This is your new home for the New Year! Become enamored with a property that’s both deeply rooted, by way of its masterfully planned gardens that are designed to be in bloom all season, and yet elevated to next-level luxury, thanks to top-to-bottom home upgrades made with loving care by its original owners. Perhaps its greatest convenience is the main-level primary suite, tucked away from the open, airy main-floor living spaces, including a spacious great room with a fireplace and high ceilings, an impeccably remodeled kitchen, and formal living and dining rooms. All are underlain with gleaming new floors and highlighted by upgraded Pella windows. Set back on a quiet cul de sac, this massive lot is like its own vacation retreat, with a large, shaded composite deck surrounded by incomparable landscaping and gardens, a shed, and a firepit and hot tub for evenings under the stars. All-new exterior paint, retractable awnings, numerous transferable warranties, and a new, class-4 roof add to the ease of relaxation here. The basement is skillfully finished with a bedroom, bath, workshop/office, kitchenette and huge entertainment space with a serving bar. A finished and insulated garage keeps your gear tidy and safe. With Clover Creek neighborhood’s friendly events, swimming pools, playgrounds, paths, basketball courts, and sledding hill, plus access to open space, you’ve hit the sweet spot in southwest Longmont, with your very own views of Longs Peak.
Sold for $860,000
$860,000
1494 Clover Creek Drive, Longmont, CO 80503
4beds
3,639sqft
Single Family Residence
Built in 1998
10,765 Square Feet Lot
$824,500 Zestimate®
$236/sqft
$3,285 Estimated rent
Home value
$824,500
$783,000 - $866,000
$3,285/mo
Zestimate® history
Owner options
List your home for rent
$3,285/mo
Rent Zestimate®
Find your next renter with Zillow Rental Manager. Plus, with online applications, you can quickly screen prospective tenants – for free.
$3,285/mo
Rent Zestimate®
Refinance and save
$5,185/mo
Est. payment
Refinancing to a lower rate could help reduce your monthly payments and save thousands over the life of the loan.
$5,185/mo
Est. payment
Explore your selling options
Work with a Zillow partner agent
Leverage their expertise and Zillow's premium Showcase listings to get your home seen by more buyers.
Get startedList with your own agent
Get your home in front of millions of buyers by listing it on Zillow.
Learn how to do itSell it yourself
Take full control of how buyers see your home on Zillow by listing For Sale by Owner (FSBO).
List your homeWhat's special
Hot tubBasketball courtsMassive lotInsulated garageSpacious great roomSwimming poolsHigh ceilings
Zillow last checked:
Listing updated:
Listed by:
Rebecca Holley rebecca@westandmainhomes.com,
West and Main Homes Inc
Bought with:
Erinn Bowden, 100091224
Milehimodern
Source: REcolorado as distributed by MLS GRID,MLS#: 5219174
Facts & features
Interior
Bedrooms & bathrooms
- Bedrooms: 4
- Bathrooms: 4
- Full bathrooms: 2
- 3/4 bathrooms: 1
- 1/2 bathrooms: 1
- Main level bathrooms: 2
- Main level bedrooms: 1
Primary bedroom
- Level: Main
- Area: 208 Square Feet
- Dimensions: 13 x 16
Bedroom
- Level: Upper
- Area: 165 Square Feet
- Dimensions: 11 x 15
Bedroom
- Level: Upper
- Area: 110 Square Feet
- Dimensions: 10 x 11
Bedroom
- Level: Basement
- Area: 132 Square Feet
- Dimensions: 11 x 12
Primary bathroom
- Level: Main
- Area: 96 Square Feet
- Dimensions: 8 x 12
Bathroom
- Level: Main
- Area: 25 Square Feet
- Dimensions: 5 x 5
Bathroom
- Level: Upper
- Area: 55 Square Feet
- Dimensions: 5 x 11
Bathroom
- Level: Basement
- Area: 96 Square Feet
- Dimensions: 8 x 12
Dining room
- Level: Main
- Area: 143 Square Feet
- Dimensions: 11 x 13
Family room
- Level: Main
- Area: 270 Square Feet
- Dimensions: 15 x 18
Game room
- Level: Basement
- Area: 448 Square Feet
- Dimensions: 14 x 32
Kitchen
- Level: Main
- Area: 209 Square Feet
- Dimensions: 11 x 19
Laundry
- Level: Main
- Area: 36 Square Feet
- Dimensions: 6 x 6
Laundry
- Level: Basement
- Area: 169 Square Feet
- Dimensions: 13 x 13
Living room
- Level: Main
- Area: 156 Square Feet
- Dimensions: 12 x 13
Loft
- Level: Upper
- Area: 156 Square Feet
- Dimensions: 12 x 13
Workshop
- Level: Basement
- Area: 190 Square Feet
- Dimensions: 10 x 19
Heating
- Forced Air
Cooling
- Has cooling: Yes
Appliances
- Included: Convection Oven, Dishwasher, Disposal, Double Oven, Dryer, Gas Water Heater, Microwave, Range, Refrigerator, Self Cleaning Oven, Washer
Features
- Built-in Features, Eat-in Kitchen, Five Piece Bath, High Ceilings, High Speed Internet, Open Floorplan, Primary Suite, Quartz Counters, Smoke Free, Walk-In Closet(s)
- Flooring: Carpet, Tile, Vinyl
- Windows: Double Pane Windows, Skylight(s), Triple Pane Windows, Window Coverings
- Basement: Finished,Full
- Number of fireplaces: 1
- Fireplace features: Family Room, Gas
Interior area
- Total structure area: 3,639
- Total interior livable area: 3,639 sqft
- Finished area above ground: 2,244
- Finished area below ground: 1,395
Property
Parking
- Total spaces: 2
- Parking features: Garage - Attached
- Attached garage spaces: 2
Features
- Levels: Two
- Stories: 2
- Patio & porch: Deck
- Exterior features: Fire Pit, Garden, Gas Grill, Lighting, Private Yard
- Has spa: Yes
- Spa features: Heated
- Fencing: Full
- Has view: Yes
- View description: Mountain(s)
Lot
- Size: 10,765 Square Feet
- Features: Cul-De-Sac, Landscaped, Level, Many Trees, Sprinklers In Front, Sprinklers In Rear
Details
- Parcel number: R0123967
- Special conditions: Standard
Construction
Type & style
- Home type: SingleFamily
- Architectural style: Contemporary
- Property subtype: Single Family Residence
Materials
- Brick, Frame, Wood Siding
Condition
- Updated/Remodeled
- Year built: 1998
Utilities & green energy
- Electric: 220 Volts
- Sewer: Public Sewer
- Water: Public
- Utilities for property: Cable Available, Electricity Connected, Internet Access (Wired), Natural Gas Connected
Green energy
- Energy efficient items: Appliances, Lighting, Water Heater, Windows
Community & HOA
Community
- Security: Carbon Monoxide Detector(s), Smoke Detector(s)
- Subdivision: Clover Creek Flg 1
HOA
- Has HOA: Yes
- Amenities included: Clubhouse, Park, Playground, Pool, Trail(s)
- Services included: Reserve Fund
- HOA fee: $206 quarterly
- HOA name: Clover Creek HOA
- HOA phone: 720-699-9032
Location
- Region: Longmont
Financial & listing details
- Price per square foot: $236/sqft
- Tax assessed value: $752,700
- Annual tax amount: $3,702
- Date on market: 11/17/2023
- Listing terms: Cash,Conventional,FHA,Jumbo,VA Loan
- Exclusions: All Seller`s Personal Property, Shelves In Mudroom, Security System, All Tv`s And Tv Mounts, hunting Mounts, Shelving In Mudroom, Curtains In Living Room, Dining Room, And Basement bedroom.
- Ownership: Individual
- Electric utility on property: Yes
Price history
| Date | Event | Price |
|---|---|---|
| 2/8/2024 | Sold | $860,000-3.5%$236/sqft |
Source:  REcolorado as distributed by MLS GRID #5219174 Report a problem REcolorado as distributed by MLS GRID #5219174 Report a problem | ||
| 1/12/2024 | Pending sale | $891,300$245/sqft |
Source: REcolorado as distributed by MLS GRID #5219174 Report a problem | ||
| 1/1/2024 | Price change | $891,300-0.9%$245/sqft |
Source: REcolorado as distributed by MLS GRID #5219174 Report a problem | ||
| 11/17/2023 | Listed for sale | $899,500+319.7%$247/sqft |
Source: REcolorado as distributed by MLS GRID #5219174 Report a problem | ||
| 11/25/1998 | Sold | $214,321$59/sqft |
Source: Public Record Report a problem | ||
Public tax history
| Year | Property taxes | Tax assessment |
|---|---|---|
| 2025 | $4,332 +1.4% | $47,044 -3.9% |
| 2024 | $4,273 +15.4% | $48,971 -1% |
| 2023 | $3,702 -1.3% | $49,445 +32.2% |
| 2022 | $3,750 +6.3% | $37,412 -2.8% |
| 2021 | $3,528 | $38,489 +6% |
| 2020 | $3,528 +16% | $36,323 |
| 2019 | $3,043 | $36,323 +13.4% |
| 2018 | $3,043 | $32,033 -9.5% |
| 2017 | $3,043 +7.4% | $35,414 +19.4% |
| 2016 | $2,834 +4.9% | $29,651 +27.8% |
| 2015 | $2,701 +24.6% | $23,204 |
| 2014 | $2,167 -9.9% | $23,204 |
| 2013 | $2,407 +6.8% | $23,204 -10.6% |
| 2012 | $2,254 +3.4% | $25,949 |
| 2011 | $2,179 +1.8% | -- |
| 2010 | $2,140 +3.3% | $25,310 |
| 2009 | $2,072 +11.4% | $25,310 -6.1% |
| 2008 | $1,860 +8.6% | $26,940 |
| 2007 | $1,714 -4.2% | $26,940 +9.9% |
| 2006 | $1,789 -7.8% | $24,520 |
| 2005 | $1,941 +1.6% | $24,520 -8% |
| 2004 | $1,910 -1.6% | $26,640 |
| 2003 | $1,941 +1.5% | $26,640 +19.1% |
| 2002 | $1,911 | $22,360 -90.9% |
| 2001 | -- | $244,400 |
Find assessor info on the county website
Neighborhood: 80503
Nearby homes
- $853,6007 bd5 ba5.2k sqft1490 Clover Creek Dr, Longmont, CO 80503Off Market
- $769,1004 bd3 ba2.2k sqft1498 Clover Creek Dr, Longmont, CO 80503Off Market
- $651,0007,918 sqft3561 Larkspur Dr, Longmont, CO 80503Off Market
- $678,3003 bd3 ba2.4k sqft3557 Larkspur Dr, Longmont, CO 80503Off Market
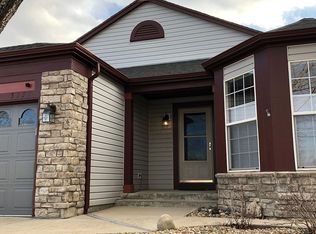
- $624,4003 bd3 ba1.5k sqft3565 Larkspur Dr, Longmont, CO 80503Off Market
- $799,0004 bd3 ba3.7k sqft1486 Clover Creek Dr, Longmont, CO 80503Sold
- $612,4003 bd2 ba1.6k sqft3553 Larkspur Dr, Longmont, CO 80503Off Market
- $588,3002 bd3 ba2k sqft3569 Larkspur Dr, Longmont, CO 80503Off Market
Nearby schools
GreatSchools rating
- 10/10Blue Mountain Elementary SchoolGrades: PK-5Distance: 1.5 mi
- 10/10Altona Middle SchoolGrades: 6-8Distance: 1 mi
- 9/10Silver Creek High SchoolGrades: 9-12Distance: 1.5 mi
Schools provided by the listing agent
- Elementary: Blue Mountain
- Middle: Altona
- High: Silver Creek
- District: St. Vrain Valley RE-1J
Source: REcolorado as distributed by MLS GRID. This data may not be complete. We recommend contacting the local school district to confirm school assignments for this home.
Get a cash offer in 3 minutes
Find out how much your home could sell for in as little as 3 minutes with a no-obligation cash offer.
Estimated market value
$824,500
Get a cash offer in 3 minutes
Find out how much your home could sell for in as little as 3 minutes with a no-obligation cash offer.
Estimated market value
$824,500
- Colorado
- Boulder County
- Longmont
- 80503
- 1494 Clover Creek Drive
Nearby cities
Nearby neighborhoods
Nearby zip codes
Other Longmont Topics
