Welcome to a refined East Cobb ranch, nestled in the acclaimed Mount Bethel Elementary, Dickerson Middle, and top-ranked Walton High School districts. Perfectly positioned near the heart of East Cobb, this gem is mere moments from the scenic Chattahoochee River and the captivating 3.8-mile Gold Branch Trail loop. Step into an updated 5-bedroom, 3-bathroom sanctuary, with the main suite situated on the primary floor. Revel in the splendor of a state-of-the-art saltwater pool & spa, newly installed and heated for your leisure. The contemporary kitchen, adorned with quartz countertops and stainless steel fixtures, seamlessly integrates with the family room, allowing for an interactive culinary experience. With towering vaulted ceilings, the expansive living room is framed by custom windows, complete with Smith and Noble automatic shades, that offer a serene view of the secluded pool haven. Whether you're relaxing on the open deck or savoring the ambiance of the screened-in porch, outdoor living is elevated here. Landscaped with fresh Zoysia grass and secured with a privacy fence, it's a pet lover's dream. The main suite provides direct access to the screened-in porch, complemented with elegant plantation shutters. Indulge in the renovated en-suite bath, complete with a double vanity and a contemporary stand-up shower. Venture downstairs to discover an additional lounge, two bedrooms sharing a modern bathroom, and ample storage. This versatile space can easily transition into a gym, home theater, or an added office – perfect for remote work. Access the outdoors through the walkout basement onto another inviting patio. Beyond the confines of this luxurious ranch home, you're minutes from the newly renovated East Cobb Avenue, a dynamic family-friendly concert venue. Downtown Roswell, grocery stores, restaurants, shopping, and more are within a 10-minute radius. the community's amenities - including swim, tennis, a communal lake, and a vibrant social scene. For those on the move, I-285 and 400 are easily accessible. Ideal for families, those desiring a main floor primary suite, or discerning investors seeking a luxury addition to their portfolio (with no rental restrictions), this home truly caters to all. Welcome to upscale East Cobb living!
Closed
$1,000,000
1494 E Bank Dr, Marietta, GA 30068
5beds
3,851sqft
Single Family Residence, Residential
Built in 1976
0.45 Acres Lot
$999,800 Zestimate®
$260/sqft
$4,519 Estimated rent
Home value
$999,800
$940,000 - $1.07M
$4,519/mo
Zestimate® history
Owner options
List your home for rent
$4,519/mo
Rent Zestimate®
Find your next renter with Zillow Rental Manager. Plus, with online applications, you can quickly screen prospective tenants – for free.
$4,519/mo
Rent Zestimate®
Refinance and save
$6,751/mo
Est. payment
Refinancing to a lower rate could help reduce your monthly payments and save thousands over the life of the loan.
$6,751/mo
Est. payment
Explore your selling options
Work with a Zillow partner agent
Leverage their expertise and Zillow's premium Showcase listings to get your home seen by more buyers.
Get startedList with your own agent
Get your home in front of millions of buyers by listing it on Zillow.
Learn how to do itSell it yourself
Take full control of how buyers see your home on Zillow by listing For Sale by Owner (FSBO).
List your homeWhat's special
Refined east cobb ranchModern bathroomContemporary kitchenSecluded pool havenContemporary stand-up showerOpen deckDynamic family-friendly concert venue
Zillow last checked:
Listing updated:
Listed by:
Billy Burns,
Rock River Realty, LLC.
Bought with:
JOHNNY SINCLAIR, 257364
Ansley Real Estate| Christie's International Real Estate
Source: FMLS GA,MLS#: 7281981
Facts & features
Interior
Bedrooms & bathrooms
- Bedrooms: 5
- Bathrooms: 3
- Full bathrooms: 3
- Main level bathrooms: 2
- Main level bedrooms: 3
Rooms
- Room types: Basement, Living Room, Office, Workshop
Primary bedroom
- Features: Master on Main, Other
- Level: Master on Main, Other
Bedroom
- Features: Master on Main, Other
Primary bathroom
- Features: Double Vanity, Shower Only, Vaulted Ceiling(s)
Dining room
- Features: Separate Dining Room, Other
Kitchen
- Features: Breakfast Bar, Breakfast Room, Cabinets White, Eat-in Kitchen, Kitchen Island, Pantry, Pantry Walk-In, Stone Counters, View to Family Room
Heating
- Central, Natural Gas
Cooling
- Central Air
Appliances
- Included: Dishwasher, Disposal, Electric Cooktop, Electric Oven, Gas Water Heater, Range Hood, Refrigerator, Self Cleaning Oven
- Laundry: In Kitchen, Laundry Room, Main Level
Features
- Cathedral Ceiling(s), High Ceilings 10 ft Upper, High Speed Internet, Vaulted Ceiling(s), Wet Bar, Other
- Flooring: Carpet, Hardwood, Laminate
- Windows: Double Pane Windows, Insulated Windows, Plantation Shutters
- Basement: Daylight,Driveway Access,Finished,Finished Bath,Interior Entry,Walk-Out Access
- Number of fireplaces: 1
- Fireplace features: Gas Starter, Living Room
- Common walls with other units/homes: No Common Walls
Interior area
- Total structure area: 3,851
- Total interior livable area: 3,851 sqft
- Finished area above ground: 2,061
- Finished area below ground: 1,790
Property
Parking
- Total spaces: 4
- Parking features: Attached, Covered, Driveway, Garage, Garage Faces Front, Kitchen Level, On Street
- Attached garage spaces: 2
- Has uncovered spaces: Yes
Accessibility
- Accessibility features: None
Features
- Levels: Two
- Stories: 2
- Patio & porch: Covered, Deck, Rear Porch, Screened
- Exterior features: Lighting, Permeable Paving, Private Yard
- Has private pool: Yes
- Pool features: Heated, In Ground, Salt Water, Private
- Spa features: None
- Fencing: Back Yard,Privacy,Wood
- Has view: Yes
- View description: Pool, Trees/Woods
- Waterfront features: None
- Body of water: None
Lot
- Size: 0.45 Acres
- Features: Back Yard, Cleared, Front Yard, Landscaped, Private, Sprinklers In Front
Details
- Additional structures: None
- Parcel number: 01022800440
- Other equipment: Irrigation Equipment
- Horse amenities: None
Construction
Type & style
- Home type: SingleFamily
- Architectural style: Ranch
- Property subtype: Single Family Residence, Residential
Materials
- Wood Siding
- Foundation: Slab
- Roof: Composition
Condition
- Updated/Remodeled
- New construction: No
- Year built: 1976
Utilities & green energy
- Electric: 110 Volts
- Sewer: Public Sewer
- Water: Public
- Utilities for property: Cable Available, Electricity Available, Natural Gas Available, Phone Available, Sewer Available, Underground Utilities, Water Available
Green energy
- Energy efficient items: Windows
- Energy generation: None
Community & HOA
Community
- Features: Clubhouse, Fishing, Homeowners Assoc, Lake, Near Schools, Near Shopping, Near Trails/Greenway, Pool, Tennis Court(s)
- Security: Fire Alarm, Secured Garage/Parking, Security Service, Smoke Detector(s)
- Subdivision: Jacksons Creek
HOA
- Has HOA: Yes
- HOA fee: $725 annually
Location
- Region: Marietta
Financial & listing details
- Price per square foot: $260/sqft
- Tax assessed value: $921,000
- Annual tax amount: $5,893
- Date on market: 10/5/2023
- Cumulative days on market: 7 days
- Listing terms: 1031 Exchange,Cash,Conventional,FHA,VA Loan
- Electric utility on property: Yes
- Road surface type: Paved
Price history
| Date | Event | Price |
|---|---|---|
| 5/27/2026 | Sold | $1,000,000+8.6%$260/sqft |
Source: Public Record Report a problem | ||
| 11/13/2023 | Sold | $921,000-0.4%$239/sqft |
Source:  FMLS GA #7281981 Report a problem FMLS GA #7281981 Report a problem | ||
| 11/13/2023 | Pending sale | $925,000$240/sqft |
Source: FMLS GA #7281981 Report a problem | ||
| 10/5/2023 | Listed for sale | $925,000+94.7%$240/sqft |
Source: FMLS GA #7281981 Report a problem | ||
| 2/7/2018 | Sold | $475,203-3%$123/sqft |
Source:  FMLS GA #5943705 Report a problem FMLS GA #5943705 Report a problem | ||
| 12/31/2017 | Pending sale | $489,900$127/sqft |
Source: Dorsey Alston Realtors #5943705 Report a problem | ||
| 12/31/2017 | Listed for sale | $489,900$127/sqft |
Source: Dorsey Alston Realtors #5943705 Report a problem | ||
| 12/30/2017 | Pending sale | $489,900$127/sqft |
Source: Dorsey Alston Realtors #5943705 Report a problem | ||
| 12/20/2017 | Listed for sale | $489,900+59.6%$127/sqft |
Source: Dorsey Alston Realtors #5943705 Report a problem | ||
| 6/5/2017 | Sold | $307,000-5.5%$80/sqft |
Source: FMLS GA #5830052 Report a problem | ||
| 4/19/2017 | Pending sale | $325,000$84/sqft |
Source: KELLER WILLIAMS REALTY CONSULT #5830052 Report a problem | ||
| 4/17/2017 | Listed for sale | $325,000$84/sqft |
Source: KELLER WILLIAMS RLTY CONSULTANTS #5830052 Report a problem | ||
| 4/10/2017 | Pending sale | $325,000$84/sqft |
Source: Keller Williams - Atlanta - Roswell #5830052 Report a problem | ||
| 4/7/2017 | Listed for sale | $325,000+62%$84/sqft |
Source: KELLER WILLIAMS RLTY CONSULTANTS #5830052 Report a problem | ||
| 6/18/1998 | Sold | $200,600+14%$52/sqft |
Source: Public Record Report a problem | ||
| 10/6/1995 | Sold | $176,000$46/sqft |
Source: Public Record Report a problem | ||
Public tax history
| Year | Property taxes | Tax assessment |
|---|---|---|
| 2024 | $9,745 +63.1% | $368,400 +53.8% |
| 2023 | $5,975 +1.4% | $239,472 +14.7% |
| 2022 | $5,893 | $208,836 |
| 2021 | $5,893 +3.6% | $208,836 +4.7% |
| 2020 | $5,687 +4.4% | $199,432 +5.8% |
| 2019 | $5,449 -4.8% | $188,548 |
| 2018 | $5,722 | $188,548 +44.9% |
| 2017 | $5,722 +79.9% | $130,144 |
| 2016 | $3,180 -7.9% | $130,144 -6.6% |
| 2015 | $3,451 -0.6% | $139,304 |
| 2014 | $3,473 -0.6% | $139,304 |
| 2013 | $3,495 -0.6% | $139,304 |
| 2012 | $3,517 -0.2% | $139,304 |
| 2011 | $3,523 +4.5% | $139,304 |
| 2010 | $3,372 | $139,304 |
| 2009 | $3,372 +13.9% | $139,304 +11.2% |
| 2006 | $2,960 -0.4% | $125,324 |
| 2005 | $2,973 | $125,324 |
| 2004 | $2,973 +8.6% | $125,324 +8.9% |
| 2003 | $2,738 -0.1% | $115,124 |
| 2002 | $2,741 +29.4% | $115,124 +36.7% |
| 2001 | $2,117 +0.1% | $84,228 |
| 2000 | $2,115 | $84,228 |
Find assessor info on the county website
Neighborhood: 30068
Nearby homes
- $680,0003 bd2 ba2.3k sqft1498 E Bank Dr, Marietta, GA 30068Off Market
- $840,0005 bd4 ba3k sqft1490 E Bank Dr, Marietta, GA 30068Sold
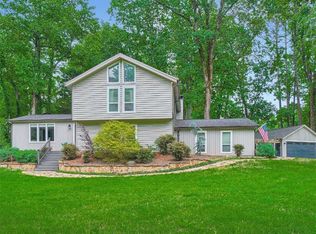
- $777,7004 bd2 ba3.2k sqft1504 E Bank Dr, Marietta, GA 30068Off Market
- $640,0004 bd3 ba2k sqft5403 Woodberry Cir, Marietta, GA 30068Sold

- $585,3004 bd2 ba2.2k sqft5413 Woodberry Cir, Marietta, GA 30068Off Market
- $914,8005 bd4 ba3.3k sqft5401 Jackson Point, Marietta, GA 30068Off Market
- $650,5004 bd4 ba2.7k sqft1472 E Bank Dr, Marietta, GA 30068Off Market
- $643,5004 bd2 ba2.1k sqft5423 Woodberry Cir, Marietta, GA 30068Off Market
Nearby schools
GreatSchools rating
- 9/10Mount Bethel Elementary SchoolGrades: PK-5Distance: 1.5 mi
- 9/10Dickerson Middle SchoolGrades: 6-8Distance: 1.8 mi
- 10/10Walton High SchoolGrades: 9-12Distance: 2.7 mi
Schools provided by the listing agent
- Elementary: Mount Bethel
- Middle: Dickerson
- High: Walton
Source: FMLS GA. This data may not be complete. We recommend contacting the local school district to confirm school assignments for this home.
Get a cash offer in 3 minutes
Find out how much your home could sell for in as little as 3 minutes with a no-obligation cash offer.
Estimated market value
$999,800
Get a cash offer in 3 minutes
Find out how much your home could sell for in as little as 3 minutes with a no-obligation cash offer.
Estimated market value
$999,800
- Georgia
- Cobb County
- Marietta
- 30068
- 1494 E Bank Dr
Nearby cities
Nearby neighborhoods
Nearby zip codes
Other Marietta Topics
