Introducing the perfect blend of coastal convenience and comfortable living at 1494 Honey Bee Lane, nestled in the picturesque Willoughby Park community in Wilmington, NC 28412. This single-level 2-bedroom, 2-bath home is a haven of relaxation and modern comfort.
Located just a short 10-minute drive away from the sun-soaked shores of Carolina Beach, this property offers the ideal retreat for beach lovers. Moreover, it's a stone's throw from the vibrant shopping, dining, and entertainment venues at The Pointe at Barclay, providing endless entertainment options.
For your everyday needs, Lowe's Hardware, Walmart, and other shopping areas in Monkey Junction are within easy walking or driving distance. Say goodbye to exterior maintenance concerns because the HOA takes care of that, ensuring a worry-free lifestyle.
Step inside to discover a spacious and well-lit interior boasting ceramic tile floors in the kitchen, bath, and entry. The kitchen features a convenient pass-through to the family room and dining area, perfect for entertaining friends and family.
The master bedroom is a sanctuary of its own, complete with a walk-in closet, vaulted ceiling, and a master bath featuring a double vanity and a relaxing garden tub. With an electric fireplace in the living room, you can cozy up on those cooler evenings.
Practicality meets convenience with a laundry room equipped with a hot water heater, washer, and dryer. Ample storage space is found throughout the home, with 5 closets, a kitchen pantry, an outdoor storage room, and a floored attic.
You'll appreciate the comfort provided by thermal windows and ceiling fans.
Parking is a breeze with 2 assigned parking spaces and an additional visitor's parking space. Enjoy the charming outdoor patio and the beautiful neighborhood designed for leisurely walks at any time of day.
Don't miss the opportunity make this your new home.
Sold for $247,000
$247,000
1494 Honeybee Lane, Wilmington, NC 28412
2beds
1,252sqft
Townhouse
Built in 2003
-- sqft lot
$247,500 Zestimate®
$197/sqft
$1,770 Estimated rent
Home value
$247,500
$235,000 - $260,000
$1,770/mo
Zestimate® history
Owner options
List your home for rent
$1,770/mo
Rent Zestimate®
Find your next renter with Zillow Rental Manager. Plus, with online applications, you can quickly screen prospective tenants – for free.
$1,770/mo
Rent Zestimate®
Refinance and save
$1,530/mo
Est. payment
Refinancing to a lower rate could help reduce your monthly payments and save thousands over the life of the loan.
$1,530/mo
Est. payment
Explore your selling options
Work with a Zillow partner agent
Leverage their expertise and Zillow's premium Showcase listings to get your home seen by more buyers.
Get startedList with your own agent
Get your home in front of millions of buyers by listing it on Zillow.
Learn how to do itSell it yourself
Take full control of how buyers see your home on Zillow by listing For Sale by Owner (FSBO).
List your homeWhat's special
Electric fireplaceModern comfortVaulted ceilingCeramic tile floorsCeiling fansVibrant shoppingThermal windows
Zillow last checked:
Listing updated:
Listed by:
Carolyn J Blue dana@danablanksrealestate.com,
Dana Blanks Real Estate Inc.
Bought with:
Elsa M Sutkevich, 285485
Wit Realty LLC
Source: Hive MLS,MLS#: 100413183 Originating MLS: Cape Fear Realtors MLS, Inc.
Originating MLS: Cape Fear Realtors MLS, Inc.Facts & features
Interior
Bedrooms & bathrooms
- Bedrooms: 2
- Bathrooms: 2
- Full bathrooms: 2
Primary bedroom
- Level: Primary Living Area
Dining room
- Features: Combination
Heating
- Heat Pump, Electric
Cooling
- Central Air
Features
- Master Downstairs
Interior area
- Total structure area: 1,252
- Total interior livable area: 1,252 sqft
Property
Parking
- Parking features: Parking Lot, Additional Parking, On Site, Paved
Features
- Levels: One
- Stories: 1
- Patio & porch: Enclosed, Patio
- Fencing: Other
Details
- Parcel number: R07100007001106
- Zoning: MF-M
- Special conditions: Standard
Construction
Type & style
- Home type: Townhouse
- Property subtype: Townhouse
Materials
- Brick Veneer
- Foundation: Slab
- Roof: Shingle
Condition
- New construction: No
- Year built: 2003
Utilities & green energy
- Sewer: Public Sewer
- Water: Public
- Utilities for property: Sewer Available, Water Available
Community & HOA
Community
- Security: Smoke Detector(s)
- Subdivision: Willoughby Park
HOA
- Has HOA: Yes
- Amenities included: Pool, Maintenance Common Areas, Maintenance Grounds, Management, Master Insure, Pest Control, Sewer, Trash, Water
- HOA fee: $3,900 monthly
- HOA name: CAMS/Willoughby Park Condominium Assoc
- HOA phone: 516-526-0623
Location
- Region: Wilmington
Financial & listing details
- Price per square foot: $197/sqft
- Tax assessed value: $167,100
- Annual tax amount: $1,412
- Date on market: 10/11/2025
- Cumulative days on market: 6 days
- Listing agreement: Exclusive Right To Sell
- Listing terms: Cash,Conventional,FHA,VA Loan
- Road surface type: Paved
Price history
| Date | Event | Price |
|---|---|---|
| 12/6/2023 | Sold | $247,000-2.6%$197/sqft |
Source:  Hive MLS #100413183 Report a problem Hive MLS #100413183 Report a problem | ||
| 11/9/2023 | Pending sale | $253,500$202/sqft |
Source: Hive MLS #100413183 Report a problem | ||
| 11/4/2023 | Listed for sale | $253,500+118.5%$202/sqft |
Source: Hive MLS #100413183 Report a problem | ||
| 9/19/2013 | Sold | $116,000$93/sqft |
Source: Hive MLS #30495856 Report a problem | ||
Public tax history
| Year | Property taxes | Tax assessment |
|---|---|---|
| 2025 | $1,353 -6.9% | $229,900 +37.6% |
| 2024 | $1,454 +105.9% | $167,100 |
| 2023 | $706 -0.6% | $167,100 |
| 2022 | $710 -0.7% | $167,100 |
| 2021 | $715 +17.4% | $167,100 +44.6% |
| 2020 | $609 | $115,600 |
| 2019 | $609 | $115,600 |
| 2018 | -- | $115,600 |
| 2017 | -- | $115,600 +10.8% |
| 2016 | -- | $104,300 |
| 2015 | $552 +4.4% | $104,300 |
| 2014 | $529 | $104,300 |
| 2013 | -- | $104,300 |
| 2012 | -- | $104,300 -31.6% |
| 2011 | -- | $152,538 |
| 2010 | -- | $152,538 |
| 2009 | -- | -- |
| 2008 | -- | -- |
| 2007 | -- | -- |
| 2005 | -- | $102,106 |
| 2004 | -- | $102,106 |
Find assessor info on the county website
Neighborhood: Silver Lake
Nearby homes
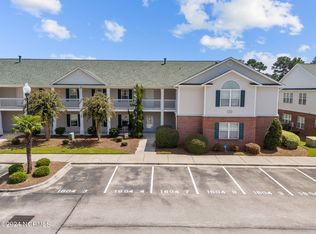
- $225,0002 bd2 ba1.1k sqft1604 Willoughby Park Ct UNIT 7, Wilmington, NC 28412Sold
- $235,0002 bd2 ba1.4k sqft1604 Willoughby Park Ct UNIT 8, Wilmington, NC 28412Sold

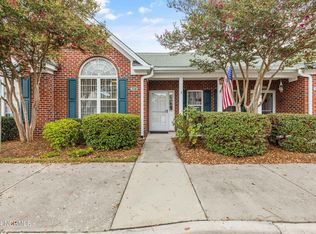
- $250,0002 bd2 ba1.2k sqft1518 Honeybee Ln, Wilmington, NC 28412Sold
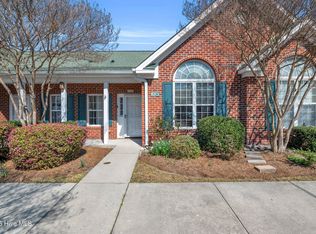
- $280,0002 bd2 ba1.2k sqft1520 Honeybee Ln, Wilmington, NC 28412Sold
- $274,8003 bd2 ba1.4k sqft1414 Willoughby Park Ct #A, Wilmington, NC 28412Off Market
- $231,0002 bd2 ba1.2k sqft1410 Willoughby Park Ct #G, Wilmington, NC 28412Off Market
- $250,0002 bd2 ba1.1k sqft1529 Honeybee Ln #3, Wilmington, NC 28412Sold
- $282,0003 bd2 ba1.5k sqft1609 Willoughby Park Ct #4, Wilmington, NC 28412Sold
Nearby schools
GreatSchools rating
- 5/10Mary C Williams ElementaryGrades: K-5Distance: 1.2 mi
- 9/10Myrtle Grove MiddleGrades: 6-8Distance: 1.1 mi
- 5/10Eugene Ashley HighGrades: 9-12Distance: 3.5 mi
Get a cash offer in 3 minutes
Find out how much your home could sell for in as little as 3 minutes with a no-obligation cash offer.
Estimated market value
$247,500
Get a cash offer in 3 minutes
Find out how much your home could sell for in as little as 3 minutes with a no-obligation cash offer.
Estimated market value
$247,500
- North Carolina
- New Hanover County
- Wilmington
- 28412
- Silver Lake
- 1494 Honeybee Lane
Nearby cities
Nearby neighborhoods
Nearby zip codes
Other Wilmington Topics
