Discover this stunning new construction home at 1494 Kenneth Drive in Delaware, Ohio. Spanning 2 stories, this marvelous home offers an abundance of comfortable living space with the owner's bedroom conveniently located upstairs. Highlights include 4 bedrooms, 2.5 bathrooms, a study, quartz kitchen countertops, a bay window in the breakfast area, a loft, a full basement, and more!
The home's open-concept design creates seamless flow between living areas, making it ideal for both relaxation and gatherings. The thoughtful floorplan maximizes space utilization while maintaining comfort throughout.
Delaware offers an excellent neighborhood setting with convenient proximity to local parks, providing outdoor recreation opportunities just minutes from your doorstep. The area features quality design elements that enhance the overall living experience.
This new construction home eliminates the need for immediate updates or repairs, allowing you to move in and enjoy from day one. The builder's attention to detail ensures quality craftsmanship throughout every room.
Experience the benefits of new construction living at 1494 Kenneth Drive, which combines functionality with comfort in Delaware's desirable residential setting!
Pending
$554,480
1494 Kenneth Dr, Delaware, OH 43015
4beds
2,491sqft
Single Family Residence
Built in 2026
0.27 Acres Lot
$-- Zestimate®
$223/sqft
$71/mo HOA
What's special
Open-concept designFull basementQuartz kitchen countertops
- 170 days
- 21
- 3
Zillow last checked:
Listing updated:
Listed by:
Daniel Tartabini 614-321-1139,
New Advantage, LTD
Source: Columbus and Central Ohio Regional MLS ,MLS#: 226010318
Facts & features
Interior
Bedrooms & bathrooms
- Bedrooms: 4
- Bathrooms: 3
- Full bathrooms: 2
- 1/2 bathrooms: 1
Heating
- Forced Air
Cooling
- Central Air
Appliances
- Included: Dishwasher, Gas Range, Microwave, Refrigerator
Features
- Flooring: Carpet, Ceramic/Porcelain, Vinyl
- Windows: Insulated Windows
- Basement: Full
- Common walls with other units/homes: No Common Walls
Interior area
- Total structure area: 2,491
- Total interior livable area: 2,491 sqft
Property
Parking
- Total spaces: 2
- Parking features: Garage Door Opener, Attached
- Attached garage spaces: 2
Features
- Levels: Two
- Patio & porch: Porch
Lot
- Size: 0.27 Acres
Details
- Parcel number: 41824033003000
- Special conditions: Standard
Construction
Type & style
- Home type: SingleFamily
- Architectural style: Traditional
- Property subtype: Single Family Residence
Condition
- New construction: Yes
- Year built: 2026
Details
- Warranty included: Yes
Utilities & green energy
- Sewer: Public Sewer
- Water: Public
Community & HOA
Community
- Subdivision: Berlin Farm
HOA
- Has HOA: Yes
- Amenities included: Bike/Walk Path, Clubhouse, Park, Pool, Sidewalk
- HOA fee: $425 semi-annually
Location
- Region: Delaware
Financial & listing details
- Price per square foot: $223/sqft
- Tax assessed value: $90,000
- Annual tax amount: $326
- Date on market: 4/3/2026
- Listing terms: VA Loan,FHA,Conventional
Estimated market value
Not available
Estimated sales range
Not available
Not available
Price history
| Date | Event | Price |
|---|---|---|
| 9/11/2026 | Listed for sale | $554,480$223/sqft |
Source:  M/I Homes Report a problem M/I Homes Report a problem | ||
| 5/26/2026 | Pending sale | $554,480$223/sqft |
Source:  Columbus and Central Ohio Regional MLS #226010318 Report a problem Columbus and Central Ohio Regional MLS #226010318 Report a problem | ||
| 5/14/2026 | Price change | $554,480-0.9%$223/sqft |
Source: Columbus and Central Ohio Regional MLS #226010318 Report a problem | ||
| 5/9/2026 | Price change | $559,480-0.9%$225/sqft |
Source: Columbus and Central Ohio Regional MLS #226010318 Report a problem | ||
| 4/2/2026 | Price change | $564,480+0.4%$227/sqft |
Source: M/I Homes Report a problem | ||
| 3/3/2026 | Listed for sale | $562,480$226/sqft |
Source: M/I Homes Report a problem | ||
Public tax history
| Year | Property taxes | Tax assessment |
|---|---|---|
| 2025 | $326 | $31,500 |
| 2024 | -- | -- |
Find assessor info on the county website
Monthly payment
Est. payment
Payment breakdown
Explore the cost of this home by adjusting the details. Changes won't be saved.Climate risks
Neighborhood: 43015

Similar homes

- $544,9004 bd3 ba2.3k sqft1762 Stinson Rd, Delaware, OH 43015For Sale
 MLS ID #226035409, Jaysen E Barlow, Sell For One Percent. Columbus and Central Ohio Regional MLS
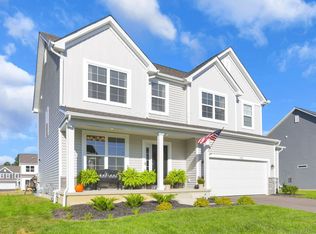
 - $598,9904 bd3 ba2.5k sqft1534 Kenneth Dr, Delaware, OH 43015New Construction
 Columbus and Central Ohio Regional MLS
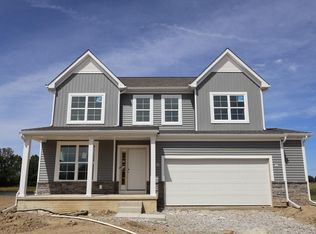
 - $609,3903 bd3 ba2.4k sqft1588 Kenneth Dr, Delaware, OH 43015New Construction
 Columbus and Central Ohio Regional MLS
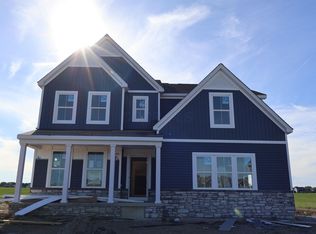
 - $664,6894 bd3 ba2.9k sqft1556 Pieper Ln, Delaware, OH 43015New Construction
 Columbus and Central Ohio Regional MLS
 - $644,9043 bd3 ba2.6k sqft1570 Pieper Ln, Delaware, OH 43015New ConstructionColumbus and Central Ohio Regional MLS
- $565,0004 bd4 ba3.6k sqft1250 Caribou Run, Delaware, OH 43015For SaleMLS ID #226030590, Niko Coombs, EXP Realty, LLC. Columbus and Central Ohio Regional MLS
- $673,5424 bd3 ba3k sqft1473 Pieper Ln, Delaware, OH 43015New ConstructionColumbus and Central Ohio Regional MLS
- $457,4504 bd3 ba2.7k sqft1128 Brittany Dr, Delaware, OH 43015New ConstructionColumbus and Central Ohio Regional MLS
- $723,7985 bd3 ba3k sqft3088 Patricia Ann Way, Delaware, OH 43015New ConstructionColumbus and Central Ohio Regional MLS
- $708,3884 bd3 ba2.6k sqft568 Fadley Loop E, Delaware, OH 43015New ConstructionColumbus and Central Ohio Regional MLS
- $454,7503 bd3 ba2.5k sqft1122 Brittany Dr, Delaware, OH 43015New ConstructionColumbus and Central Ohio Regional MLS
- $685,0005 bd4 ba3.3k sqft1601 Cromwill Loop, Delaware, OH 43015For SaleMLS ID #226030274, Daniel J Beirne, Opendoor Brokerage LLC. Columbus and Central Ohio Regional MLS
- $436,2303 bd3 ba2.3k sqft1158 Brittany Dr, Delaware, OH 43015New ConstructionColumbus and Central Ohio Regional MLS
- $654,9904 bd3 ba2.5k sqft1209 Skipton Loop, Delaware, OH 43015New ConstructionColumbus and Central Ohio Regional MLS
- $434,2203 bd3 ba2.2k sqft1146 Brittany Dr, Delaware, OH 43015New ConstructionColumbus and Central Ohio Regional MLS
- $457,0004 bd3 ba2.7k sqft1164 Brittany Dr, Delaware, OH 43015New ConstructionColumbus and Central Ohio Regional MLS
- $699,3455 bd3 ba3.2k sqft3343 Wittinghill Ct, Delaware, OH 43015New ConstructionColumbus and Central Ohio Regional MLS
