Some homes meet expectations -- this one exceeds them! Located in an exclusive, guard-gated community offering 24-hour security, this 4-bedroom 3 bath, 3 Car-Garage Spencer Model is sure to please. ROOF REPLACED in 2023. The manicured landscaping and designer glass front door set the tone for what’s inside. You’re welcomed by graceful, curved archways, NEW double pane windows, tile and wood floors that meet under clean lines, with plantation shutters and crown molding - elevating every space. The kitchen isn’t just functional—it’s where life happens and the family chef is inspired. Granite countertops, generous cabinetry with pull out drawers, Gourmet double oven with NEW microwave (2025), enhanced lighting with solar tube skylights, and a spacious pantry. The open flow into the family room keeps everyone connected. Whether it’s a quiet morning coffee in the kitchenette or a full house on the weekend, this home adapts beautifully. The primary suite offers its own private retreat, with a large garden tub, separate vanities and an expansive walk-in, tiled shower. Out back, the lifestyle continues. The covered patio invites you to enjoy the Florida vibes with an extended paver deck ready for grilling and gathering. The backyard offers additional space—perfect for a future pool, gardening, play area or furry friends. The Garage stands out with epoxy coated flooring, pull down attic access, 5 Safe Rack and 8’x4’ hanging racks for maximum storage. ****** LEGENDS HOA DUES INCLUDE (fiber optic high-speed internet and TV Cable) PLUS Residents benefit from exclusive amenities including a COMMUNITY POOL, Kiddie Pool, Hot Tub, SAUNA, FITNESS CENTER, Tennis/Pickleball and basketball courts, Tavern/Grille, Golf Pro Shop, Pool Table/Ping Pong, Community Kitchen and 10,000+sq ft. CLUBHOUSE that overlooks Lake Louisa! Prime location just minutes from Hwy 27, Hwy 50, FL Turnpike, dining, shopping, hospitals and schools within close proximity. Also, you’re a short drive to Disney World and all the Orlando attractions. PRIVACY, PRACTICALITY AND PICTURESQUE! This home is easy to love in every way!
Sold for $510,000
Zestimate®
$510,000
1494 LAKEMIST LANE, CLERMONT, FL 34711
4beds
2,434sqft
Single Family Residence
Built in 2003
10,001 Square Feet Lot
$510,000 Zestimate®
$210/sqft
$2,801 Estimated rent
Home value
$510,000
$485,000 - $541,000
$2,801/mo
Zestimate® history
Owner options
List your home for rent
$2,801/mo
Rent Zestimate®
Find your next renter with Zillow Rental Manager. Plus, with online applications, you can quickly screen prospective tenants – for free.
$2,801/mo
Rent Zestimate®
Refinance and save
$3,811/mo
Est. payment
Refinancing to a lower rate could help reduce your monthly payments and save thousands over the life of the loan.
$3,811/mo
Est. payment
Explore your selling options
Work with a Zillow partner agent
Leverage their expertise and Zillow's premium Showcase listings to get your home seen by more buyers.
Get startedList with your own agent
Get your home in front of millions of buyers by listing it on Zillow.
Learn how to do itSell it yourself
Take full control of how buyers see your home on Zillow by listing For Sale by Owner (FSBO).
List your homeWhat's special
Granite countertopsNew double pane windowsLarge garden tubGourmet double ovenGraceful curved archwaysSpacious pantryPlantation shutters
Zillow last checked:
Listing updated:
Listed by:
Rick Ojeda 321-624-3133,
CHARLES RUTENBERG REALTY ORLANDO 407-622-2122
Bought with:
Suzanne Muchow, 3391463
COLDWELL BANKER REALTY
Source: Stellar MLS,MLS#: G5111369 Originating MLS: Orlando Regional
Originating MLS: Orlando Regional
Facts & features
Interior
Bedrooms & bathrooms
- Bedrooms: 4
- Bathrooms: 3
- Full bathrooms: 3
Rooms
- Room types: Den/Library/Office, Family Room, Utility Room
Primary bedroom
- Features: Walk-In Closet(s)
- Level: First
- Area: 192 Square Feet
- Dimensions: 12x16
Bedroom 2
- Features: Built-in Closet
- Level: First
- Area: 132 Square Feet
- Dimensions: 12x11
Bedroom 3
- Features: Built-in Closet
- Level: First
- Area: 120 Square Feet
- Dimensions: 12x10
Bedroom 4
- Features: Built-in Closet
- Level: First
- Area: 120 Square Feet
- Dimensions: 12x10
Primary bathroom
- Features: Bath w Spa/Hydro Massage Tub, Dual Sinks, Tub with Separate Shower Stall
- Level: First
Dinette
- Level: First
- Area: 100 Square Feet
- Dimensions: 10x10
Dining room
- Level: First
- Area: 110 Square Feet
- Dimensions: 10x11
Family room
- Level: First
- Area: 255 Square Feet
- Dimensions: 15x17
Kitchen
- Features: Breakfast Bar, Pantry, Built-in Features
- Level: First
- Area: 120 Square Feet
- Dimensions: 12x10
Living room
- Level: First
- Area: 234 Square Feet
- Dimensions: 13x18
Heating
- Central, Electric
Cooling
- Central Air
Appliances
- Included: Dishwasher, Disposal, Dryer, Electric Water Heater, Microwave, Range, Refrigerator, Washer
- Laundry: Inside
Features
- Cathedral Ceiling(s), Ceiling Fan(s), High Ceilings, Solid Surface Counters, Split Bedroom, Vaulted Ceiling(s), Walk-In Closet(s)
- Flooring: Carpet, Ceramic Tile, Laminate
- Doors: Sliding Doors
- Has fireplace: No
Interior area
- Total structure area: 3,455
- Total interior livable area: 2,434 sqft
Property
Parking
- Total spaces: 3
- Parking features: Garage Door Opener
- Attached garage spaces: 3
Features
- Levels: One
- Stories: 1
- Patio & porch: Patio, Porch, Screened
- Exterior features: Irrigation System
Lot
- Size: 10,001 Square Feet
- Features: City Lot
- Residential vegetation: Trees/Landscaped
Details
- Parcel number: 082326050300001400
- Zoning: RES
- Special conditions: None
Construction
Type & style
- Home type: SingleFamily
- Architectural style: Contemporary
- Property subtype: Single Family Residence
Materials
- Block, Stucco
- Foundation: Slab
- Roof: Shingle
Condition
- New construction: No
- Year built: 2003
Utilities & green energy
- Sewer: Public Sewer
- Water: Public
- Utilities for property: Cable Available, Electricity Connected, Sprinkler Recycled, Street Lights, Underground Utilities
Community & HOA
Community
- Features: Deed Restrictions, Fitness Center, Golf, Playground, Pool, Tennis Court(s)
- Security: Gated Community, Security System Owned, Smoke Detector(s)
- Pet fee: $0 monthly
- Subdivision: BRIDGESTONE AT LEGENDS
HOA
- Has HOA: Yes
- Amenities included: Basketball Court, Clubhouse, Fence Restrictions, Fitness Center, Gated, Playground, Pool, Recreation Facilities, Sauna, Security, Spa/Hot Tub, Tennis Court(s)
- Services included: 24-Hour Guard, Cable TV, Internet
- HOA fee: $343 monthly
- HOA name: Leland Management for Bridgestone
- HOA phone: 321-418-6997
Location
- Region: Clermont
Financial & listing details
- Price per square foot: $210/sqft
- Tax assessed value: $387,336
- Annual tax amount: $4,600
- Date on market: 4/23/2026
- Cumulative days on market: 8 days
- Listing terms: Cash,Conventional,FHA,VA Loan
- Ownership: Fee Simple
- Total actual rent: 0
- Electric utility on property: Yes
- Road surface type: Asphalt
Price history
| Date | Event | Price |
|---|---|---|
| 6/10/2026 | Sold | $510,000-1.7%$210/sqft |
Source:  Stellar MLS #G5111369 Report a problem Stellar MLS #G5111369 Report a problem | ||
| 5/1/2026 | Pending sale | $519,000$213/sqft |
Source: Stellar MLS #G5111369 Report a problem | ||
| 4/23/2026 | Listed for sale | $519,000+159.5%$213/sqft |
Source: Stellar MLS #G5111369 Report a problem | ||
| 2/10/2011 | Sold | $200,000+1.3%$82/sqft |
Source: Public Record Report a problem | ||
| 9/11/2010 | Price change | $197,500-7.9%$81/sqft |
Source: Watson Realty Corp #MG4662750 Report a problem | ||
| 7/3/2010 | Listed for sale | $214,500-8.7%$88/sqft |
Source: Watson Realty Corp #G4662750 Report a problem | ||
| 4/10/2009 | Listing removed | $235,000$97/sqft |
Source: Watson Realty Corp #MG4641752 Report a problem | ||
| 4/3/2009 | Price change | $235,000-9.6%$97/sqft |
Source: Watson Realty Corp #MG4641752 Report a problem | ||
| 2/28/2009 | Price change | $259,900-7.1%$107/sqft |
Source: Watson Realty Corp #MG4641752 Report a problem | ||
| 1/27/2009 | Listed for sale | $279,900$115/sqft |
Source: NCI #G4641752 Report a problem | ||
| 12/25/2008 | Listing removed | $279,900$115/sqft |
Source: Watson Realty Corp #MG4641752 Report a problem | ||
| 10/25/2008 | Listed for sale | $279,900+8.2%$115/sqft |
Source: Watson Realty Corp #MG4641752 Report a problem | ||
| 12/2/2003 | Sold | $258,700$106/sqft |
Source: Public Record Report a problem | ||
Public tax history
| Year | Property taxes | Tax assessment |
|---|---|---|
| 2025 | $3,089 -1.6% | $231,560 +2.9% |
| 2024 | $3,140 +2.1% | $225,040 +3% |
| 2023 | $3,075 +3.3% | $218,490 +3% |
| 2022 | $2,978 +6.1% | $212,130 +3% |
| 2021 | $2,808 +0.9% | $205,959 +1.4% |
| 2020 | $2,782 -1.8% | $203,116 +2.3% |
| 2019 | $2,834 +4.3% | $198,550 +1.9% |
| 2018 | $2,717 | $194,848 +2.1% |
| 2017 | $2,717 +1.9% | $190,841 +2.1% |
| 2016 | $2,666 +0.7% | $186,916 +0.7% |
| 2015 | $2,649 +0.4% | $185,617 +0.8% |
| 2014 | $2,638 +6% | $184,144 +1.5% |
| 2013 | $2,490 +4.4% | $181,423 +1.7% |
| 2012 | $2,386 -32.4% | $178,391 -13.4% |
| 2011 | $3,530 -10.8% | $206,037 -9.4% |
| 2010 | $3,958 -14.1% | $227,297 -14.2% |
| 2009 | $4,609 +26% | $264,923 +6.1% |
| 2008 | $3,658 -5.2% | $249,641 +3% |
| 2007 | $3,856 -6.8% | $242,370 +2.5% |
| 2006 | $4,138 +2% | $236,459 +3% |
| 2005 | $4,058 +3% | $229,572 |
| 2004 | $3,940 +774.2% | -- |
| 2003 | $451 -0.1% | $22,000 |
| 2002 | $451 +5% | $22,000 |
| 2001 | $430 | $22,000 |
Find assessor info on the county website
Neighborhood: 34711
Nearby homes
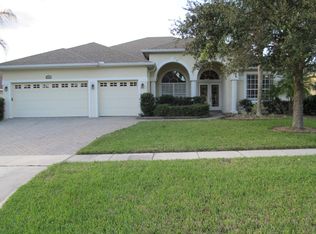
- $546,7004 bd3 ba2.5k sqft1490 Lakemist Ln, Clermont, FL 34711Off Market
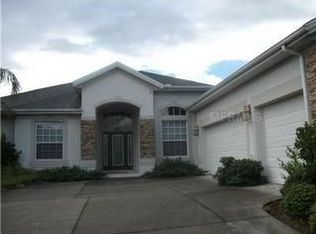
- $571,9003 bd2 ba2.3k sqft1498 Lakemist Ln, Clermont, FL 34711Off Market
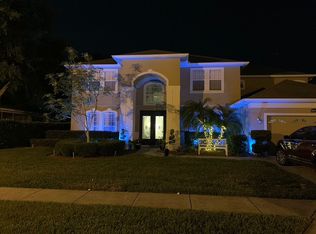
- $749,9006 bd4 ba3.8k sqft4077 Greystone Dr, Clermont, FL 34711Off Market
- $495,0003 bd2 ba3.1k sqft1486 Lakemist Ln, Clermont, FL 34711Off Market
- $655,4005 bd3 ba3.1k sqft4079 Greystone Dr, Clermont, FL 34711Off Market
- $502,5003 bd2 ba2.9k sqft1493 Lakemist Ln, Clermont, FL 34711Off Market
- $517,6004 bd3 ba2.9k sqft1489 Lakemist Ln, Clermont, FL 34711Off Market
- $512,3003 bd2 ba2.9k sqft1497 Lakemist Ln, Clermont, FL 34711Off Market
Nearby schools
GreatSchools rating
- 7/10Lost Lake Elementary SchoolGrades: PK-5Distance: 1.5 mi
- 8/10East Ridge Middle SchoolGrades: 6-8Distance: 2.5 mi
- 5/10East Ridge High SchoolGrades: 9-12Distance: 2.6 mi
Schools provided by the listing agent
- Elementary: Lost Lake Elem
- Middle: Windy Hill Middle
- High: East Ridge High
Source: Stellar MLS. This data may not be complete. We recommend contacting the local school district to confirm school assignments for this home.
Get a cash offer in 3 minutes
Find out how much your home could sell for in as little as 3 minutes with a no-obligation cash offer.
Estimated market value
$510,000
Get a cash offer in 3 minutes
Find out how much your home could sell for in as little as 3 minutes with a no-obligation cash offer.
Estimated market value
$510,000
- Florida
- Lake County
- Clermont
- 34711
- 1494 LAKEMIST LANE
Nearby cities
Nearby zip codes
Other Clermont Topics
