STEAL OF THE CENTURY! REMEMEBER WHEN YOU WISHED YOU BOUGHT WHEN? THAT WHEN IS NOW! UNDER 500K! 5 BEDROOM HOME UNDER 500K! BEST PRICED 5 BEDROOM FULLY FURNISHED IN ENTIRE RESORT! Resort Style Living, Owning and Investing. Champions Gate most sought-after community! Property Managers seek out homes like this. Home comes with everything you see! Get ready for fall rental season! Welcome to 1494 Moon Valley and this remarkable 5-bedroom vacation home, investment home, or full-time residence. First floor second master. The home is a fully furnished, turn-key and an income-producing property. Guests search for homes like this especially with no rear neighbor. The OASIS CLUB MEMBERSHIP is available with this home and guests will have access to the resort's amenities. When you enter the home, you are greeted with a well thought out floor plan that is open and airy and overlooks the large pool and hot tub area. Tons of gathering spaces, a large kitchen and dining area along with a first-floor bedroom. The garage has been re-imagined and acts like an in-home entertainment area. The pool deck is outfitted with pavers and screened in for privacy, especially with no rear neighbors. It is the perfect escape from it all and is met with great guest reviews. The second floor is well thought-out and gives each guest access to their own restroom. The upstairs loft area is a must for guests who are looking for a private place to sneak away or just have some private time. Too much to list,but could be exactly what you are looking for. The home has a busy rental calendar with video and booking information available upon request. The community is a resort like none other that creates a community that guests come back to year after year. The RETREAT at Champions Gate OASIS CLUB is a 25,000 square foot community activity center that includes a full service dinning and bar area, movie theater, conference room, state of the art work out facility, and a 14,000 gallon oasis pool next to a water park with a lazy river, beach volleyball courts, zero entry pool, massive tiki bar, cabanas, splash zone, and tons of seating areas for all guests. That’s a mouth full, but the OASIS club is as advertised and not open to the public! Not to mention the 18 HOLE Golf Course with Clubhouse and pro Shop! Champions Gate is within 5 miles of 200 Holes of Golf. Let’s connect and schedule a visit or a virtual tour.
Sold for $462,500
$462,500
1494 MOON VALLEY DRIVE, DAVENPORT, FL 33896
5beds
2,842sqft
Single Family Residence
Built in 2014
6,098 Square Feet Lot
$453,200 Zestimate®
$163/sqft
$4,554 Estimated rent
Home value
$453,200
$412,000 - $499,000
$4,554/mo
Zestimate® history
Owner options
List your home for rent
$4,554/mo
Rent Zestimate®
Find your next renter with Zillow Rental Manager. Plus, with online applications, you can quickly screen prospective tenants – for free.
$4,554/mo
Rent Zestimate®
Refinance and save
$3,613/mo
Est. payment
Refinancing to a lower rate could help reduce your monthly payments and save thousands over the life of the loan.
$3,613/mo
Est. payment
Explore your selling options
Work with a Zillow partner agent
Leverage their expertise and Zillow's premium Showcase listings to get your home seen by more buyers.
Get startedList with your own agent
Get your home in front of millions of buyers by listing it on Zillow.
Learn how to do itSell it yourself
Take full control of how buyers see your home on Zillow by listing For Sale by Owner (FSBO).
List your homeWhat's special
Oasis poolUpstairs loft areaIn-home entertainment areaMassive tiki barDining areaBeach volleyball courtsScreened in for privacy
Zillow last checked:
Listing updated:
Listed by:
Derrick Mnick 407-408-4676,
REAL BROKER, LLC 855-450-0442
Bought with:
Kishroy Gilbert, 3234926
KISHROY REALTY GROUP LLC
Source: Stellar MLS,MLS#: O6278699 Originating MLS: Orlando Regional
Originating MLS: Orlando Regional
Facts & features
Interior
Bedrooms & bathrooms
- Bedrooms: 5
- Bathrooms: 5
- Full bathrooms: 4
- 1/2 bathrooms: 1
Primary bedroom
- Features: Walk-In Closet(s)
- Level: Second
Primary bathroom
- Level: Second
Kitchen
- Level: First
Laundry
- Level: Second
Living room
- Level: First
Loft
- Level: Second
Heating
- Central
Cooling
- Central Air
Appliances
- Included: Cooktop, Dishwasher, Disposal, Dryer, Electric Water Heater, Microwave, Refrigerator
- Laundry: Electric Dryer Hookup, Inside, Laundry Room
Features
- Ceiling Fan(s), Open Floorplan, Thermostat
- Flooring: Carpet, Tile
- Doors: Sliding Doors
- Has fireplace: No
Interior area
- Total structure area: 2,842
- Total interior livable area: 2,842 sqft
Property
Parking
- Total spaces: 2
- Parking features: Garage - Attached
- Attached garage spaces: 2
Features
- Levels: Two
- Stories: 2
- Exterior features: Sidewalk
- Has private pool: Yes
- Pool features: Heated, In Ground, Pool Alarm, Screen Enclosure
- Has view: Yes
- View description: Garden
Lot
- Size: 6,098 Square Feet
- Dimensions: 50 x 120
Details
- Parcel number: 312527513700H11170
- Zoning: STR
- Special conditions: None
Construction
Type & style
- Home type: SingleFamily
- Property subtype: Single Family Residence
Materials
- Stucco
- Foundation: Slab
- Roof: Tile
Condition
- Completed
- New construction: No
- Year built: 2014
Utilities & green energy
- Sewer: Public Sewer
- Water: Public
- Utilities for property: Cable Connected
Community & HOA
Community
- Pet fee: $0 monthly
- Subdivision: STONEYBROOK SOUTH PH 1 REP OF TRACTS C1 & H1
HOA
- Has HOA: Yes
- HOA fee: $530 monthly
- HOA name: Stoneybrook South/Icon Mgt
- HOA phone: 407-507-2800
- Second HOA name: Champions Gate
Location
- Region: Davenport
Financial & listing details
- Price per square foot: $163/sqft
- Tax assessed value: $485,000
- Annual tax amount: $9,364
- Date on market: 2/8/2025
- Cumulative days on market: 195 days
- Listing terms: Cash,Conventional,FHA,Other
- Ownership: Fee Simple
- Total actual rent: 0
- Road surface type: Asphalt, Paved
Price history
| Date | Event | Price |
|---|---|---|
| 11/28/2025 | Sold | $462,500-17.4%$163/sqft |
Source:  Stellar MLS #O6278699 Report a problem Stellar MLS #O6278699 Report a problem | ||
| 10/4/2024 | Sold | $560,000-13.2%$197/sqft |
Source: Stellar MLS #S5105329 Report a problem | ||
| 4/14/2023 | Sold | $645,000-0.8%$227/sqft |
Source: Public Record Report a problem | ||
| 3/9/2022 | Sold | $650,000+62.5%$229/sqft |
Source: Public Record Report a problem | ||
| 5/26/2017 | Sold | $400,000-7.4%$141/sqft |
Source: Public Record Report a problem | ||
| 3/6/2014 | Sold | $432,000$152/sqft |
Source: Public Record Report a problem | ||
Public tax history
| Year | Property taxes | Tax assessment |
|---|---|---|
| 2025 | $8,805 -6.6% | $485,000 -8.4% |
| 2024 | $9,430 +0.7% | $529,400 +1.9% |
| 2023 | $9,365 +19.6% | $519,300 +18.8% |
| 2022 | $7,829 +10.6% | $437,000 +33.6% |
| 2021 | $7,077 -2% | $327,100 -2.1% |
| 2020 | $7,225 +1% | $334,100 +3.7% |
| 2019 | $7,154 | $322,300 -1.1% |
| 2018 | $7,154 -4.1% | $326,000 -2.9% |
| 2017 | $7,462 -3.4% | $335,600 +4.2% |
| 2016 | $7,727 +2.3% | $322,100 -3.2% |
| 2015 | $7,555 -3.6% | $332,700 +824.2% |
| 2014 | $7,841 | $36,000 |
Find assessor info on the county website
Neighborhood: 33896
Nearby homes
- $660,0008 bd5 ba3.9k sqft1492 Moon Valley Dr, Davenport, FL 33896Sold

- $635,0008 bd5 ba3.9k sqft1496 Moon Valley Dr, Davenport, FL 33896For Sale

- $7,0888 bd5 ba3.9k sqft1496 Moon Valley Dr #ID1018184P, Davenport, FL 33896For Rent
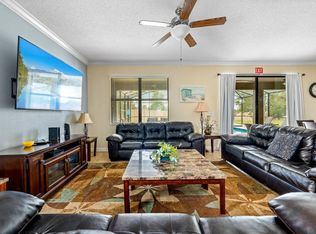
- $475,0005 bd5 ba2.8k sqft1498 Moon Valley Dr, Davenport, FL 33896Sold
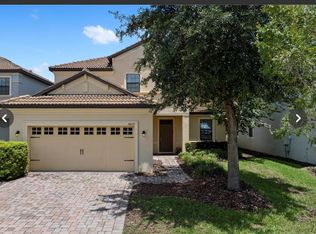
- $--5 bd5 ba2.7k sqft1488 Moon Valley Dr #ID1246704P, Davenport, FL 33896Off Market
- $696,4008 bd5 ba3.9k sqft1473 Myrtlewood St, Champions Gate, FL 33896Off Market
- $606,0006 bd6 ba3.3k sqft1500 Moon Valley Dr, Davenport, FL 33896Off Market
- $332,3003 bd2 ba1.7k sqft509 Via Del Sol Dr, Davenport, FL 33896Off Market
Nearby schools
GreatSchools rating
- 5/10Westside K-8 SchoolGrades: PK-8Distance: 4.1 mi
- 4/10Poinciana High SchoolGrades: 9-12Distance: 10.2 mi
Get a cash offer in 3 minutes
Find out how much your home could sell for in as little as 3 minutes with a no-obligation cash offer.
Estimated market value
$453,200
Get a cash offer in 3 minutes
Find out how much your home could sell for in as little as 3 minutes with a no-obligation cash offer.
Estimated market value
$453,200
- Florida
- Osceola County
- Davenport
- 33896
- 1494 MOON VALLEY DRIVE
Nearby cities
Nearby neighborhoods
Nearby zip codes
Other Davenport Topics
