Skip main navigation
Sold for $553,300
  • $553,300

    1494 Pine St, Niceville, FL 32578

    4beds
    2,123sqft
    Single Family Residence
    Built in 2026
    10,000 Square Feet Lot
    $553,200 Zestimate®
    $261/sqft
    $2,925 Estimated rent

    Home value

    $553,200

    $520,000 - $592,000

    $2,925/mo

    Zestimate® history
    Loading
    Loading...

    Owner options

    List your home for rent

    $2,925/mo

    Rent Zestimate®

    Find your next renter with Zillow Rental Manager. Plus, with online applications, you can quickly screen prospective tenants – for free.

    Learn more

    $2,925/mo

    Rent Zestimate®

    Refinance and save

    $3,650/mo

    Est. payment

    Refinancing to a lower rate could help reduce your monthly payments and save thousands over the life of the loan.

    See today's rates

    $3,650/mo

    Est. payment

    Explore your selling options

    Work with a Zillow partner agent

    Leverage their expertise and Zillow's premium Showcase listings to get your home seen by more buyers.

    Get started

    List with your own agent

    Get your home in front of millions of buyers by listing it on Zillow.

    Learn how to do it

    Sell it yourself

    Take full control of how buyers see your home on Zillow by listing For Sale by Owner (FSBO).

    List your home

    What's special

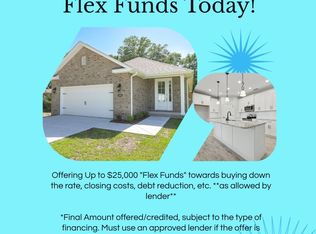
    MOVE - IN READY!! The builder is covering 2% of the buyer's closing costs, plus doc stamps, title fees, and the final survey. A fence and refrigerator are also included, and buyers can choose from multiple blind options to customize their new home. Welcome to 1575 Pine Street, a beautifully crafted new construction home in Niceville, Florida. Designed for both comfort and style, this 4-bedroom, 2.5-bathroom home offers 2,123 sq. ft. of well-planned living space. The kitchen is a standout, featuring Quartz countertops, a ceramic tile backsplash, double-edge shaker cabinetry, and sleek stainless steel appliances. Throughout the home, LVP flooring provides both durability and elegance, while matte black hardware and modern finishes enhance the design. Energy efficiency is key, with natural gas fueling the heat, cooking range, dryer hookup, and tankless water heater, keeping utility costs lower. Don't miss out on this fantastic opportunity! Photos are of a different floor plan with similar finishes. Some details depicted may not be the same. *Fence, Blinds and fridge included with acceptable offer and must be included in additional terms. Builder incentives must be written into the contract and are only available with acceptable offer.*

    Zillow last checked:

    Listing updated:

    Listed by:

    Hiller Group,

    EXP Realty LLC

    Bought with:

    Lisa J Deering, 3405298

    Berkshire Hathaway Home Services PenFed Realty

    Source: ECAOR,MLS#: 1010019MLS Logo

    Facts & features

    Interior

    Bedrooms & bathrooms
    • Bedrooms: 4
    • Bathrooms: 3
    • Full bathrooms: 2
    • 1/2 bathrooms: 1
    Primary bedroom
    • Level: First
    • Area: 288 Square Feet
    • Dimensions: 18 x 16
    Bedroom
    • Level: First
    • Area: 154 Square Feet
    • Dimensions: 14 x 11
    Bedroom
    • Level: First
    • Area: 132 Square Feet
    • Dimensions: 12 x 11
    Bedroom
    • Level: First
    • Area: 143 Square Feet
    • Dimensions: 13 x 11
    Primary bathroom
    • Level: First
    • Area: 129.36 Square Feet
    • Dimensions: 13.2 x 9.8
    Other
    • Level: First
    • Area: 117 Square Feet
    • Dimensions: 13 x 9
    Other
    • Level: First
    • Area: 75 Square Feet
    • Dimensions: 15 x 5
    Dining room
    • Level: First
    • Area: 143 Square Feet
    • Dimensions: 13 x 11
    Foyer
    • Level: First
    • Area: 18 Square Feet
    • Dimensions: 6 x 3
    Great room
    • Level: First
    • Area: 364 Square Feet
    • Dimensions: 26 x 14
    Kitchen
    • Level: First
    • Area: 154 Square Feet
    • Dimensions: 14 x 11
    Laundry
    • Level: First
    • Area: 50.16 Square Feet
    • Dimensions: 7.6 x 6.6
    Heating
    • Central, Natural Gas
    Cooling
    • Central Air, Ceiling Fan(s)
    Appliances
    • Included: Dishwasher, Disposal, Microwave, Gas Water Heater, Tankless Water Heater
    • Laundry: Washer/Dryer Hookup
    Features
    • Breakfast Bar, Crown Molding, Vaulted Ceiling(s), Tray Ceiling(s), Recessed Lighting, Pantry
    • Flooring: Vinyl
    • Windows: Double Pane Windows, Window Treatments
    • Attic: Pull Down Stairs
    • Common walls with other units/homes: No Common Walls
    Interior area
    • Total structure area: 2,123
    • Total interior livable area: 2,123 sqft

    Property

    Parking
    • Total spaces: 2
    • Parking features: Garage Door Opener
    • Attached garage spaces: 2
    Features
    • Stories: 1
    • Patio & porch: Covered, Porch
    • Exterior features: Sprinkler System
    Lot
    • Size: 10,000 Square Feet
    • Dimensions: 50 x 200
    • Features: Interior Lot, Level
    Details
    • Parcel number: 241S22223A000D020A
    • Zoning description: Resid Single Family

    Construction

    Type & style
    • Home type: SingleFamily
    • Architectural style: Craftsman
    • Property subtype: Single Family Residence
    Materials
    • Frame, Brick, Trim Vinyl
    • Foundation: Slab
    • Roof: Shingle
    Condition
    • Construction Complete
    • New construction: No
    • Year built: 2026

    Utilities & green energy

    • Sewer: Septic Tank
    • Water: Public

    Community & HOA

    Community
    • Security: Smoke Detector(s)
    • Subdivision: SEMINOLE
    Location
    • Region: Niceville

    Financial & listing details

    • Price per square foot: $261/sqft
    • Date on market: 8/17/2026
    • Road surface type: Paved

    Price history

    DateEventPrice
    8/19/2026Sold$553,300$261/sqft
    Source: ECAOR #1010019 Report a problem
    8/17/2026Pending sale$553,300$261/sqft
    Source: ECAOR #1010019 Report a problem
    8/17/2026Listed for sale$553,300$261/sqft
    Source: ECAOR #1010019 Report a problem

    Public tax history

    Tax history is unavailable.

    Neighborhood: 32578

    Nearby schools

    GreatSchools rating
    Schools provided by the listing agent
    • Elementary: Bluewater
    • Middle: Ruckel
    • High: Niceville

    Source: ECAOR. This data may not be complete. We recommend contacting the local school district to confirm school assignments for this home.

    Sell for more on Zillow
    Get a Zillow Showcase℠ listing at no additional cost and you could sell for .
    $553,200
    2% more
    +$11,064
    With Zillow Showcase(estimated)
    $564,264
    Sell for more on Zillow
    Get a Zillow Showcase℠ listing at no additional cost and you could sell for .
    $553,200
    2% more
    +$11,064
    With Zillow Showcase(estimated)
    $564,264