Welcome to this all brick home in a desirable location! Nestled along a quiet cul-de-sac and sitting on a level, almost acre lot featuring a fully fenced back yard, mature trees and deck for grilling and enjoying the property! Inside you'll find a welcoming floor plan, ready for your vision to turn this house into a home! Added bonus of a detached garage offers a multitude of options including extra storage, workout space, entertainment space and more. Don't miss out on this one! Schedule your showing today!
Under contract - showing
Price cut: $10K (10/6)
$260,000
1494 Ridgewood Ct W, Gallatin, TN 37066
3beds
1,125sqft
Single Family Residence, Residential
Built in 1980
0.46 Acres Lot
$-- Zestimate®
$231/sqft
$-- HOA
What's special
Detached garageAll brick homeMature treesWelcoming floor planQuiet cul-de-sacLevel almost acre lot
- 31 days
- 1,358
- 180
Likely to sell faster than
Zillow last checked:
Listing updated:
Listed by:
Andrew Koontz 805-233-2638,
Jason Mitchell Real Estate Tennessee LLC 805-233-2638
Source: RealTracs MLS as distributed by MLS GRID,MLS#: 3601896
Facts & features
Interior
Bedrooms & bathrooms
- Bedrooms: 3
- Bathrooms: 2
- Full bathrooms: 1
- 1/2 bathrooms: 1
- Main level bedrooms: 3
Bedroom 1
- Features: Half Bath
- Level: Half Bath
- Area: 132 Square Feet
- Dimensions: 12x11
Bedroom 2
- Area: 121 Square Feet
- Dimensions: 11x11
Primary bathroom
- Features: Primary Bedroom
- Level: Primary Bedroom
Kitchen
- Features: Eat-in Kitchen
- Level: Eat-in Kitchen
- Area: 154 Square Feet
- Dimensions: 14x11
Living room
- Area: 176 Square Feet
- Dimensions: 16x11
Other
- Features: Utility Room
- Level: Utility Room
Heating
- Central
Cooling
- Central Air
Appliances
- Included: Oven, Electric Range, Dishwasher, Microwave, Refrigerator
- Laundry: Electric Dryer Hookup, Washer Hookup
Features
- Flooring: Carpet, Laminate, Tile
- Basement: Crawl Space
Interior area
- Total structure area: 1,125
- Total interior livable area: 1,125 sqft
- Finished area above ground: 1,125
Property
Parking
- Total spaces: 4
- Parking features: Detached
- Garage spaces: 2
- Uncovered spaces: 2
Features
- Levels: One
- Stories: 1
- Patio & porch: Deck
- Fencing: Back Yard
Lot
- Size: 0.46 Acres
- Dimensions: 100.00 x 200.00
- Features: Level
- Topography: Level
Details
- Parcel number: 112K A 02400 000
- Special conditions: Standard
Construction
Type & style
- Home type: SingleFamily
- Architectural style: Ranch
- Property subtype: Single Family Residence, Residential
Materials
- Brick
Condition
- New construction: No
- Year built: 1980
Utilities & green energy
- Sewer: Septic Tank
- Water: Public
- Utilities for property: Water Available
Community & HOA
Community
- Subdivision: Sunnymeade S/D Sec 1
HOA
- Has HOA: No
Location
- Region: Gallatin
Financial & listing details
- Price per square foot: $231/sqft
- Tax assessed value: $227,700
- Annual tax amount: $809
- Date on market: 9/28/2026
Estimated market value
Not available
Estimated sales range
Not available
Not available
Price history
| Date | Event | Price |
|---|---|---|
| 10/19/2026 | Contingent | $260,000$231/sqft |
Source:  RealTracs MLS as distributed by MLS GRID #3601896 Report a problem | ||
| 10/6/2026 | Price change | $260,000-3.7%$231/sqft |
Source: RealTracs MLS as distributed by MLS GRID #3601896 Report a problem | ||
| 9/28/2026 | Listed for sale | $270,000+51.8%$240/sqft |
Source: RealTracs MLS as distributed by MLS GRID #3601896 Report a problem | ||
| 3/18/2019 | Sold | $177,900$158/sqft |
Source: RealTracs MLS as distributed by MLS GRID #2007144 Report a problem | ||
| 2/14/2019 | Pending sale | $177,900$158/sqft |
Source: Berkshire Hathaway HomeServices Woodmont Realty #2007144 Report a problem | ||
| 2/11/2019 | Listed for sale | $177,900$158/sqft |
Source: Berkshire Hathaway HomeServices Woodmont Realty #2007144 Report a problem | ||
| 2/4/2019 | Pending sale | $177,900$158/sqft |
Source: Berkshire Hathaway HomeServices Woodmont Realty #2007144 Report a problem | ||
| 1/30/2019 | Listed for sale | $177,900+59.6%$158/sqft |
Source: Berkshire Hathaway HomeServices Woodmont Realty #2007144 Report a problem | ||
| 10/1/2013 | Sold | $111,500-3%$99/sqft |
Source: Public Record Report a problem | ||
| 4/9/2013 | Listed for sale | $114,900+0.8%$102/sqft |
Source: RE/MAX Choice Properties #1440631 Report a problem | ||
| 6/12/2007 | Sold | $114,000+33.3%$101/sqft |
Source: Public Record Report a problem | ||
| 11/30/2001 | Sold | $85,500+3.6%$76/sqft |
Source: Public Record Report a problem | ||
| 12/30/1998 | Sold | $82,500+26.9%$73/sqft |
Source: Public Record Report a problem | ||
| 3/30/1995 | Sold | $65,000$58/sqft |
Source: Public Record Report a problem | ||
Public tax history
| Year | Property taxes | Tax assessment |
|---|---|---|
| 2025 | $809 | $56,925 |
| 2024 | $809 +4.4% | $56,925 +65.5% |
| 2023 | $775 -0.4% | $34,400 -75% |
| 2022 | $778 0% | $137,600 |
| 2021 | $778 | $137,600 |
| 2020 | $778 | $137,600 |
| 2019 | $778 +21.1% | $137,600 +33.9% |
| 2018 | $643 | $102,800 |
| 2017 | -- | -- |
| 2016 | -- | -- |
| 2015 | -- | -- |
| 2014 | -- | -- |
| 2011 | $775 +32.2% | $29,015 |
| 2010 | $586 | $29,015 |
| 2009 | $586 | $29,015 |
| 2008 | -- | $29,015 +18.2% |
| 2007 | $560 | $24,545 |
| 2006 | $560 +0.2% | $24,545 +13.8% |
| 2005 | $559 | $21,575 |
| 2004 | $559 | $21,575 |
| 2002 | $559 | $21,575 +7.2% |
| 2001 | -- | $20,117 -75% |
| 2000 | -- | $80,467 |
Find assessor info on the county website
Monthly payment
Est. payment
Payment breakdown
Explore the cost of this home by adjusting the details. Changes won't be saved.Climate risks
Neighborhood: 37066
Nearby schools
Schools provided by the listing agent
- Elementary: Benny C. Bills Elementary School
- Middle: Joe Shafer Middle School
- High: Gallatin Senior High School
Source: RealTracs MLS as distributed by MLS GRID. This data may not be complete. We recommend contacting the local school district to confirm school assignments for this home.
Similar homes
- $--3 bd2 ba1.2k sqft132 Jones St, Gallatin, TN 37066Auction
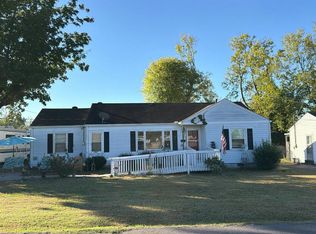 Auction.com 2
- $--3 bd2 ba1.3k sqft169 Putter Point Dr, Gallatin, TN 37066AuctionAuction.com 2
- $300,0003 bd2 ba1.4k sqft1034 Monticello Pl, Gallatin, TN 37066For Sale
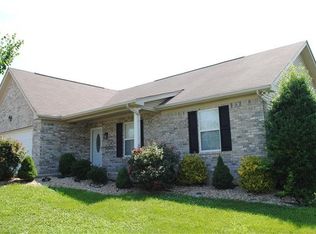
 MLS ID #3597200, Pamela Parker. RealTracs MLS as distributed by MLS GRID
- $299,9003 bd2 ba1k sqft623 Eastland St, Gallatin, TN 37066For Sale
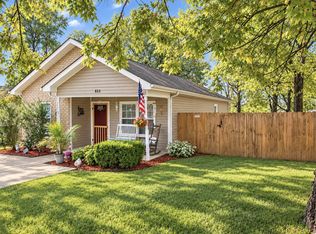 MLS ID #3619667, Lori Bowling. RealTracs MLS as distributed by MLS GRID
- $360,0003 bd2 ba1.3k sqft821 Craig St, Gallatin, TN 37066For SaleMLS ID #3627068, Salena Garza. RealTracs MLS as distributed by MLS GRID
- $--2 bd1 ba840 sqft911 Craig St, Gallatin, TN 37066AuctionMLS ID #3610331, Carl D. Montgomery. RealTracs MLS as distributed by MLS GRID
- $269,9003 bd1 ba1k sqft124 Bonita Ave, Gallatin, TN 37066For SaleMLS ID #3336234, Justin Tucker. RealTracs MLS as distributed by MLS GRID
- $289,9003 bd2 ba1.4k sqft128 W Jackson St, Gallatin, TN 37066For SaleMLS ID #3230585, Dena Abbott. RealTracs MLS as distributed by MLS GRID
- $299,9004 bd2 ba1.6k sqft149 W Jackson St, Gallatin, TN 37066For SaleMLS ID #3627310, Gina Miller. RealTracs MLS as distributed by MLS GRID
- $279,9002 bd1 ba1k sqft262 N Willomont Ave, Gallatin, TN 37066For SaleMLS ID #3610757, Beverly Jones. RealTracs MLS as distributed by MLS GRID
- $315,0003 bd2 ba1.3k sqft425 Malvin St, Gallatin, TN 37066For SaleMLS ID #3615225, Gary Ashton. RealTracs MLS as distributed by MLS GRID
- $324,9003 bd2 ba1.5k sqft230 Electra St, Gallatin, TN 37066For SaleMLS ID #3622265, Debbie Pruitt. RealTracs MLS as distributed by MLS GRID
- $249,9002 bd2 ba1.1k sqft164 Morningside Dr, Gallatin, TN 37066For SaleMLS ID #3519069, Ron Wills. RealTracs MLS as distributed by MLS GRID
- $329,9003 bd2 ba1k sqft546 Albion Cir, Gallatin, TN 37066For SaleMLS ID #3626360, Jacob Caston. RealTracs MLS as distributed by MLS GRID
- $299,0003 bd2 ba1.2k sqft597 Long Hollow Pike, Gallatin, TN 37066For SaleMLS ID #3531448, John Lopez. RealTracs MLS as distributed by MLS GRID
- $239,9003 bd2 ba1.1k sqft542 W Eastland St, Gallatin, TN 37066For SaleMLS ID #3615316, Hector Lagares. RealTracs MLS as distributed by MLS GRID
- $320,0003 bd2 ba1.1k sqft106 Jones St, Gallatin, TN 37066For SaleMLS ID #3305398, Amy Dorley. RealTracs MLS as distributed by MLS GRID
- $320,0003 bd2 ba1k sqft355 Marrell St, Gallatin, TN 37066For SaleMLS ID #3183022, Steve Koleno. RealTracs MLS as distributed by MLS GRID
- $349,9003 bd2 ba1.4k sqft438 Buffalo Rdg, Gallatin, TN 37066For SaleMLS ID #3592786, Gina Lee. RealTracs MLS as distributed by MLS GRID
- $324,9003 bd2 ba1.5k sqft287 Hollywood Blvd, Gallatin, TN 37066For SaleMLS ID #3335739, Wyatt Wallace. RealTracs MLS as distributed by MLS GRID
