First time ever offered on the market! Situated on 1.3 acres, this 3-bedroom, 1-bath ranch offers country living with the valuable addition of a spacious Morton building with concrete floors. Inside the home, you'll find a large eat-in kitchen that opens to a bright four-season room, creating the perfect space to relax or entertain year-round. The generous living room features updated hardwood flooring, while the original hardwood floors continue throughout the hallway and all three spacious bedrooms. Quality craftsmanship is evident with charming details like the bullnose corner in the main hallway and built in book shelves in the living room, showcasing the home's timeless character. Outside, the 1.3-acre lot provides plenty of room to enjoy the outdoors, store equipment, or pursue hobbies. Located in the desirable St. Anne School District, this is a rare opportunity to own a truly loved home with acreage and a versatile Morton building.
Contingent
$229,000
1494 S State Route 1, Saint Anne, IL 60964
3beds
1,592sqft
Single Family Residence
Built in 1950
1.32 Acres Lot
$-- Zestimate®
$144/sqft
$-- HOA
What's special
Large eat-in kitchenBright four-season roomUpdated hardwood flooring
- 52 days
- 73
- 1
Zillow last checked:
Listing updated:
Listed by:
Dana Miramontes 815-210-8991,
Berkshire Hathaway HomeServices Speckman Realty,
Samantha Montalta 708-305-5336,
Berkshire Hathaway HomeServices Speckman Realty
Source: MRED as distributed by MLS GRID,MLS#: 12716987
Facts & features
Interior
Bedrooms & bathrooms
- Bedrooms: 3
- Bathrooms: 1
- Full bathrooms: 1
Rooms
- Room types: Heated Sun Room
Primary bedroom
- Level: Main
- Area: 182 Square Feet
- Dimensions: 14X13
Bedroom 2
- Level: Main
- Area: 132 Square Feet
- Dimensions: 12X11
Bedroom 3
- Level: Main
- Area: 156 Square Feet
- Dimensions: 12X13
Other
- Level: Main
- Area: 154 Square Feet
- Dimensions: 14X11
Kitchen
- Features: Kitchen (Eating Area-Table Space)
- Level: Main
- Area: 180 Square Feet
- Dimensions: 12X15
Living room
- Level: Main
- Area: 345 Square Feet
- Dimensions: 23X15
Heating
- Natural Gas
Cooling
- Central Air
Features
- Basement: Unfinished,Full
Interior area
- Total structure area: 0
- Total interior livable area: 1,592 sqft
Property
Parking
- Total spaces: 10
- Parking features: Garage, Yes, Detached
- Garage spaces: 5
Accessibility
- Accessibility features: Ramp - Main Level, Disability Access
Features
- Stories: 1
Lot
- Size: 1.32 Acres
- Dimensions: 150X384.44
Details
- Additional structures: Outbuilding
- Parcel number: 12180910001600
- Zoning: SINGL
- Special conditions: None
Construction
Type & style
- Home type: SingleFamily
- Architectural style: Ranch
- Property subtype: Single Family Residence
Materials
- Shake Siding
Condition
- New construction: No
- Year built: 1950
Utilities & green energy
- Sewer: Septic Tank
- Water: Well
Community & HOA
HOA
- Services included: None
Location
- Region: Saint Anne
Financial & listing details
- Price per square foot: $144/sqft
- Tax assessed value: $152,037
- Annual tax amount: $3,446
- Date on market: 7/28/2026
- Ownership: Fee Simple
Estimated market value
Not available
Estimated sales range
Not available
Not available
Price history
| Date | Event | Price |
|---|---|---|
| 8/19/2026 | Contingent | $229,000$144/sqft |
Source:  MRED as distributed by MLS GRID #12716987 Report a problem MRED as distributed by MLS GRID #12716987 Report a problem | ||
| 7/28/2026 | Listed for sale | $229,000+63.6%$144/sqft |
Source: MRED as distributed by MLS GRID #12716987 Report a problem | ||
| 10/30/2015 | Sold | $140,000+100%$88/sqft |
Source: Public Record Report a problem | ||
| 6/20/2014 | Sold | $70,000$44/sqft |
Source: Public Record Report a problem | ||
Public tax history
| Year | Property taxes | Tax assessment |
|---|---|---|
| 2024 | $1,955 -2.1% | $50,679 +9% |
| 2023 | $1,998 -5.6% | $46,495 +12.2% |
| 2022 | $2,116 +0% | $41,421 +9.2% |
| 2021 | $2,116 -9.9% | $37,914 +6.5% |
| 2020 | $2,349 -0.9% | $35,600 +1.8% |
| 2019 | $2,370 -20% | $34,987 +5% |
| 2018 | $2,964 | $33,321 |
| 2017 | $2,964 -7.8% | $33,321 +2.5% |
| 2016 | $3,217 | $32,508 |
Find assessor info on the county website
Monthly payment
Est. payment
Payment breakdown
Explore the cost of this home by adjusting the details. Changes won't be saved.Climate risks
Neighborhood: 60964
Nearby schools
Schools provided by the listing agent
- District: 24
Source: MRED as distributed by MLS GRID. This data may not be complete. We recommend contacting the local school district to confirm school assignments for this home.
- $237,700-- bd-- ba-- sqft1508 S State Route 1, Saint Anne, IL 60964Off Market
- $99,438-- bd-- ba-- sqft7521 E 1500th Rd S, Momence, IL 60954Off Market
- $249,900-- bd-- ba-- sqft1592 S State Route 1, Saint Anne, IL 60964Off Market
- $250,100-- bd-- ba-- sqft1608 S State Route 1, Saint Anne, IL 60964Off Market
Similar homes
- $239,9004 bd2 ba1.4k sqft1871 S Oaklawn Dr, Saint Anne, IL 60964New
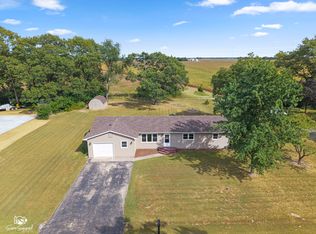 MLS ID #12760547, Sarah Wilkins, Village Realty Inc.. MRED as distributed by MLS GRID
 - $220,0003 bd2 ba1.3k sqft1226 S Hieland Rd, Saint Anne, IL 60964Active
 MLS ID #12718346, Maria Andrade, Village Realty Inc. MRED as distributed by MLS GRID
 - $229,9002 bd1 ba1k sqft3743 S 8500 E, Saint Anne, IL 60964Active
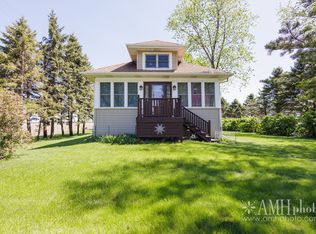 MLS ID #12623976, Monica Pizano, RE/MAX Prestige Homes. MRED as distributed by MLS GRID
 - $289,9993 bd2 ba1.7k sqft1401 Oakleaf Dr, Saint Anne, IL 60964Active
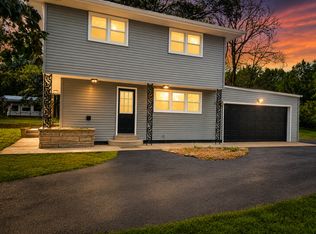 MLS ID #12711068, Cristina Antons, New Neighbors Real Estate. MRED as distributed by MLS GRID
