Indulge in unparalleled luxury in this one-of-a-kind, magazine-worthy home nestled in the sought after gated community of Promontory Ridge in San Elijo Hills. To truly understand how much this home is a piece of art, the attached list of upgrades is a must-read, showcasing the meticulous craftsmanship and attention to detail! From the moment you enter through the elegant front deck, you are enveloped in sophistication. The interior boasts stunning European White Oak floors and a reimagined open-concept living space, highlighted by a grand dining room, custom wine closet, state-of-the-art chef's dream kitchen with Thermador smart appliances, an expansive real white oak island, custom pantry, and so much more! The flexible floor plan features a convenient first-floor bedroom and a full bathroom, ideal for guests or family members seeking privacy. The design boats a supreme primary suite, featuring a serene retreat space equipped with a built-in office and a fully upgraded spa-inspired bathroom. Additionally, the converted loft offers versatility as a fifth bedroom or workout room with additional closet space. The integration of smart technology, including owned Tesla solar panels and Powerwall, ensures eco-conscious living with lowered energy expenses. Step outside into a luxurious outdoor oasis that provides relaxation and year-round enjoyment, featuring a custom-built pool and spa with in-pool bar stools, baja shelf, umbrella sleeve, ledge loungers, Salt chlorination and filtration, and other premium additions. Enhanced by energy-efficient solutions like a solar heating and automated cover, this space is designed for ultimate comfort.Tailor-made for hosting, the backyard combines a bespoke sundeck with an advanced sound system for an unmatched ambiance. The centerpiece is a custom covered patio that elevates any event with top of the line touches including a fully equipped outdoor chef's kitchen, prep station, kegerator fridge, dedicated in-island water heater, Gozney pizza oven, dual sided fireplace, suspended porch swings, and countless more features. This home is not just a place to live but a statement of elegance and modern sustainability, perfect for those who seek the finest in life. With so many exquisite details and amenities, 1494 Sandbar Drive is a must-see to fully experience its grandeur and uniqueness!
Sold for $2,150,000
Listed by: Compass • Ilana Huff • Contact: 760-917-8833
Bought with: SRG
$2,150,000
1494 Sandbar Dr, San Marcos, CA 92078
5beds
3,100sqft
Single Family Residence
Built in 2002
7,277 Square Feet Lot
$2,178,200 Zestimate®
$694/sqft
$6,855 Estimated rent
Home value
$2,178,200
$2.00M - $2.37M
$6,855/mo
Zestimate® history
Owner options
List your home for rent
$6,855/mo
Rent Zestimate®
Find your next renter with Zillow Rental Manager. Plus, with online applications, you can quickly screen prospective tenants – for free.
$6,855/mo
Rent Zestimate®
Refinance and save
$13,970/mo
Est. payment
Refinancing to a lower rate could help reduce your monthly payments and save thousands over the life of the loan.
$13,970/mo
Est. payment
Explore your selling options
Work with a Zillow partner agent
Leverage their expertise and Zillow's premium Showcase listings to get your home seen by more buyers.
Get startedList with your own agent
Get your home in front of millions of buyers by listing it on Zillow.
Learn how to do itSell it yourself
Take full control of how buyers see your home on Zillow by listing For Sale by Owner (FSBO).
List your homeWhat's special
Solar heatingDual sided fireplaceSalt chlorination and filtrationBaja shelfCustom wine closetSerene retreat spaceEuropean white oak floors
Zillow last checked:
Listing updated:
Listed by:
Ilana Huff DRE #01395813 ilana@huffteam.com,
Compass
Bought with:
Alan Shafran, DRE #00969660
SRG
Source: CRMLS,MLS#: NDP2505533 Originating MLS: California Regional MLS (North San Diego County & Pacific Southwest AORs)
Originating MLS: California Regional MLS (North San Diego County & Pacific Southwest AORs)Facts & features
Interior
Bedrooms & bathrooms
- Bedrooms: 5
- Bathrooms: 4
- Full bathrooms: 3
- 1/2 bathrooms: 1
- Main level bathrooms: 2
- Main level bedrooms: 1
Rooms
- Room types: Bedroom, Kitchen, Laundry, Living Room, Primary Bathroom, Primary Bedroom, Other, Pantry, Retreat, Wine Cellar, Dining Room
Primary bedroom
- Features: Primary Suite
Bedroom
- Features: Bedroom on Main Level
Bathroom
- Features: Bathtub, Dual Sinks, Multiple Shower Heads, Remodeled, Upgraded, Walk-In Shower
Kitchen
- Features: Kitchen Island, Kitchen/Family Room Combo, Remodeled, Updated Kitchen, Walk-In Pantry
Other
- Features: Walk-In Closet(s)
Pantry
- Features: Walk-In Pantry
Heating
- Forced Air
Cooling
- Central Air, Dual
Appliances
- Included: Built-In Range, Built-In, Double Oven, Dishwasher, Microwave, Range Hood
- Laundry: Laundry Room
Features
- Separate/Formal Dining Room, Eat-in Kitchen, High Ceilings, Open Floorplan, Pantry, Bedroom on Main Level, Primary Suite, Walk-In Pantry, Wine Cellar, Walk-In Closet(s)
- Has fireplace: Yes
- Fireplace features: Outside
- Common walls with other units/homes: No Common Walls
Interior area
- Total interior livable area: 3,100 sqft
Property
Parking
- Total spaces: 4
- Parking features: Driveway, Garage
- Attached garage spaces: 2
- Uncovered spaces: 2
Features
- Levels: Two
- Stories: 2
- Entry location: 1
- Patio & porch: Covered, Patio, Porch, Balcony
- Exterior features: Balcony
- Has private pool: Yes
- Pool features: In Ground, Pool Cover, Private, Salt Water
- Has spa: Yes
- Spa features: In Ground, Private
- Has view: Yes
- View description: None
- Park: Promontory Ridge in San Elijo Hills
Lot
- Size: 7,277 Square Feet
- Features: Back Yard, Front Yard, Yard
Details
- Parcel number: 2235202500
- Zoning: R-1:SINGLE FAM-RES
- Special conditions: Standard
Construction
Type & style
- Home type: SingleFamily
- Property subtype: Single Family Residence
Condition
- Updated/Remodeled
- Year built: 2002
Utilities & green energy
- Sewer: Public Sewer
Green energy
- Energy generation: Solar
Community & HOA
Community
- Features: Biking, Dog Park, Hiking, Park, Gated
- Security: Gated Community
HOA
- Has HOA: Yes
- Amenities included: Maintenance Grounds, Playground, Park
- HOA fee: $143 monthly
- HOA name: Walters Management
- HOA phone: 760-431-2522
Location
- Region: San Marcos
Financial & listing details
- Price per square foot: $694/sqft
- Tax assessed value: $983,789
- Annual tax amount: $13,490
- Date on market: 6/5/2025
- Listing terms: Cash,Conventional,FHA,VA Loan
Price history
| Date | Event | Price |
|---|---|---|
| 7/31/2025 | Sold | $2,150,000$694/sqft |
Source:  CRMLS #NDP2505533 Report a problem CRMLS #NDP2505533 Report a problem | ||
| 6/24/2025 | Pending sale | $2,150,000$694/sqft |
Source: CRMLS #NDP2505533 Report a problem | ||
| 6/5/2025 | Listed for sale | $2,150,000+175.6%$694/sqft |
Source: CRMLS #NDP2505533 Report a problem | ||
| 1/31/2017 | Sold | $780,000-2.5%$252/sqft |
Source: Public Record Report a problem | ||
| 10/28/2016 | Pending sale | $799,900$258/sqft |
Source: Pacific Sotheby's International Realty #160050072 Report a problem | ||
| 9/10/2016 | Listed for sale | $799,900+8.2%$258/sqft |
Source: Pacific Sotheby's International Realty #160050072 Report a problem | ||
| 7/16/2015 | Sold | $739,000+28.5%$238/sqft |
Source: Public Record Report a problem | ||
| 10/1/2011 | Listing removed | $574,900$185/sqft |
Source: Keller Williams Realty, Carlsbad, CA #110034452 Report a problem | ||
| 8/11/2011 | Price change | $574,900-2.4%$185/sqft |
Source: Keller Williams Realty, Carlsbad, CA #110034452 Report a problem | ||
| 6/17/2011 | Listed for sale | $589,000+34.5%$190/sqft |
Source: Jonville Team - Keller Williams Realty #110034452 Report a problem | ||
| 3/18/2002 | Sold | $438,000$141/sqft |
Source: Public Record Report a problem | ||
Public tax history
| Year | Property taxes | Tax assessment |
|---|---|---|
| 2025 | $13,490 +4.8% | $983,789 +2% |
| 2024 | $12,873 +8% | $964,500 +10.8% |
| 2023 | $11,919 +1.6% | $870,099 +2% |
| 2022 | $11,735 +2% | $853,039 +2% |
| 2021 | $11,501 +0.7% | $836,313 +1% |
| 2020 | $11,417 +29.4% | $827,739 +2% |
| 2019 | $8,826 -21.2% | $811,510 +2% |
| 2018 | $11,200 +4.2% | $795,599 +5.5% |
| 2017 | $10,749 +1.3% | $753,780 +2% |
| 2016 | $10,613 +29.6% | $739,000 +37.4% |
| 2015 | $8,190 -3.4% | $537,851 +2% |
| 2014 | $8,478 | $527,316 +0.5% |
| 2013 | -- | $524,934 +2% |
| 2012 | -- | $514,642 +2% |
| 2011 | -- | $504,552 +0.8% |
| 2010 | -- | $500,782 -0.2% |
| 2009 | -- | $501,973 +2% |
| 2008 | -- | $492,131 +2% |
| 2007 | -- | $482,483 +2% |
| 2006 | -- | $473,023 +2% |
| 2005 | -- | $463,749 +2% |
| 2004 | -- | $454,657 +1.9% |
| 2003 | -- | $446,325 +18.5% |
| 2002 | -- | $376,700 |
Find assessor info on the county website
Neighborhood: 92078
Nearby homes
- $1,775,0005 bd3 ba3.4k sqft1490 Sandbar Dr, San Marcos, CA 92078Sold

- $1,500,6003 bd3 ba2.7k sqft1498 Sandbar Dr, San Marcos, CA 92078Off Market

- $1,619,5004 bd3 ba2.6k sqft1669 Windemere Dr, San Marcos, CA 92078Off Market

- $1,779,5005 bd4 ba3.2k sqft1488 Sandbar Dr, San Marcos, CA 92078Off Market
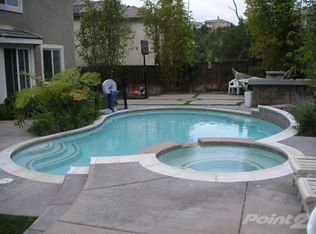
- $1,565,0005 bd5 ba3.4k sqft1495 Sandbar Dr, San Marcos, CA 92078Sold
- $1,754,9005 bd4 ba3.1k sqft1499 Sandbar Dr, San Marcos, CA 92078Off Market
- $1,820,3004 bd4 ba3k sqft1491 Sandbar Dr, San Marcos, CA 92078Off Market
- $1,796,6005 bd3 ba3.4k sqft1671 Windemere Dr, San Marcos, CA 92078Off Market
Nearby schools
GreatSchools rating
- 8/10San Elijo Elementary SchoolGrades: K-5Distance: 0.7 mi
- 7/10San Elijo Middle SchoolGrades: 6-8Distance: 0.6 mi
- 8/10San Marcos High SchoolGrades: 9-12Distance: 1.7 mi
Get a cash offer in 3 minutes
Find out how much your home could sell for in as little as 3 minutes with a no-obligation cash offer.
Estimated market value
$2,178,200
Get a cash offer in 3 minutes
Find out how much your home could sell for in as little as 3 minutes with a no-obligation cash offer.
Estimated market value
$2,178,200
- California
- San Diego County
- San Marcos
- 92078
- 1494 Sandbar Dr
Nearby cities
Nearby neighborhoods
Nearby zip codes
Other San Marcos Topics
