Skip main navigation
Sold for $599,000
  • $599,000

    1494 Spotted Owl Way, Littleton, CO 80129

    2beds
    2,153sqft
    Single Family Residence
    Built in 1996
    5,401 Square Feet Lot
    $596,900 Zestimate®
    $278/sqft
    $2,779 Estimated rent

    Home value

    $596,900

    $567,000 - $627,000

    $2,779/mo

    Zestimate® history
    Loading
    Loading...

    Owner options

    List your home for rent

    $2,779/mo

    Rent Zestimate®

    Find your next renter with Zillow Rental Manager. Plus, with online applications, you can quickly screen prospective tenants – for free.

    Learn more

    $2,779/mo

    Rent Zestimate®

    Refinance and save

    $3,593/mo

    Est. payment

    Refinancing to a lower rate could help reduce your monthly payments and save thousands over the life of the loan.

    See today's rates

    $3,593/mo

    Est. payment

    Explore your selling options

    Work with a Zillow partner agent

    Leverage their expertise and Zillow's premium Showcase listings to get your home seen by more buyers.

    Get started

    List with your own agent

    Get your home in front of millions of buyers by listing it on Zillow.

    Learn how to do it

    Sell it yourself

    Take full control of how buyers see your home on Zillow by listing For Sale by Owner (FSBO).

    List your home

    What's special


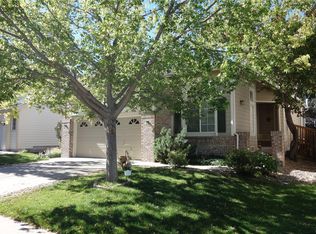
    Beautifully maintained and thoughtfully updated, this Highlands Ranch ranch offers an inviting blend of comfort, functionality, and effortless main-level living. An open-concept floor plan is complemented by hand-scraped hardwood floors, expansive windows that fill the home with natural light, and timeless plantation shutters. Designed for easy outdoor living, the low-maintenance backyard features an extended covered patio, durable turf, and mature pear and apple trees, creating an ideal setting for relaxing or entertaining year-round. The basement offers exceptional potential, with framing, electrical, and rough-in plumbing already in place to simplify your future plans. Oversized windows bring in abundant natural light, making the space well-suited for additional living areas, a guest suite, home office, or fitness room.

    Zillow last checked:

    Listing updated:

    Listed by:

    Kristen Miller 303-642-5297 Kristen.Miller@TheWGroup-RealEstate.com,

    Milehimodern

    Bought with:

    Richard Miskiewicz, 100085175

    Compass - Denver

    Source: REcolorado as distributed by MLS GRID,MLS#: 4151439MLS Logo

    Facts & features

    Interior

    Bedrooms & bathrooms
    • Bedrooms: 2
    • Bathrooms: 2
    • Full bathrooms: 1
    • 3/4 bathrooms: 1
    • Main level bathrooms: 2
    • Main level bedrooms: 2
    Bedroom
    • Features: Primary Suite
    • Level: Main
    • Area: 182 Square Feet
    • Dimensions: 14 x 13
    Bedroom
    • Features: Primary Suite
    • Level: Main
    • Area: 150 Square Feet
    • Dimensions: 15 x 10
    Bathroom
    • Features: En Suite Bathroom, Primary Suite
    • Level: Main
    • Area: 130 Square Feet
    • Dimensions: 10 x 13
    Bathroom
    • Features: En Suite Bathroom
    • Level: Main
    • Area: 40 Square Feet
    • Dimensions: 5 x 8
    Dining room
    • Level: Main
    • Area: 184 Square Feet
    • Dimensions: 8 x 23
    Kitchen
    • Level: Main
    • Area: 108 Square Feet
    • Dimensions: 9 x 12
    Laundry
    • Description: Laundry And Storage
    • Level: Basement
    • Area: 171 Square Feet
    • Dimensions: 9 x 19
    Living room
    • Level: Main
    • Area: 228 Square Feet
    • Dimensions: 12 x 19
    Heating
    • Forced Air
    Cooling
    • Central Air
    Appliances
    • Included: Dishwasher, Dryer, Microwave, Oven, Range, Refrigerator, Washer
    • Laundry: In Unit
    Features
    • Built-in Features, Ceiling Fan(s), Eat-in Kitchen, Entrance Foyer, Five Piece Bath, High Ceilings, Open Floorplan, Pantry, Primary Suite
    • Flooring: Tile, Wood
    • Windows: Window Coverings
    • Basement: Full,Unfinished
    • Number of fireplaces: 1
    • Fireplace features: Living Room
    Interior area
    • Total structure area: 2,153
    • Total interior livable area: 2,153 sqft
    • Finished area above ground: 1,158
    • Finished area below ground: 0

    Property

    Parking
    • Total spaces: 2
    • Parking features: Garage - Attached
    • Attached garage spaces: 2
    Features
    • Levels: One
    • Stories: 1
    • Patio & porch: Covered, Front Porch, Patio
    • Exterior features: Lighting, Private Yard, Rain Gutters
    Lot
    • Size: 5,401 Square Feet
    Details
    • Parcel number: R0388406
    • Zoning: PDU
    • Special conditions: Standard

    Construction

    Type & style
    • Home type: SingleFamily
    • Property subtype: Single Family Residence
    Materials
    • Brick, Wood Siding
    • Roof: Composition
    Condition
    • Year built: 1996

    Utilities & green energy

    • Sewer: Public Sewer
    • Water: Public
    • Utilities for property: Electricity Connected, Internet Access (Wired), Natural Gas Connected, Phone Available

    Community & HOA

    Community
    • Subdivision: West Ridge
    HOA
    • Has HOA: Yes
    • Amenities included: Clubhouse, Fitness Center, Park, Playground, Pool, Sauna, Spa/Hot Tub, Tennis Court(s), Trail(s)
    • Services included: Recycling, Trash
    • HOA fee: $68 monthly
    • HOA name: Highlands Ranch Community Association
    • HOA phone: 303-791-2500
    Location
    • Region: Highlands Ranch

    Financial & listing details

    • Price per square foot: $278/sqft
    • Tax assessed value: $619,551
    • Annual tax amount: $4,052
    • Date on market: 6/27/2026
    • Listing terms: Cash,Conventional,FHA,Other,VA Loan
    • Exclusions: Sellers Personal Property, Garage Work Bench, Garage Hanging Racks And Garage Cabinets, Camera System, Mounted Tv's, Curtain Rods And Curtains, Smart Locks On Front Door And Garage Entry Door, Garage Heater, And Staging Items.
    • Ownership: Individual
    • Electric utility on property: Yes
    • Road surface type: Paved

    Price history

    DateEventPrice
    7/15/2026Sold$599,000+1.5%$278/sqft
    Source: REcolorado as distributed by MLS GRID #4151439 Report a problem
    6/29/2026Pending sale$590,000$274/sqft
    Source: REcolorado as distributed by MLS GRID #4151439 Report a problem
    6/26/2026Listed for sale$590,000$274/sqft
    Source: REcolorado as distributed by MLS GRID #4151439 Report a problem
    4/6/2023Sold$590,000+140.8%$274/sqft
    Source: Public Record Report a problem
    12/6/2006Sold$245,000+11.4%$114/sqft
    Source: Public Record Report a problem
    5/13/2004Sold$220,000+56.3%$102/sqft
    Source: Public Record Report a problem
    9/20/1996Sold$140,710$65/sqft
    Source: Public Record Report a problem

    Public tax history

    YearProperty taxesTax assessment
    2025$3,500 +0.2%$38,720 -5.2%
    2024$3,494 +29.5%$40,830 -0.9%
    2023$2,699 -3.8%$41,220 +39.5%
    2022$2,806 $29,540 -2.8%
    2021-- $30,380 +9.2%
    2020$2,580 +12.3%$27,820
    2019$2,297 0%$27,820 +14.4%
    2018$2,297 +9.8%$24,310
    2017$2,092 +115.2%$24,310 +9.7%
    2016$972 -51.1%$22,170
    2015$1,986 +6.5%$22,170 +15.3%
    2014$1,865 $19,230
    2013-- $19,230 -0.7%
    2012-- $19,370
    2011-- $19,370 -2.1%
    2010-- $19,790 -0.1%
    2009$949 $19,810
    2008-- $19,810 +7.6%
    2007-- $18,410
    2006$1,761 +9.6%$18,410 +9.6%
    2004$1,607 -32.6%$16,800 -1.9%
    2003$2,384 $17,130 +8.9%
    2002-- $15,730 +12%
    2001$1,389 -2.3%$14,050 +0%
    2000$1,422 $14,045
    Find assessor info on the county website

    Neighborhood: 80129

    Nearby schools

    GreatSchools rating
    Schools provided by the listing agent
    • Elementary: Saddle Ranch
    • Middle: Ranch View
    • High: Thunderridge
    • District: Douglas RE-1

    Source: REcolorado as distributed by MLS GRID. This data may not be complete. We recommend contacting the local school district to confirm school assignments for this home.

    Get a cash offer in 3 minutes
    Find out how much your home could sell for in as little as 3 minutes with a no-obligation cash offer.
    Estimated market value
    $596,900
    Get a cash offer in 3 minutes
    Find out how much your home could sell for in as little as 3 minutes with a no-obligation cash offer.
    Estimated market value
    $596,900