Skip main navigation
For sale
  • $1,390,000

    1494 Sturbridge Ct, Dunedin, FL 34698

    4beds
    2,643sqft
    : 
    Loading
    Get pre-qualified
    Single Family Residence
    Built in 1983
    0.52 Acres Lot
    $1,294,600 Zestimate®
    $526/sqft
    $16/mo HOA

    What's special

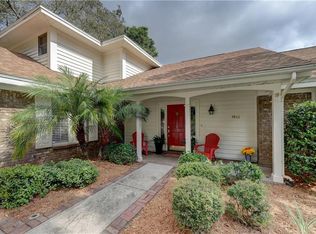
    Nestled in the sought-after Weybridge Woods neighborhood, this exceptional home offers the perfect blend of privacy, elegance, and modern luxury. Surrounded by mature trees and enhanced by professional landscaping, the property provides a peaceful retreat with timeless curb appeal.Beautiful natural setting on Curlew Creek, offering added privacy and scenic surroundings. NEW ROOF JUST INSTALLED .Luxury home with premium upgrades throughout! Features an open-concept floor plan with over 60 newly installed recessed LED lights, solid high-end wood interior doors, and designer hardware throughout. The gourmet kitchen offers custom wood cabinetry, premium quartz countertops, a waterfall island, KitchenAid appliances, double wall ovens, a pot filler, and a designer vent hood. The spacious primary suite includes a completely remodeled spa-style bath with dual custom vanities, premium quartz countertops, upscale fixtures, a soaking tub, and a walk-in shower. Two additional bathrooms have also been fully renovated with custom wood cabinetry, quartz countertops, glass shower enclosures, and designer finishes. The living area showcases a stylish fireplace with a custom high-end wood entertainment center. Fresh interior and exterior paint enhance the move-in-ready appeal. Multiple sliding glass doors provide abundant natural light and seamless indoor-outdoor living, including access from the living area, primary bedroom, and primary bath. Enjoy the beautifully finished outdoor space with sealed paver decking surrounding the pool, creating an ideal setting for relaxing and entertaining. This exceptional home combines luxury craftsmanship, modern design, and high-quality finishes throughout. Additional Home Features: The community is equipped with a state-of-the-art lightning detection system featuring six antennas for enhanced weather monitoring and safety. Enjoy the unique golf cart lifestyle with convenient access from the community to charming downtown Dunedin, where you'll find waterfront parks, local restaurants, boutique shopping, breweries, and year-round events. Don't miss this incredible opportunity—make this beautiful home yours before it's gone!
    18 days
    |
    1,338
    |
    88
    |

    Likely to sell faster than

    Zillow last checked:

    Listing updated:

    Listed by:

    Rajamohan Perumalsamy 813-830-2474,

    DALTON WADE INC 888-668-8283,

    Maria Sanchez 727-425-2153,

    DALTON WADE INC

    Source: Stellar MLS,MLS#: TB8520714MLS LogoOriginating MLS: Suncoast Tampa

    Loading...

      Facts & features

      Interior

      Bedrooms & bathrooms
      • Bedrooms: 4
      • Bathrooms: 3
      • Full bathrooms: 3
      Primary bedroom
      • Features: Dual Closets
      • Level: First
      Bedroom 2
      • Features: Built-in Closet
      • Level: First
      Bedroom 3
      • Features: Built-in Closet
      • Level: First
      Bedroom 4
      • Features: Built-in Closet
      • Level: First
      Primary bathroom
      • Features: Dual Closets
      • Level: First
      Bathroom 2
      • Features: No Closet
      • Level: First
      Bathroom 3
      • Features: No Closet
      • Level: First
      Dining room
      • Features: No Closet
      • Level: First
      Foyer
      • Features: No Closet
      • Level: First
      Kitchen
      • Features: Storage Closet
      • Level: First
      Laundry
      • Features: Built-in Closet
      • Level: First
      Living room
      • Features: Built-in Closet
      • Level: First
      Heating
      • Central, Heat Pump
      Cooling
      • Central Air
      Appliances
      • Included: Oven, Convection Oven, Cooktop, Dishwasher, Disposal, Dryer, Electric Water Heater, Freezer, Microwave, Range Hood, Refrigerator, Washer
      • Laundry: Laundry Room
      Features
      • Ceiling Fan(s), Crown Molding, Kitchen/Family Room Combo, L Dining, Living Room/Dining Room Combo, Open Floorplan, Primary Bedroom Main Floor, Solid Wood Cabinets, Thermostat, Vaulted Ceiling(s)
      • Flooring: Porcelain Tile
      • Doors: French Doors, Outdoor Grill, Outdoor Kitchen
      • Has fireplace: Yes
      • Fireplace features: Living Room
      Interior area
      • Total structure area: 3,128
      • Total interior livable area: 2,643 sqft

      Property

      Parking
      • Total spaces: 4
      • Parking features: Driveway, Garage Door Opener, Golf Cart Parking, Guest
      • Attached garage spaces: 4
      • Has uncovered spaces: Yes
      Features
      • Levels: One
      • Stories: 1
      • Exterior features: Outdoor Grill, Outdoor Kitchen
      • Has private pool: Yes
      • Pool features: Auto Cleaner, Deck, Heated, In Ground, Lighting, Tile
      • Has spa: Yes
      • Spa features: In Ground
      • Has view: Yes
      • View description: Garden, Pool, Trees/Woods
      Lot
      • Size: 0.52 Acres
      • Dimensions: 123 x 180
      • Features: Cleared, Conservation Area, Near Golf Course, Private
      • Residential vegetation: Mature Landscaping
      Details
      • Additional structures: Outdoor Kitchen
      • Parcel number: 142815969680000220
      • Special conditions: None

      Construction

      Type & style
      • Home type: SingleFamily
      • Property subtype: Single Family Residence
      Materials
      • Block, Stucco
      • Foundation: Slab
      • Roof: Shingle
      Condition
      • Fixer
      • New construction: No
      • Year built: 1983

      Utilities & green energy

      • Sewer: Public Sewer
      • Water: Public
      • Utilities for property: Cable Available, Electricity Available, Fiber Optics, Propane, Public, Sewer Connected, Water Connected

      Community & HOA

      Community
      • Pet fee: $0 monthly
      • Subdivision: WEYBRIDGE WOODS-UNIT C
      HOA
      • Has HOA: Yes
      • HOA fee: $16 monthly
      • HOA name: Bob Kennedy
      • HOA phone: 847-274-2399
      Location
      • Region: Dunedin

      Financial & listing details

      • Price per square foot: $526/sqft
      • Tax assessed value: $897,697
      • Annual tax amount: $5,897
      • Date on market: 7/7/2026
      • Cumulative days on market: 6 days
      • Ownership: Fee Simple
      • Total actual rent: 0
      • Electric utility on property: Yes
      • Road surface type: Asphalt

        Estimated market value

        $1,294,600

        $1.15M - $1.45M

        $5,187/mo

        Price history

        DateEventPrice
        7/8/2026Listed for sale$1,390,000+94.4%$526/sqft
        Source: Stellar MLS #TB8520714 Report a problem
        6/20/2025Sold$715,000+32.4%$271/sqft
        Source: Stellar MLS #J990311 Report a problem
        6/20/2017Sold$540,000-4.1%$204/sqft
        Source: Public Record Report a problem
        4/4/2017Listed for sale$562,900+168%$213/sqft
        Source: PULTE REAL ESTATE GROUP LLC #U7813912 Report a problem
        11/27/1996Sold$210,000$79/sqft
        Source: Public Record Report a problem

        Public tax history

        YearProperty taxesTax assessment
        2024$5,579 +1.5%$365,940 +3%
        2023$5,499 +2.7%$355,282 +3%
        2022$5,352 -1.4%$344,934 +3%
        2021$5,429 +0.2%$334,887 +1.4%
        2020$5,420 +1.7%$330,263 +2.3%
        2019$5,331 $322,838 +1.9%
        2018$5,331 +1.3%$316,818 +8.2%
        2017$5,263 +8.6%$292,693 +2.1%
        2016$4,846 -1.6%$286,673 +0.7%
        2015$4,923 +2.4%$284,680 +0.8%
        2014$4,807 +0.5%$282,421 +1.5%
        2013$4,783 +3.7%$278,247 +1.7%
        2012$4,614 $273,596 +3%
        2011-- $265,627 +1.5%
        2010-- $261,701 +2.7%
        2009-- $254,821 +0.1%
        2008$4,128 $254,566 +3%
        2007-- $247,151 -38.2%
        2005-- $400,100 +19.1%
        2004$4,378 +1.6%$336,000 +5.7%
        2003$4,310 +4.8%$317,900 +29.6%
        2002$4,114 $245,300 +3.1%
        2001$4,114 +16.5%$237,900 +14.6%
        2000$3,531 $207,600
        Find assessor info on the county website

        Monthly payment

        Est. payment

        Payment breakdown

        Explore the cost of this home by adjusting the details. Changes won't be saved.
        All calculations are estimates and provided by Zillow, Inc. for informational purposes only. Actual amounts may vary.
        HOA fees may include property taxes on listings classified as Co-Ops. Contact the listing agent and/or owner for fee details.
        Mortgage interest rates are dependent on a number of factors, including credit score, down payment, and repayment length. Interest rate data provided by Zillow Group Marketplace, Inc. as of 1/1/1970 from various mortgage lenders with which we have lead or other similar arrangements; the Estimated Payment is an average of those rates.
        See how much you could borrow to make a competitive offer.

        Climate risks

        Neighborhood: 34698

        Getting around

        2 / 100
        Car-Dependent
        19 / 100
        Minimal Transit
        35 / 100
        Somewhat Bikeable

        Nearby schools

        GreatSchools rating

        A local agent can set up tours, give advice and negotiate with sellers.

        A local lender can help you make sure your offer is ready when you are.

        Browse local experts

        Similar homes