Discover the perfect blend of peaceful living and everyday convenience in this beautifully remodeled 3-bedroom ranch designed to capture attention from the moment you arrive. This move-in ready home combines modern style, smart functionality, and inviting spaces throughout. Step inside to find durable luxury vinyl plank flooring flowing seamlessly through the home, complemented by an abundance of natural light from the home's many windows. The open-concept layout is a standout feature, with a beautifully updated kitchen showcasing quartz countertops, a tiled backsplash, luxury cabinetry, a classic farmhouse sink, stainless steel appliances, and a butcher block breakfast bar with barstool seating. The kitchen flows effortlessly into the dining area and continues into the expansive great room creating the perfect setup for both daily living and entertaining. The large great room is the heart of the home, filled with natural light and featuring direct access to a private deck and fully fenced backyard ideal for hosting guests, relaxing evenings, or enjoying your morning coffee with peaceful rural views in both the front and back. The home offers three comfortable bedrooms, an updated full bathroom with a stunning tiled tub/shower combination, and a conveniently located half bath for guests. Practical upgrades add even more value, including an energy-efficient gas furnace and instant tankless gas water heater, a dedicated laundry room, and ample storage throughout. Outside, the paved driveway and impressive detached 3+ car garage provide exceptional space for parking, hobbies, or workshop needs. With its combination of modern updates, functional layout, and serene setting, this home offers the lifestyle today's buyers are searching for. Don't miss your opportunity to make it yours.
Sold
$259,500
1494 W 250 S, Shelbyville, IN 46176
3beds
1,553sqft
Residential, Single Family Residence
Built in 1960
0.37 Acres Lot
$259,400 Zestimate®
$167/sqft
$1,684 Estimated rent
Home value
$259,400
$228,000 - $296,000
$1,684/mo
Zestimate® history
Owner options
List your home for rent
$1,684/mo
Rent Zestimate®
Find your next renter with Zillow Rental Manager. Plus, with online applications, you can quickly screen prospective tenants – for free.
$1,684/mo
Rent Zestimate®
Refinance and save
$1,248/mo
Est. payment
Refinancing to a lower rate could help reduce your monthly payments and save thousands over the life of the loan.
$1,248/mo
Est. payment
Explore your selling options
Work with a Zillow partner agent
Leverage their expertise and Zillow's premium Showcase listings to get your home seen by more buyers.
Get startedList with your own agent
Get your home in front of millions of buyers by listing it on Zillow.
Learn how to do itSell it yourself
Take full control of how buyers see your home on Zillow by listing For Sale by Owner (FSBO).
List your homeWhat's special
Energy-efficient gas furnaceDining areaExpansive great roomQuartz countertopsPaved drivewayThree comfortable bedroomsClassic farmhouse sink
Zillow last checked:
Listing updated:
Listed by:
Ron Rose 317-752-5304,
Indiana Realty Pros, Inc.
Bought with:
Michael Haehl
FULL CANOPY REAL ESTATE, LLC
Source: MIBOR as distributed by MLS GRID,MLS#: 22099773
Facts & features
Interior
Bedrooms & bathrooms
- Bedrooms: 3
- Bathrooms: 2
- Full bathrooms: 1
- 1/2 bathrooms: 1
- Main level bathrooms: 2
- Main level bedrooms: 3
Primary bedroom
- Level: Main
- Area: 132 Square Feet
- Dimensions: 12x11
Bedroom 2
- Level: Main
- Area: 110 Square Feet
- Dimensions: 11x10
Bedroom 3
- Level: Main
- Area: 100 Square Feet
- Dimensions: 10x10
Dining room
- Level: Main
- Area: 170 Square Feet
- Dimensions: 10x17
Kitchen
- Level: Main
- Area: 169 Square Feet
- Dimensions: 13x13
Living room
- Level: Main
- Area: 483 Square Feet
- Dimensions: 23x21
Utility room
- Level: Main
- Area: 40 Square Feet
- Dimensions: 8x5
Heating
- Forced Air, Natural Gas
Cooling
- Central Air
Appliances
- Included: Dishwasher, Dryer, Microwave, Electric Oven, Refrigerator, Tankless Water Heater, Washer, Water Softener Rented
- Laundry: Main Level
Features
- Attic Access, Breakfast Bar, Eat-in Kitchen
- Has basement: No
- Attic: Access Only
Interior area
- Total structure area: 1,553
- Total interior livable area: 1,553 sqft
Property
Parking
- Total spaces: 3
- Parking features: Detached
- Garage spaces: 3
Features
- Levels: One
- Stories: 1
- Patio & porch: Deck
- Fencing: Fenced,Chain Link,Fence Complete,Partial,Gate
- Has view: Yes
- View description: Rural
Lot
- Size: 0.37 Acres
- Features: Rural - Not Subdivision
Details
- Parcel number: 731013100015000017
- Horse amenities: None
Construction
Type & style
- Home type: SingleFamily
- Architectural style: Ranch
- Property subtype: Residential, Single Family Residence
Materials
- Brick, Vinyl Siding
- Foundation: Slab
Condition
- New construction: No
- Year built: 1960
Utilities & green energy
- Water: Private
Community & HOA
Community
- Subdivision: No Subdivision
HOA
- Has HOA: No
Location
- Region: Shelbyville
Financial & listing details
- Price per square foot: $167/sqft
- Tax assessed value: $185,600
- Annual tax amount: $1,244
- Date on market: 5/8/2026
- Cumulative days on market: 5 days
Price history
| Date | Event | Price |
|---|---|---|
| 6/10/2026 | Sold | $259,500-2%$167/sqft |
Source:  MIBOR as distributed by MLS GRID #22099773 Report a problem MIBOR as distributed by MLS GRID #22099773 Report a problem | ||
| 5/12/2026 | Pending sale | $264,900$171/sqft |
Source: MIBOR as distributed by MLS GRID #22099773 Report a problem | ||
| 5/8/2026 | Listed for sale | $264,900+6%$171/sqft |
Source: MIBOR as distributed by MLS GRID #22099773 Report a problem | ||
| 6/24/2022 | Sold | $250,000+2%$161/sqft |
Source: MIBOR as distributed by MLS GRID #21857979 Report a problem | ||
| 5/23/2022 | Pending sale | $245,000$158/sqft |
Source: MIBOR as distributed by MLS GRID #21857979 Report a problem | ||
| 5/20/2022 | Listed for sale | $245,000$158/sqft |
Source: MIBOR as distributed by MLS GRID #21857979 Report a problem | ||
Public tax history
| Year | Property taxes | Tax assessment |
|---|---|---|
| 2025 | $1,251 +2.4% | $185,600 +6.8% |
| 2024 | $1,223 +38.7% | $173,800 +3.7% |
| 2023 | $882 +11.7% | $167,600 +36.8% |
| 2022 | $789 +0.9% | $122,500 +7.6% |
| 2021 | $782 +6.5% | $113,800 +0.1% |
| 2020 | $734 +10% | $113,700 +4.1% |
| 2019 | $667 -27.2% | $109,200 +7.5% |
| 2018 | $916 +45.6% | $101,600 +3.7% |
| 2017 | $630 | $98,000 +3.2% |
| 2016 | $630 +3.8% | $95,000 -2.1% |
| 2014 | $607 +0.3% | $97,000 -1% |
| 2013 | $605 -8% | $98,000 -4.2% |
| 2012 | $657 +2.1% | $102,300 -2.1% |
| 2011 | $643 +4.7% | $104,500 +4.4% |
| 2010 | $615 -3.3% | $100,100 |
| 2009 | $636 | $100,100 +1.8% |
| 2007 | -- | $98,300 +13.5% |
| 2006 | $803 | $86,600 +9.3% |
| 2005 | -- | $79,200 |
Find assessor info on the county website
Neighborhood: 46176
Nearby homes
- $188,3003 bd1 ba960 sqft1508 W 250 S, Shelbyville, IN 46176Off Market
- $232,2003 bd2 ba1.4k sqft1478 W 250 S, Shelbyville, IN 46176Off Market
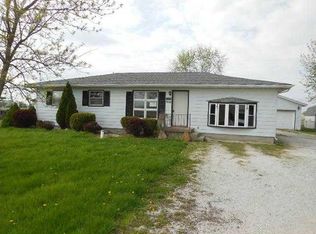
- $240,8003 bd2 ba1.1k sqft1460 W 250 S, Shelbyville, IN 46176Off Market

- $236,2003 bd1 ba1.6k sqft1531 W 250 S, Shelbyville, IN 46176Off Market
- $340,0002 bd2 ba3.3k sqft1537 W 250 S, Shelbyville, IN 46176Off Market
- $209,3003 bd1 ba1.3k sqft1442 W 250 S, Shelbyville, IN 46176Off Market
- $277,9003 bd2 ba2.5k sqft1600 W 250 S, Shelbyville, IN 46176Off Market
- $262,4003 bd1 ba1.6k sqft1426 W 250 S, Shelbyville, IN 46176Off Market
Nearby schools
GreatSchools rating
- 4/10Thomas A Hendricks Elementary SchoolGrades: K-5Distance: 1.8 mi
- 6/10Shelbyville Middle SchoolGrades: 6-8Distance: 1.5 mi
- 6/10Shelbyville Sr High SchoolGrades: 9-12Distance: 1.7 mi
Get a cash offer in 3 minutes
Find out how much your home could sell for in as little as 3 minutes with a no-obligation cash offer.
Estimated market value
$259,400
Get a cash offer in 3 minutes
Find out how much your home could sell for in as little as 3 minutes with a no-obligation cash offer.
Estimated market value
$259,400
- Indiana
- Shelby County
- Shelbyville
- 46176
- 1494 W 250 S
Nearby cities
Nearby neighborhoods
Nearby zip codes
Other Shelbyville Topics
