Fronting the Holiday Community Park with breathtaking views of the foothills, this charming home is the one you have been waiting for. The Holiday neighborhood is one of Boulder's most walkable, filled with unique shops and restaurants, home to the NOBO Arts District, and close to world class hiking and biking trails. Inside this two story home is a welcoming and open layout, ideal for both relaxing and entertaining. The spacious living areas are filled with natural light, creating a warm and inviting atmosphere. The eat-in kitchen, with built-in banquette seating, a large island, ample counter space, lots of storage, and stainless steel appliances is a perfect space to gather and create. It opens onto the family room with a cozy gas fireplace. Upstairs are 4 bedrooms with vaulted ceilings and 2 full baths. The spacious primary suite includes a large, walk-in closet and a soaking tub with mountain views. The basement has an additional bedroom and bath. The front yard is designer xeriscaped with a continuous stream of perennials blooming spring through fall. The low-maintenance, fenced, back yard is south facing and includes a deck adjoining the kitchen, a raised garden bed, and patio. There is a large two car garage with room for both your cars and toys and it is accessed off the alley. Right behind the home is an additional pocket park area with more space to play. There is no HOA. Move right in and enjoy the Boulder lifestyle in this vibrant North Boulder neighborhood.
Sold for $1,413,500
$1,413,500
1494 Yaupon Ave, Boulder, CO 80304
5beds
2,519sqft
Single Family Residence
Built in 1999
3,575 Square Feet Lot
$1,390,700 Zestimate®
$561/sqft
$5,103 Estimated rent
Home value
$1,390,700
$1.29M - $1.50M
$5,103/mo
Zestimate® history
Owner options
List your home for rent
$5,103/mo
Rent Zestimate®
Find your next renter with Zillow Rental Manager. Plus, with online applications, you can quickly screen prospective tenants – for free.
$5,103/mo
Rent Zestimate®
Refinance and save
$8,642/mo
Est. payment
Refinancing to a lower rate could help reduce your monthly payments and save thousands over the life of the loan.
$8,642/mo
Est. payment
Explore your selling options
Work with a Zillow partner agent
Leverage their expertise and Zillow's premium Showcase listings to get your home seen by more buyers.
Get startedList with your own agent
Get your home in front of millions of buyers by listing it on Zillow.
Learn how to do itSell it yourself
Take full control of how buyers see your home on Zillow by listing For Sale by Owner (FSBO).
List your homeWhat's special
Zillow last checked:
Listing updated:
Listed by:
Jennifer Eiss 303-931-3477,
Compass - Boulder
Bought with:
Mike Harris, 100089826
The Agency - Boulder
Source: IRES as distributed by MLS GRID,MLS#: 1024504
Facts & features
Interior
Bedrooms & bathrooms
- Bedrooms: 5
- Bathrooms: 4
- Full bathrooms: 2
- 3/4 bathrooms: 1
- 1/2 bathrooms: 1
- Main level bathrooms: 1
Primary bedroom
- Description: Carpet
- Features: Full Primary Bath, 5 Piece Primary Bath
- Level: Upper
- Area: 195 Square Feet
- Dimensions: 13 x 15
Bedroom 2
- Description: Carpet
- Level: Upper
- Area: 121 Square Feet
- Dimensions: 11 x 11
Bedroom 3
- Description: Carpet
- Level: Upper
- Area: 121 Square Feet
- Dimensions: 11 x 11
Bedroom 4
- Description: Carpet
- Level: Upper
- Area: 108 Square Feet
- Dimensions: 9 x 12
Bedroom 5
- Description: Carpet
- Level: Basement
- Area: 182 Square Feet
- Dimensions: 13 x 14
Dining room
- Description: Carpet
- Level: Main
- Area: 110 Square Feet
- Dimensions: 10 x 11
Family room
- Description: Hardwood
- Level: Main
- Area: 210 Square Feet
- Dimensions: 14 x 15
Kitchen
- Description: Hardwood
- Level: Main
- Area: 285 Square Feet
- Dimensions: 15 x 19
Laundry
- Description: Ceramic Tile
- Level: Basement
- Area: 18 Square Feet
- Dimensions: 3 x 6
Living room
- Description: Carpet
- Level: Main
- Area: 154 Square Feet
- Dimensions: 11 x 14
Heating
- Forced Air
Cooling
- Central Air, Ceiling Fan(s)
Appliances
- Included: Electric Range, Dishwasher, Refrigerator, Microwave, Disposal
- Laundry: Washer/Dryer Hookup
Features
- Eat-in Kitchen, Separate Dining Room, Kitchen Island
- Flooring: Wood
- Windows: Window Coverings
- Basement: Partial,Partially Finished,Built-In Radon
- Has fireplace: Yes
- Fireplace features: Gas
Interior area
- Total structure area: 2,072
- Total interior livable area: 2,519 sqft
- Finished area above ground: 2,072
Property
Parking
- Total spaces: 2
- Parking features: Detached
- Garage spaces: 2
- Details: Detached
Features
- Levels: Two
- Stories: 2
- Patio & porch: Patio, Deck
- Exterior features: Sprinkler System
- Fencing: Wood
- Has view: Yes
- View description: Hills
Lot
- Size: 3,575 Square Feet
- Features: Level, Paved, Curbs, Sidewalks
Details
- Parcel number: R0130345
- Zoning: RES
- Special conditions: Private Owner
Construction
Type & style
- Home type: SingleFamily
- Property subtype: Single Family Residence
Materials
- Frame
- Roof: Composition
Condition
- New construction: No
- Year built: 1999
Utilities & green energy
- Electric: Xcel Energy
- Gas: Xcel Energy
- Sewer: Public Sewer
- Water: City
- Utilities for property: Natural Gas Available, Electricity Available, Cable Available, Satellite Avail, High Speed Avail
Green energy
- Energy efficient items: Windows
Community & HOA
Community
- Security: Fire Alarm
- Subdivision: Yarmouth Park
HOA
- Has HOA: No
Location
- Region: Boulder
Financial & listing details
- Price per square foot: $561/sqft
- Tax assessed value: $1,319,400
- Annual tax amount: $7,606
- Date on market: 1/14/2025
- Listing terms: Cash,Conventional
- Exclusions: washer & dryer, seller's personal property and staging items
- Electric utility on property: Yes
Price history
| Date | Event | Price |
|---|---|---|
| 4/18/2025 | Sold | $1,413,500-2.5%$561/sqft |
Source:  IRES as distributed by MLS GRID #1024504 Report a problem IRES as distributed by MLS GRID #1024504 Report a problem | ||
| 3/21/2025 | Pending sale | $1,450,000$576/sqft |
Source:  REcolorado as distributed by MLS GRID #IR1024504 Report a problem REcolorado as distributed by MLS GRID #IR1024504 Report a problem | ||
| 3/8/2025 | Price change | $1,450,000-3.3%$576/sqft |
Source: IRES as distributed by MLS GRID #1024504 Report a problem | ||
| 1/14/2025 | Listed for sale | $1,499,000+154.1%$595/sqft |
Source: IRES as distributed by MLS GRID #1024504 Report a problem | ||
| 9/24/2013 | Sold | $590,000$234/sqft |
Source: Public Record Report a problem | ||
| 2/12/2013 | Sold | $590,000$234/sqft |
Source: Public Record Report a problem | ||
| 11/14/2012 | Sold | $590,000-2.5%$234/sqft |
Source: IRES as distributed by MLS GRID #692975 Report a problem | ||
| 10/11/2012 | Listed for sale | $605,000+5.2%$240/sqft |
Source: RE/MAX of Boulder #692975 Report a problem | ||
| 7/31/2012 | Listing removed | $574,900$228/sqft |
Source: Triple V Enterprises, Inc. #685883 Report a problem | ||
| 7/7/2012 | Listed for sale | $574,900$228/sqft |
Source: Triple V Enterprises, Inc. #685883 Report a problem | ||
Public tax history
| Year | Property taxes | Tax assessment |
|---|---|---|
| 2025 | $7,741 +1.8% | $82,463 -10.1% |
| 2024 | $7,606 +18.4% | $91,763 -1% |
| 2023 | $6,423 +4.9% | $92,654 +34% |
| 2022 | $6,125 +5.9% | $69,167 -2.8% |
| 2021 | $5,786 | $71,157 +7% |
| 2020 | $5,786 +9.6% | $66,474 |
| 2019 | $5,278 | $66,474 +9.2% |
| 2018 | $5,278 | $60,876 -9.5% |
| 2017 | $5,278 +16% | $67,302 +28% |
| 2016 | $4,550 +5.6% | $52,567 +23.9% |
| 2015 | $4,309 +20.8% | $42,427 |
| 2014 | $3,567 +13.8% | $42,427 |
| 2013 | $3,134 +0.9% | $42,427 +13.4% |
| 2012 | $3,107 -7.1% | $37,412 |
| 2011 | $3,345 +7.1% | -- |
| 2010 | $3,124 +8.6% | $41,390 -4.6% |
| 2009 | $2,876 +3.5% | $43,380 -3.5% |
| 2008 | $2,778 +60.2% | $44,940 |
| 2007 | $1,734 +3.9% | $44,940 +65.6% |
| 2006 | $1,669 -11.4% | $27,130 |
| 2005 | $1,883 +0.7% | $27,130 -12% |
| 2004 | $1,870 +10.3% | $30,820 |
| 2003 | $1,694 +10.3% | $30,820 +26.9% |
| 2002 | $1,536 | $24,280 -90.9% |
| 2001 | -- | $265,400 |
Find assessor info on the county website
Neighborhood: 80304
Nearby homes
- $1,171,0004 bd3 ba2k sqft1480 Yaupon Ave, Boulder, CO 80304Off Market

- $2,434,90012 bd10 ba5.7k sqft4645 15th St, Boulder, CO 80304Off Market
- $2,5953 bd3 ba1.2k sqft4645 15th St #B, Boulder, CO 80304For Rent
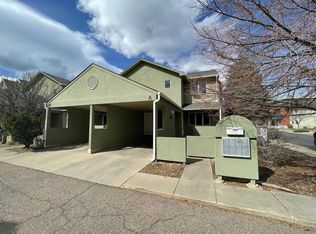
- $487,9003 bd3 ba1.2k sqft4645 15th St #D, Boulder, CO 80304Off Market
- $1,102,3003 bd2 ba1.9k sqft1468 Yaupon Ave, Boulder, CO 80304Off Market
- $561,1003 bd3 ba1.4k sqft4645 15th St #A, Boulder, CO 80304Off Market
- $1,425,0004 bd3 ba2k sqft1446 Yaupon Ave, Boulder, CO 80304Sold
- $37,000-- bd-- ba-- sqftYarmouth Ave, Boulder, CO 80304Off Market
Nearby schools
GreatSchools rating
- 7/10Crest View Elementary SchoolGrades: K-5Distance: 0.6 mi
- 7/10Centennial Middle SchoolGrades: 6-8Distance: 1.1 mi
- 10/10Boulder High SchoolGrades: 9-12Distance: 3.2 mi
Schools provided by the listing agent
- Elementary: Crest View
- Middle: Centennial
- High: Boulder
Source: IRES as distributed by MLS GRID. This data may not be complete. We recommend contacting the local school district to confirm school assignments for this home.
Get a cash offer in 3 minutes
Find out how much your home could sell for in as little as 3 minutes with a no-obligation cash offer.
Estimated market value
$1,390,700
Get a cash offer in 3 minutes
Find out how much your home could sell for in as little as 3 minutes with a no-obligation cash offer.
Estimated market value
$1,390,700
- Colorado
- Boulder County
- Boulder
- 80304
- 1494 Yaupon Ave
Nearby cities
Nearby neighborhoods
Nearby zip codes
Other Boulder Topics
