Beautiful home in a quiet, well established neighborhood just 5 minutes from historic downtown Concord. This cul-de-sac home gives any family a perfect blend between country living w/the closeness of Charlotte (County Taxes Only). It offers a open & spacious split floor plan, vaulted ceilings, laundry room, attached 2 car garage & other extras. 3 bedroom, 2 bath and off one of the bedrooms is a very large room that was meant to be a bathroom, but was built as a large craft room. This room could be that 3rd bathroom/walk-in closet or whatever you might need. It has a separate dining area for larger family gatherings & another multi-purpose room that could be a perfect office, play room or 4th bedroom. It sits on a well maintained almost acre lot that has 2,749 square feet of living space and is a must see! And did we mention spending your evenings relaxing in the back screened in-porch or outside on the deck with beautiful views of wildlife and nature! Don't Wait! This one won't last!
Closed
$587,500
1494 Yellowstone Ct, Concord, NC 28025
3beds
2,749sqft
Single Family Residence
Built in 1997
0.92 Acres Lot
$597,300 Zestimate®
$214/sqft
$2,329 Estimated rent
Home value
$597,300
$567,000 - $627,000
$2,329/mo
Zestimate® history
Owner options
List your home for rent
$2,329/mo
Rent Zestimate®
Find your next renter with Zillow Rental Manager. Plus, with online applications, you can quickly screen prospective tenants – for free.
$2,329/mo
Rent Zestimate®
Refinance and save
$2,841/mo
Est. payment
Refinancing to a lower rate could help reduce your monthly payments and save thousands over the life of the loan.
$2,841/mo
Est. payment
Explore your selling options
Work with a Zillow partner agent
Leverage their expertise and Zillow's premium Showcase listings to get your home seen by more buyers.
Get startedList with your own agent
Get your home in front of millions of buyers by listing it on Zillow.
Learn how to do itSell it yourself
Take full control of how buyers see your home on Zillow by listing For Sale by Owner (FSBO).
List your homeWhat's special
Separate dining areaLaundry roomVaulted ceilingsPlay room
Zillow last checked:
Listing updated:
Listed by:
Michael Bulvin mikebulvin@gmail.com,
Redwood Realty Group LLC
Bought with:
Kelli Holt
Real Broker, LLC
Source: Canopy MLS as distributed by MLS GRID,MLS#: 4107348
Facts & features
Interior
Bedrooms & bathrooms
- Bedrooms: 3
- Bathrooms: 2
- Full bathrooms: 2
- Main level bedrooms: 3
Primary bedroom
- Level: Main
Primary bedroom
- Level: Main
Primary bedroom
- Level: Main
Primary bedroom
- Level: Main
Bedroom s
- Level: Main
Bedroom s
- Level: Main
Kitchen
- Level: Main
Kitchen
- Level: Main
Laundry
- Level: Main
Laundry
- Level: Main
Living room
- Level: Main
Living room
- Level: Main
Office
- Level: Main
Office
- Level: Main
Heating
- Heat Pump
Cooling
- Central Air
Appliances
- Included: Disposal, Dryer, Electric Range, Electric Water Heater, ENERGY STAR Qualified Dishwasher, ENERGY STAR Qualified Refrigerator, Exhaust Fan, Filtration System, Microwave, Plumbed For Ice Maker, Refrigerator, Self Cleaning Oven, Washer, Washer/Dryer, Water Softener
- Laundry: Laundry Room, Main Level, Sink, Washer Hookup
Features
- Soaking Tub, Kitchen Island, Open Floorplan, Pantry, Storage, Vaulted Ceiling(s)(s), Walk-In Closet(s)
- Flooring: Carpet, Tile, Hardwood, Vinyl, Wood
- Doors: French Doors, Insulated Door(s), Pocket Doors, Screen Door(s), Storm Door(s)
- Windows: Insulated Windows, Window Treatments
- Has basement: No
- Attic: Pull Down Stairs
- Fireplace features: Gas, Gas Log, Gas Unvented, Gas Vented, Great Room, Wood Burning
Interior area
- Total structure area: 2,749
- Total interior livable area: 2,749 sqft
- Finished area above ground: 2,749
- Finished area below ground: 0
Property
Parking
- Total spaces: 9
- Parking features: Driveway, Attached Garage, Garage on Main Level
- Attached garage spaces: 2
- Uncovered spaces: 7
Accessibility
- Accessibility features: Door Width 32 Inches or More, Lever Door Handles, Doors-Recede, Swing In Door(s), Garage Door Height Greater Than 84 inches, Kitchen 60 Inch Turning Radius
Features
- Levels: One
- Stories: 1
- Patio & porch: Covered, Deck, Enclosed, Front Porch, Patio, Rear Porch, Screened
- Exterior features: Storage, Other - See Remarks
Lot
- Size: 0.92 Acres
- Features: Cleared, Cul-De-Sac, Sloped, Wooded
Details
- Additional structures: Shed(s)
- Parcel number: 56326144760000
- Zoning: AO
- Special conditions: Estate
- Other equipment: Generator Hookup, Network Ready
Construction
Type & style
- Home type: SingleFamily
- Architectural style: Ranch
- Property subtype: Single Family Residence
Materials
- Brick Full
- Foundation: Crawl Space
- Roof: Shingle
Condition
- New construction: No
- Year built: 1997
Utilities & green energy
- Sewer: Septic Installed
- Water: Well
- Utilities for property: Cable Available, Cable Connected, Electricity Connected, Phone Connected, Wired Internet Available
Community & HOA
Community
- Features: Street Lights
- Security: Smoke Detector(s)
- Subdivision: East Crestridge Estate
Location
- Region: Concord
Financial & listing details
- Price per square foot: $214/sqft
- Tax assessed value: $336,000
- Annual tax amount: $3,075
- Date on market: 3/2/2024
- Cumulative days on market: 4 days
- Listing terms: Cash,Conventional,FHA,VA Loan
- Electric utility on property: Yes
- Road surface type: Concrete, Paved
Price history
| Date | Event | Price |
|---|---|---|
| 4/4/2024 | Sold | $587,500+1.3%$214/sqft |
Source:  Canopy MLS as distributed by MLS GRID #4107348 Report a problem Canopy MLS as distributed by MLS GRID #4107348 Report a problem | ||
| 3/6/2024 | Pending sale | $579,900$211/sqft |
Source: Canopy MLS as distributed by MLS GRID #4107348 Report a problem | ||
| 3/2/2024 | Listed for sale | $579,900$211/sqft |
Source: Canopy MLS as distributed by MLS GRID #4107348 Report a problem | ||
Public tax history
| Year | Property taxes | Tax assessment |
|---|---|---|
| 2025 | $3,075 | $468,700 |
| 2024 | $3,075 +11.6% | $468,700 +39.5% |
| 2023 | $2,755 | $336,000 |
| 2022 | $2,755 | $336,000 |
| 2021 | $2,755 +26.4% | $336,000 +23.3% |
| 2019 | $2,180 +5.3% | $272,520 |
| 2018 | $2,071 | $272,520 |
| 2017 | $2,071 | $272,520 +5.5% |
| 2016 | $2,071 | $258,390 |
| 2015 | $2,071 +5.5% | $258,390 |
| 2014 | $1,964 | $258,390 |
| 2013 | -- | $258,390 |
| 2012 | -- | $258,390 -10.3% |
| 2011 | -- | $288,210 |
| 2010 | -- | $288,210 |
| 2009 | -- | $288,210 +0.8% |
| 2008 | -- | $285,880 +24.3% |
| 2007 | -- | $230,020 |
| 2006 | -- | $230,020 |
| 2005 | -- | $230,020 |
| 2004 | -- | $230,020 +1.8% |
| 2003 | -- | $225,880 |
| 2002 | -- | $225,880 |
| 2001 | -- | $225,880 |
| 2000 | -- | $225,880 |
Find assessor info on the county website
Neighborhood: 28025
Nearby homes
- $655,1004 bd3 ba3.5k sqft2339 Brickstone Cir, Concord, NC 28025Off Market
- $715,9003 bd4 ba4.1k sqft1490 Yellowstone Ct, Concord, NC 28025Off Market
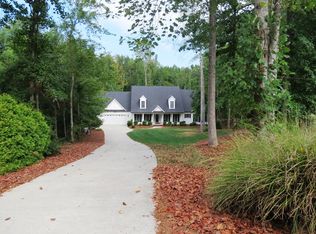
- $549,3004 bd3 ba2.2k sqft2347 Brickstone Cir, Concord, NC 28025Off Market
- $452,8003 bd2 ba1.8k sqft1501 Yellowstone Ct, Concord, NC 28025Off Market
- $604,4304 bd3 ba2.6k sqft1489 Yellowstone Ct, Concord, NC 28025Off Market
- $17,010-- bd-- ba-- sqft1495 Yellowstone Ct, Concord, NC 28025Off Market
- $736,9004 bd4 ba3.7k sqft1482 Yellowstone Ct, Concord, NC 28025Off Market
- $606,5003 bd3 ba2.8k sqft2355 Brickstone Cir, Concord, NC 28025Off Market
Nearby schools
GreatSchools rating
- 7/10W M Irvin ElementaryGrades: PK-5Distance: 2 mi
- 2/10Concord MiddleGrades: 6-8Distance: 1.8 mi
- 6/10Concord HighGrades: 9-12Distance: 1.7 mi
Schools provided by the listing agent
- Elementary: W.M. Irvin
- Middle: Concord
- High: Concord
Source: Canopy MLS as distributed by MLS GRID. This data may not be complete. We recommend contacting the local school district to confirm school assignments for this home.
Get a cash offer in 3 minutes
Find out how much your home could sell for in as little as 3 minutes with a no-obligation cash offer.
Estimated market value
$597,300
Get a cash offer in 3 minutes
Find out how much your home could sell for in as little as 3 minutes with a no-obligation cash offer.
Estimated market value
$597,300
- North Carolina
- Cabarrus County
- Concord
- 28025
- 1494 Yellowstone Ct
