One or more photo(s) has been virtually staged. Newly Renovated 3 Bed/2 Bath Double Wide Manufactured Home w/Huge Detached Garage, situated on nearly a half acre. NO Lot Rent and NO HOA! Located just 7 minutes from The Villages and a quick 10-minute drive to Ocala, this property offers not only a convenient location but also the flexibility of R-4 Mixed Residential zoning, allowing versatile usage including a two-family dwelling. Split floor plan, volume ceiling, luxury vinyl flooring, inside laundry, fenced backyard, and metal roof. The master suite includes a full bath and spacious walk-in closet. The 2nd bedroom is oversized with dual closets and has the potential to be divided into an additional room. The 3rd bedroom features a private entrance, making it ideal for guests, in-laws, or a home office. Galley kitchen boasts new custom cabinets, Quartz countertops and stainless steel appliances. Laundry/utility room offers a brand new washer and dryer with access from the kitchen and exit door. Outdoor features include; a front and rear porch, 12x12 cabin shed, 36x24 detached garage with electrical hookup and the option to transform the space into a workshop or living quarters if desired. Upgrades include; HVAC 2017, Water Heater 2023, Flooring 2023, Appliances 2025, Kitchen/Bathrooms 2025, Light Fixtures 2025, Fireplace 2025, Rain Gutters 2025, Well Pump 2025, Shingle Roof (Garage) 2025, Washer & Dryer 2026, Electrical & Plumbing 2026. Freshly painted interior and exterior!
Sold for $227,500
$227,500
14940 SE 52ND COURT, SUMMERFIELD, FL 34491
3beds
1,196sqft
Manufactured Home, Single Family Residence
Built in 1983
0.42 Acres Lot
$227,400 Zestimate®
$190/sqft
$-- Estimated rent
Home value
$227,400
$207,000 - $250,000
Not available
Zestimate® history
Owner options
List your home for rent
Find your next renter with Zillow Rental Manager. Plus, with online applications, you can quickly screen prospective tenants – for free.
Refinance and save
$1,610/mo
Est. payment
Refinancing to a lower rate could help reduce your monthly payments and save thousands over the life of the loan.
$1,610/mo
Est. payment
Explore your selling options
Work with a Zillow partner agent
Leverage their expertise and Zillow's premium Showcase listings to get your home seen by more buyers.
Get startedList with your own agent
Get your home in front of millions of buyers by listing it on Zillow.
Learn how to do itSell it yourself
Take full control of how buyers see your home on Zillow by listing For Sale by Owner (FSBO).
List your homeWhat's special
Huge detached garageMetal roofVolume ceilingFenced backyardInside laundryFront and rear porchSplit floor plan
Zillow last checked:
Listing updated:
Listed by:
Taimi Guillot 352-217-7107,
GUILLOT REALTY LLC. 352-217-7107
Bought with:
LouAnn Papp, 3490989
UNLOCK REALTY GROUP INC
Source: Stellar MLS,MLS#: OM701800 Originating MLS: Ocala - Marion
Originating MLS: Ocala - Marion
Facts & features
Interior
Bedrooms & bathrooms
- Bedrooms: 3
- Bathrooms: 2
- Full bathrooms: 2
Primary bedroom
- Features: Walk-In Closet(s)
- Level: First
- Area: 168 Square Feet
- Dimensions: 14x12
Bedroom 2
- Features: Dual Closets
- Level: First
- Area: 286 Square Feet
- Dimensions: 22x13
Bedroom 3
- Features: Built-in Closet
- Level: First
- Area: 100 Square Feet
- Dimensions: 10x10
Dining room
- Level: First
- Area: 96 Square Feet
- Dimensions: 12x8
Kitchen
- Level: First
- Area: 96 Square Feet
- Dimensions: 12x8
Living room
- Level: First
- Area: 345 Square Feet
- Dimensions: 23x15
Heating
- Central
Cooling
- Central Air
Appliances
- Included: Dishwasher, Dryer, Electric Water Heater, Range, Range Hood, Refrigerator, Washer
- Laundry: Electric Dryer Hookup, In Kitchen, Inside, Laundry Room, Washer Hookup
Features
- Ceiling Fan(s), Open Floorplan, Split Bedroom, Stone Counters, Walk-In Closet(s)
- Flooring: Luxury Vinyl, Vinyl
- Has fireplace: Yes
- Fireplace features: Decorative, Electric, Living Room
Interior area
- Total structure area: 3,415
- Total interior livable area: 1,196 sqft
Property
Parking
- Total spaces: 4
- Parking features: Open, Oversized
- Garage spaces: 4
- Has uncovered spaces: Yes
- Details: Garage Dimensions: 24x36
Features
- Levels: One
- Stories: 1
- Patio & porch: Deck, Front Porch, Patio, Rear Porch
- Exterior features: Courtyard, Lighting, Private Mailbox, Rain Gutters, Storage
- Fencing: Wood
Lot
- Size: 0.42 Acres
- Dimensions: 150 x 122
Details
- Additional structures: Shed(s), Storage, Workshop
- Parcel number: 4170017042
- Zoning: R4
- Special conditions: None
Construction
Type & style
- Home type: MobileManufactured
- Property subtype: Manufactured Home, Single Family Residence
Materials
- Wood Frame, Wood Siding
- Foundation: Crawlspace, Pillar/Post/Pier
- Roof: Metal
Condition
- New construction: No
- Year built: 1983
Utilities & green energy
- Sewer: Septic Tank
- Water: Well
- Utilities for property: Cable Connected, Electricity Connected, Sewer Connected, Water Connected
Community & HOA
Community
- Pet fee: $0 monthly
- Subdivision: BREEZEWOOD ESTATE
HOA
- Has HOA: No
Location
- Region: Summerfield
Financial & listing details
- Price per square foot: $190/sqft
- Tax assessed value: $99,610
- Annual tax amount: $1,797
- Date on market: 2/5/2026
- Cumulative days on market: 12 days
- Listing terms: Cash,Conventional,FHA,VA Loan
- Ownership: Fee Simple
- Total actual rent: 0
- Electric utility on property: Yes
- Road surface type: Paved
- Body type: Double Wide
Price history
| Date | Event | Price |
|---|---|---|
| 4/3/2026 | Sold | $227,500+1.1%$190/sqft |
Source:  Stellar MLS #OM701800 Report a problem Stellar MLS #OM701800 Report a problem | ||
| 2/18/2026 | Pending sale | $225,000$188/sqft |
Source: Stellar MLS #OM701800 Report a problem | ||
| 2/5/2026 | Listed for sale | $225,000$188/sqft |
Source: Stellar MLS #OM701800 Report a problem | ||
Public tax history
| Year | Property taxes | Tax assessment |
|---|---|---|
| 2025 | $1,853 +24.4% | $77,328 +10% |
| 2024 | $1,490 +1.2% | $70,298 +10% |
| 2023 | $1,472 +4% | $63,907 +10% |
| 2022 | $1,415 +16.4% | $58,097 +10% |
| 2021 | $1,216 +10% | $52,815 +10% |
| 2020 | $1,105 -0.5% | $48,014 +1.1% |
| 2019 | $1,111 | $47,502 +8.6% |
| 2018 | $1,111 +19% | $43,758 +11.5% |
| 2017 | $934 +89.2% | $39,258 +2% |
| 2016 | $494 | $38,486 +0.7% |
| 2015 | $494 +4.3% | $38,218 +0.5% |
| 2014 | $473 -6.5% | $38,042 -5.7% |
| 2013 | $506 -1.7% | $40,321 -1.5% |
| 2012 | $515 -7.2% | $40,952 -5.9% |
| 2011 | $555 +2.1% | $43,501 +1.5% |
| 2010 | $544 +4.9% | $42,858 +2.7% |
| 2009 | $518 +1.1% | $41,731 +0.1% |
| 2008 | $513 +5.6% | $41,690 +3% |
| 2007 | $486 -0.7% | $40,476 +2.5% |
| 2006 | $489 +15.7% | $39,489 +3% |
| 2005 | $423 | $38,339 +3% |
| 2004 | $423 +5.9% | $37,223 +4.3% |
| 2002 | $399 +20.8% | $35,673 +4.6% |
| 2001 | $330 | $34,090 |
| 2000 | $330 | $34,090 |
Find assessor info on the county website
Neighborhood: 34491
Nearby homes
- $134,8860.37 acres14945 SE 51st Ter, Summerfield, FL 34491Off Market
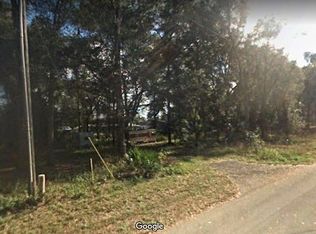
- $151,7003 bd2 ba1.2k sqft14948 SE 52nd Ct, Summerfield, FL 34491Off Market
- $146,1002 bd1 ba838 sqft14895 SE 51st Ter, Summerfield, FL 34491Off Market

- $78,4003 bd2 ba672 sqft14965 SE 51st Ter, Summerfield, FL 34491Off Market
- $196,7003 bd2 ba1.2k sqft14870 SE 52nd Ct, Summerfield, FL 34491Off Market
- $142,3003 bd2 ba1.2k sqft14875 SE 51st Ter, Summerfield, FL 34491Off Market
- $50,0003 bd2 ba1.4k sqft14940 SE 51st Ter, Summerfield, FL 34491Sold
- $149,3003 bd2 ba1.5k sqft14900 SE 51st Ter, Summerfield, FL 34491Off Market
Nearby schools
GreatSchools rating
- 2/10Harbour View Elementary SchoolGrades: PK-5Distance: 3 mi
- 7/10Belleview Middle SchoolGrades: 6-8Distance: 4.7 mi
- 3/10Belleview High SchoolGrades: 9-12Distance: 5 mi
Schools provided by the listing agent
- Elementary: Harbour View Elementary School
- Middle: Belleview Middle School
- High: Belleview High School
Source: Stellar MLS. This data may not be complete. We recommend contacting the local school district to confirm school assignments for this home.
Get a cash offer in 3 minutes
Find out how much your home could sell for in as little as 3 minutes with a no-obligation cash offer.
Estimated market value
$227,400
Get a cash offer in 3 minutes
Find out how much your home could sell for in as little as 3 minutes with a no-obligation cash offer.
Estimated market value
$227,400
- Florida
- Marion County
- Summerfield
- 34491
- 14940 SE 52ND COURT
