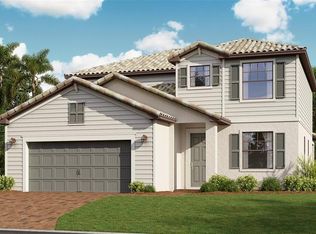
Under Construction. Lorraine Lakes is a serene and beautiful neighborhood within the acclaimed Lakewood Ranch master-planned community, offering resort-style living and a wide variety of amenities. This community offers a variety of popular amenities, such as an aerobics studio, basketball court, clubhouse, fitness center, playground and so much more. This spacious two-story home features an open layout among the kitchen, breakfast nook and Great Room with access to a lanai. A separate formal dining room and living room are featured toward the front of the home for versatile living, while an additional bedroom is tucked away for guests. The second level includes four secondary bedrooms, a luxe owner’s suite and a multi-purpose bonus room. Prices and features may vary and are subject to change. Photos are for illustrative purposes only. Estimated delivery date is Feb/Mar 2025.
Sold for $629,999
$629,999
14940 Serene Shores Loop, Bradenton, FL 34211
5beds
3,231sqft
Single Family Residence
Built in 2025
6,952 Square Feet Lot
$600,800 Zestimate®
$195/sqft
$6,061 Estimated rent
Home value
$600,800
$547,000 - $661,000
$6,061/mo
Zestimate® history
Owner options
List your home for rent
$6,061/mo
Rent Zestimate®
Find your next renter with Zillow Rental Manager. Plus, with online applications, you can quickly screen prospective tenants – for free.
$6,061/mo
Rent Zestimate®
Refinance and save
$4,518/mo
Est. payment
Refinancing to a lower rate could help reduce your monthly payments and save thousands over the life of the loan.
$4,518/mo
Est. payment
Explore your selling options
Work with a Zillow partner agent
Leverage their expertise and Zillow's premium Showcase listings to get your home seen by more buyers.
Get startedList with your own agent
Get your home in front of millions of buyers by listing it on Zillow.
Learn how to do itSell it yourself
Take full control of how buyers see your home on Zillow by listing For Sale by Owner (FSBO).
List your homeWhat's special
Secondary bedroomsMulti-purpose bonus roomGreat roomOpen layoutBreakfast nookFormal dining room
Zillow last checked:
Listing updated:
Listed by:
David Meyers 239-229-0792,
LENNAR REALTY INC 239-208-6417
Bought with:
Jerome Begoske, 3622257
KW COASTAL LIVING II
Source: Stellar MLS,MLS#: TB8341237 Originating MLS: Suncoast Tampa
Originating MLS: Suncoast Tampa
Facts & features
Interior
Bedrooms & bathrooms
- Bedrooms: 5
- Bathrooms: 3
- Full bathrooms: 3
Rooms
- Room types: Den/Library/Office, Family Room, Dining Room, Living Room, Great Room, Utility Room, Loft
Primary bedroom
- Features: Walk-In Closet(s)
- Level: Second
Kitchen
- Level: First
Living room
- Level: First
Heating
- Central, Electric
Cooling
- Central Air
Appliances
- Included: Dishwasher, Disposal, Dryer, Electric Water Heater, Exhaust Fan, Freezer, Ice Maker, Microwave, Range, Refrigerator, Washer
- Laundry: Inside, Laundry Room
Features
- Eating Space In Kitchen, Kitchen/Family Room Combo, Living Room/Dining Room Combo, Open Floorplan, PrimaryBedroom Upstairs, Split Bedroom, Thermostat, Walk-In Closet(s)
- Flooring: Carpet, Tile
- Has fireplace: No
Interior area
- Total structure area: 4,038
- Total interior livable area: 3,231 sqft
Property
Parking
- Total spaces: 2
- Parking features: Garage - Attached
- Attached garage spaces: 2
Features
- Levels: Two
- Stories: 2
- Patio & porch: Deck, Rear Porch, Screened
- Exterior features: Irrigation System, Sidewalk
- Has view: Yes
- View description: Water, Lake
- Has water view: Yes
- Water view: Water,Lake
Lot
- Size: 6,952 Square Feet
- Features: Landscaped, Sidewalk
- Residential vegetation: Trees/Landscaped
Details
- Parcel number: 581269059
- Zoning: PD-R
- Special conditions: None
Construction
Type & style
- Home type: SingleFamily
- Architectural style: Traditional
- Property subtype: Single Family Residence
Materials
- Stucco
- Foundation: Slab
- Roof: Tile
Condition
- Under Construction
- New construction: Yes
- Year built: 2025
Details
- Builder model: Monte Carlo
- Builder name: Lennar Homes
Utilities & green energy
- Sewer: Public Sewer
- Water: Public
- Utilities for property: BB/HS Internet Available, Cable Available, Electricity Available, Electricity Connected, Public, Sewer Available, Sewer Connected, Sprinkler Recycled, Underground Utilities, Water Available, Water Connected
Community & HOA
Community
- Features: Clubhouse, Community Mailbox, Deed Restrictions, Fitness Center, Gated Community - Guard, Playground, Pool, Restaurant, Sidewalks, Tennis Court(s)
- Pet fee: $0 monthly
- Subdivision: LORRAINE LAKES PH IIB-3 & IIC
HOA
- Has HOA: Yes
- Amenities included: Basketball Court, Clubhouse, Fitness Center, Gated, Pickleball Court(s), Playground, Pool, Recreation Facilities, Spa/Hot Tub, Tennis Court(s)
- Services included: Community Pool, Insurance, Internet, Maintenance Grounds, Manager, Recreational Facilities
- HOA fee: $400 monthly
- HOA name: Tropical Isles
Location
- Region: Bradenton
Financial & listing details
- Price per square foot: $195/sqft
- Tax assessed value: $11,977
- Annual tax amount: $1,930
- Date on market: 1/27/2025
- Cumulative days on market: 25 days
- Ownership: Fee Simple
- Total actual rent: 0
- Electric utility on property: Yes
- Road surface type: Paved, Asphalt
Price history
| Date | Event | Price |
|---|---|---|
| 3/28/2025 | Sold | $629,999-5.6%$195/sqft |
Source:  Stellar MLS #TB8341237 Report a problem Stellar MLS #TB8341237 Report a problem | ||
| 2/21/2025 | Pending sale | $667,396$207/sqft |
Source: Stellar MLS #TB8341237 Report a problem | ||
| 1/23/2025 | Listed for sale | $667,396$207/sqft |
Source:  Lennar Homes Report a problem Lennar Homes Report a problem | ||
Public tax history
| Year | Property taxes | Tax assessment |
|---|---|---|
| 2024 | $1,934 +0.2% | $11,977 |
| 2023 | $1,930 | $11,977 |
Find assessor info on the county website
Neighborhood: 34211
Nearby homes
- $507,3003 bd3 ba1.8k sqft14936 Serene Shores Loop, Bradenton, FL 34211Sold
- $485,0004 bd3 ba2k sqft14944 Serene Shores Loop, Bradenton, FL 34211Sold
- $545,0004 bd3 ba2.5k sqft14948 Serene Shores Loop, Bradenton, FL 34211Sold
- $535,0003 bd3 ba2.2k sqft14932 Serene Shores Loop, Bradenton, FL 34211Sold
- $720,0005 bd4 ba3.2k sqft15013 Sea Salt Way, Bradenton, FL 34211Sold
- $735,0003 bd3 ba2.4k sqft15009 Sea Salt Way, Lakewood Ranch, FL 34211Sold
- $855,7006 bd5 ba3.8k sqft15017 Sea Salt Way, Bradenton, FL 34211Sold
- $520,0003 bd3 ba2.2k sqft14952 Serene Shores Loop, Bradenton, FL 34211Sold
Nearby schools
GreatSchools rating
- 8/10B.D. Gullett Elementary SchoolGrades: PK-5Distance: 2.3 mi
- 8/10Dr Mona Jain Middle SchoolGrades: 6-8Distance: 2.1 mi
- 6/10Lakewood Ranch High SchoolGrades: PK,9-12Distance: 3.1 mi
Get a cash offer in 3 minutes
Find out how much your home could sell for in as little as 3 minutes with a no-obligation cash offer.
Estimated market value
$600,800
Get a cash offer in 3 minutes
Find out how much your home could sell for in as little as 3 minutes with a no-obligation cash offer.
Estimated market value
$600,800
- Florida
- Manatee County
- Lakewood Ranch
- 34211
- 14940 Serene Shores Loop
Nearby cities
Nearby neighborhoods
Nearby zip codes
Other Lakewood Ranch Topics
