Classic "Up North" Cabin on West Twin Lake – Waterfront Retreat on Nearly an acre of land with frontage on a protected, wildlife-rich bay of all-sport West Twin Lake, this 2-bedroom, 1-bathroom cabin is the perfect Up North escape offering ample space, seclusion, and easy access to outdoor recreation. Inside, the cabin is simple, well-maintained, and designed to bring the outdoors in. The open kitchen, dining, and living areas are filled with natural light thanks to large lakeside door walls that open to a deck with water views. A large wood stove serves as the centerpiece of the cozy living room, perfect for chilly northern evenings. The bedrooms and bathroom are located at the back of the cabin for added privacy. Across the quiet, private, dead-end road lies the lakefront lot, and an adjoining vacant off-water lot offers plenty of space to build a pole barn or even a larger cabin if needed. Location highlights include: Just ½ mile from the DNR boat launch ½ mile to State land and the Shore-to-Shore Trail Access to forest roads open to ORVs Less than 10 miles to the AuSable River trout stream West Twin Lake spans over 1,300 acres, reaches a depth of 28 feet, and is stocked bi-annually with Walleye. The bay in which the cabin sits offers calm waters, perfect for kayaking, paddleboarding, and nature watching. Expect to see egrets, herons, turtles, fish, geese, and other wetland wildlife. A channel leads to the main body of the lake, although deep-draft or I/O boats may be less suitable for this area.
Sold for $260,000
$260,000
14941 Bayshore Dr, Lewiston, MI 49756
2beds
806sqft
Single Family Residence
Built in 1970
0.71 Acres Lot
$237,100 Zestimate®
$323/sqft
$2,250 Estimated rent
Home value
$237,100
$202,000 - $275,000
$2,250/mo
Zestimate® history
Owner options
List your home for rent
$2,250/mo
Rent Zestimate®
Find your next renter with Zillow Rental Manager. Plus, with online applications, you can quickly screen prospective tenants – for free.
$2,250/mo
Rent Zestimate®
Refinance and save
$1,629/mo
Est. payment
Refinancing to a lower rate could help reduce your monthly payments and save thousands over the life of the loan.
$1,629/mo
Est. payment
Explore your selling options
Work with a Zillow partner agent
Leverage their expertise and Zillow's premium Showcase listings to get your home seen by more buyers.
Get startedList with your own agent
Get your home in front of millions of buyers by listing it on Zillow.
Learn how to do itSell it yourself
Take full control of how buyers see your home on Zillow by listing For Sale by Owner (FSBO).
List your homeWhat's special
Quiet private dead-end roadWaterfront retreatLarge lakeside door wallsLarge wood stoveNatural lightDeck with water views
Zillow last checked:
Listing updated:
Listed by:
Steven Shaw 989-884-1294,
Great North Real Estate, LLC
Bought with:
Non Mls
Non-Mls
Source: MiRealSource,MLS#: 50179278 Originating MLS: MiRealSource
Originating MLS: MiRealSourceFacts & features
Interior
Bedrooms & bathrooms
- Bedrooms: 2
- Bathrooms: 1
- Full bathrooms: 1
- Main level bathrooms: 1
- Main level bedrooms: 2
Bedroom 1
- Features: Carpet
- Level: Main
- Area: 143
- Dimensions: 13 x 11
Bedroom 2
- Features: Carpet
- Level: Main
- Area: 99
- Dimensions: 9 x 11
Bathroom 1
- Features: Vinyl
- Level: Main
- Area: 40
- Dimensions: 8 x 5
Dining room
- Features: Carpet
- Level: Main
- Area: 168
- Dimensions: 14 x 12
Kitchen
- Features: Carpet
- Level: Main
- Area: 168
- Dimensions: 14 x 12
Living room
- Features: Carpet
- Level: Main
- Area: 216
- Dimensions: 18 x 12
Heating
- Forced Air, Natural Gas, Wood
Cooling
- None
Appliances
- Included: Microwave, Range/Oven, Refrigerator, Gas Water Heater
Features
- Flooring: Carpet, Vinyl
- Basement: None,Crawl Space
- Number of fireplaces: 1
- Fireplace features: Wood Burning Stove, Wood Burning, Free Standing Fireplace
Interior area
- Total structure area: 806
- Total interior livable area: 806 sqft
- Finished area above ground: 806
- Finished area below ground: 0
Property
Parking
- Total spaces: 3
- Parking features: 3 or More Spaces, Garage, Detached
- Garage spaces: 2
Features
- Levels: One
- Stories: 1
- Patio & porch: Deck
- Has view: Yes
- View description: Bay, Lake, Rural View
- Has water view: Yes
- Water view: Bay,Lake
- Waterfront features: All Sports Lake, Lake Front, Waterfront, Interior Lake
- Body of water: West Twin Lake
- Frontage length: 55
Lot
- Size: 0.71 Acres
- Dimensions: .71
- Features: Deep Lot - 150+ Ft., Large Lot - 65+ Ft., Dead End, Rural, Cleared
Details
- Additional structures: Garage(s)
- Parcel number: 023290000026, 027, 02100
- Zoning description: Residential
- Special conditions: Private
Construction
Type & style
- Home type: SingleFamily
- Architectural style: Cottage
- Property subtype: Single Family Residence
Materials
- Wood Siding
Condition
- New construction: No
- Year built: 1970
Utilities & green energy
- Sewer: Septic Tank
- Water: Private Well, Drilled Well
- Utilities for property: Cable Available, Natural Gas Connected, Phone Connected, Water Connected
Community & HOA
Community
- Subdivision: West Twin Bayshores
HOA
- Has HOA: No
Location
- Region: Lewiston
Financial & listing details
- Price per square foot: $323/sqft
- Tax assessed value: $99,200
- Annual tax amount: $3,141
- Date on market: 6/23/2025
- Cumulative days on market: 74 days
- Listing agreement: Exclusive Right To Sell
- Listing terms: Cash,Conventional,FHA,VA Loan,USDA Loan
- Road surface type: Gravel
Price history
| Date | Event | Price |
|---|---|---|
| 9/5/2025 | Sold | $260,000-5.5%$323/sqft |
Source:  MiRealSource #50179278 Report a problem MiRealSource #50179278 Report a problem | ||
| 9/3/2025 | Pending sale | $275,000$341/sqft |
Source: MiRealSource #50179278 Report a problem | ||
| 6/23/2025 | Listed for sale | $275,000-3.5%$341/sqft |
Source: MiRealSource #50179278 Report a problem | ||
| 9/18/2024 | Listing removed | $285,000$354/sqft |
Source:  WWMLS #201829402 Report a problem WWMLS #201829402 Report a problem | ||
| 7/15/2024 | Price change | $285,000-4.7%$354/sqft |
Source: WWMLS #201829402 Report a problem | ||
| 5/10/2024 | Listed for sale | $299,000$371/sqft |
Source: WWMLS #201829402 Report a problem | ||
Public tax history
| Year | Property taxes | Tax assessment |
|---|---|---|
| 2025 | $1,186 +3.8% | $49,600 +13.2% |
| 2024 | $1,143 +4.4% | $43,800 +7.4% |
| 2023 | $1,095 +3.6% | $40,800 +11.2% |
| 2022 | $1,057 +2.9% | $36,700 +11.6% |
| 2021 | $1,028 -40.7% | $32,900 +3.8% |
| 2020 | $1,734 +79.5% | $31,700 +11.6% |
| 2018 | $966 | $28,400 +2.5% |
| 2017 | -- | $27,700 +0.4% |
| 2016 | -- | $27,600 +19.5% |
| 2013 | -- | $23,100 -18.7% |
| 2012 | -- | $28,400 -2.7% |
| 2011 | -- | $29,200 |
Find assessor info on the county website
Neighborhood: 49756
Nearby homes
- $209,200-- bd-- ba-- sqft14969 Bayshore Dr, Lewiston, MI 49756Off Market
- $312,3003 bd2 ba1.3k sqft14936 Bayshore Dr, Lewiston, MI 49756Off Market
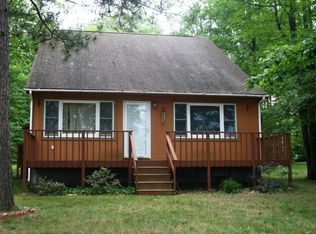
- $425,0003 bd2 ba1.4k sqft14912 Bayshore Dr, Lewiston, MI 49756Sold

- $102,400-- bd-- ba-- sqft14900 Bayshore Dr, Lewiston, MI 49756Off Market
- $1,155,000-- bd-- ba-- sqft2461 Eagle Point Dr, Lewiston, MI 49756Off Market
- $---- sqftPrivate Rd, Lewiston, MI 49756Off Market
- $506,800-- bd-- ba-- sqft2440 Eagle Point Dr, Lewiston, MI 49756Off Market
- $--22.63 Acres612 Co Rd, Lewiston, MI 49756Off Market
Nearby schools
GreatSchools rating
- 4/10Lewiston Elementary SchoolGrades: K-5Distance: 3.7 mi
- 6/10Johannesbur-Lewiston Elementary/Middle SchoolGrades: K-8Distance: 8.7 mi
- 5/10Johannesburg-Lewiston High SchoolGrades: 9-12Distance: 8.7 mi
Schools provided by the listing agent
- District: Johannesburg-Lewiston Area Schools
Source: MiRealSource. This data may not be complete. We recommend contacting the local school district to confirm school assignments for this home.


Get pre-qualified for a loan
At Zillow Home Loans, we can pre-qualify you in as little as 5 minutes with no impact to your credit score.An equal housing lender. NMLS #10287.
- Michigan
- Otsego County
- Lewiston
- 49756
- 14941 Bayshore Dr
Nearby cities
Nearby zip codes
Other Lewiston Topics
