This spacious Colonial home, built in 1999, offers traditional style and with almost 3,600 square feet of finished living space, it is the perfect home for a growing family. Located in a quiet suburban cul-de-sac, this home is surrounded by friendly neighbors and is just a short stroll to local parks. Sidewalks invite leisurely walks. The long driveway, attached garage and ample on-street parking ensure plenty of room for guests at your next party or holiday gathering. Experience the warmth of small-town community living in this delightful home, with recently updated HVAC and newer roof for your peace of mind. Enjoy cozy evenings by the wood burning fireplace in the welcoming family room which is open to the kitchen and ideal for gatherings. The kitchen boasts a granite island with storage and a convenient pantry, and is complemented by modern appliances and includes a handy pantry with the Laundry Room just steps away from the kitchen. Off the kitchen and adjoining family room the deck overlooks the fenced back yard, where you can keep an eye on the kids or watch the dogs frolic. The main level includes a large living and extra wide dining room with attractive dark wood flooring and includes a powder room and a walk-in coat closet. Upstairs a wonderful master suite awaits. There are 2 more bedrooms and a hall bathroom. Then you step into a fantastic, bright bonus room, which has served as the 4th bedroom. With a large closet and 2 dormer windows overlooking the front yard, your teens will either fight for this space for themselves opt to share it with a sibling. There is even more space downstairs. The mostly finished walkout basement is complete with a full bathroom and provides additional valuable living space. There is an unfinished room which would be a great workshop or workout gym or recreation space or office or possibly another bedroom. . Sellers are generously offering up to $10,000 credit to the buyers to be used for closing costs, upgrades, interest rate buy-down or however you want to use it. Don't wait for our next open house, it might be too late!
Sold for $425,000
$425,000
14941 Highland Meadow Ct, New Freedom, PA 17349
4beds
3,672sqft
Single Family Residence
Built in 1999
0.32 Acres Lot
$442,100 Zestimate®
$116/sqft
$3,412 Estimated rent
Home value
$442,100
$416,000 - $473,000
$3,412/mo
Zestimate® history
Owner options
List your home for rent
$3,412/mo
Rent Zestimate®
Find your next renter with Zillow Rental Manager. Plus, with online applications, you can quickly screen prospective tenants – for free.
$3,412/mo
Rent Zestimate®
Refinance and save
$3,059/mo
Est. payment
Refinancing to a lower rate could help reduce your monthly payments and save thousands over the life of the loan.
$3,059/mo
Est. payment
Explore your selling options
Work with a Zillow partner agent
Leverage their expertise and Zillow's premium Showcase listings to get your home seen by more buyers.
Get startedList with your own agent
Get your home in front of millions of buyers by listing it on Zillow.
Learn how to do itSell it yourself
Take full control of how buyers see your home on Zillow by listing For Sale by Owner (FSBO).
List your homeWhat's special
Wood burning fireplaceAttached garageModern appliancesMostly finished walkout basementUnfinished roomAmple on-street parkingFantastic bright bonus room
Zillow last checked:
Listing updated:
Listed by:
Stanley R Watson 717-650-5922,
Berkshire Hathaway HomeServices Homesale Realty
Bought with:
Kim Winona Strickland-Brenneman, rs293684
Your Hometown Real Estate
Source: Bright MLS,MLS#: PAYK2089070
Facts & features
Interior
Bedrooms & bathrooms
- Bedrooms: 4
- Bathrooms: 4
- Full bathrooms: 3
- 1/2 bathrooms: 1
- Main level bathrooms: 1
Rooms
- Room types: Living Room, Dining Room, Bedroom 2, Bedroom 3, Bedroom 4, Kitchen, Family Room, Bedroom 1, Laundry, Workshop, Bathroom 1, Bathroom 2, Half Bath
Bedroom 1
- Level: Upper
Bedroom 2
- Level: Upper
Bedroom 3
- Level: Upper
Bedroom 4
- Level: Upper
Bathroom 1
- Level: Upper
Bathroom 1
- Level: Lower
Bathroom 2
- Level: Upper
Dining room
- Level: Main
Family room
- Level: Lower
Family room
- Level: Main
Half bath
- Level: Main
Kitchen
- Level: Main
Laundry
- Level: Main
Living room
- Level: Main
Workshop
- Level: Lower
Heating
- Forced Air, Natural Gas
Cooling
- Central Air, Electric
Appliances
- Included: Microwave, Built-In Range, Dishwasher, Dryer, Refrigerator, Range Hood, Washer, Water Heater, Electric Water Heater
- Laundry: Dryer In Unit, Washer In Unit, Main Level, Laundry Room
Features
- Ceiling Fan(s), Family Room Off Kitchen, Kitchen Island, Pantry, Walk-In Closet(s), Floor Plan - Traditional, Dry Wall
- Flooring: Hardwood, Carpet, Ceramic Tile, Wood
- Doors: Sliding Glass
- Windows: Double Hung, Energy Efficient
- Basement: Walk-Out Access,Workshop,Sump Pump,Rear Entrance,Interior Entry,Improved,Heated,Partially Finished,Concrete
- Number of fireplaces: 1
- Fireplace features: Wood Burning
Interior area
- Total structure area: 4,744
- Total interior livable area: 3,672 sqft
- Finished area above ground: 2,372
- Finished area below ground: 1,300
Property
Parking
- Total spaces: 6
- Parking features: Garage Faces Side, Garage Door Opener, Inside Entrance, Driveway, Attached, On Street
- Attached garage spaces: 2
- Uncovered spaces: 4
Accessibility
- Accessibility features: None
Features
- Levels: Two and One Half
- Stories: 2.5
- Patio & porch: Deck
- Exterior features: Play Equipment, Sidewalks, Street Lights
- Pool features: None
- Fencing: Vinyl,Back Yard
Lot
- Size: 0.32 Acres
- Features: Corner Lot, Cul-De-Sac, Rear Yard, SideYard(s), Front Yard, Suburban
Details
- Additional structures: Above Grade, Below Grade
- Parcel number: 78000060043B000000
- Zoning: RESIDENTIAL
- Zoning description: Residential
- Special conditions: Standard
Construction
Type & style
- Home type: SingleFamily
- Architectural style: Colonial
- Property subtype: Single Family Residence
Materials
- Vinyl Siding
- Foundation: Concrete Perimeter, Other
- Roof: Asbestos Shingle
Condition
- Good,Very Good
- New construction: No
- Year built: 1999
Utilities & green energy
- Electric: 200+ Amp Service
- Sewer: Public Sewer
- Water: Public
- Utilities for property: Electricity Available, Natural Gas Available, Sewer Available, Water Available, Cable, Satellite Internet Service
Community & HOA
Community
- Security: Carbon Monoxide Detector(s), Smoke Detector(s)
- Subdivision: Highland Meadows
HOA
- Has HOA: Yes
- Amenities included: Common Grounds
- Services included: Common Area Maintenance
- HOA fee: $200 annually
- HOA name: HIGHLAND MEADOWS
Location
- Region: New Freedom
- Municipality: NEW FREEDOM BORO
Financial & listing details
- Price per square foot: $116/sqft
- Tax assessed value: $234,040
- Annual tax amount: $6,812
- Date on market: 9/25/2025
- Listing agreement: Exclusive Right To Sell
- Listing terms: Cash,FHA,VA Loan,Conventional
- Ownership: Fee Simple
- Road surface type: Black Top
Price history
| Date | Event | Price |
|---|---|---|
| 12/2/2025 | Sold | $425,000-4.5%$116/sqft |
Source:  Bright MLS #PAYK2089070 Report a problem Bright MLS #PAYK2089070 Report a problem | ||
| 10/28/2025 | Pending sale | $445,000$121/sqft |
Source: Bright MLS #PAYK2089070 Report a problem | ||
| 10/16/2025 | Price change | $445,000-1.1%$121/sqft |
Source: Bright MLS #PAYK2089070 Report a problem | ||
| 9/25/2025 | Listed for sale | $450,000+58.9%$123/sqft |
Source: Bright MLS #PAYK2089070 Report a problem | ||
| 3/2/2019 | Listing removed | $2,250$1/sqft |
Source: www.turbotenant.com Report a problem | ||
| 2/7/2019 | Price change | $2,250-2.2%$1/sqft |
Source: www.turbotenant.com Report a problem | ||
| 1/27/2019 | Price change | $2,300-2.1%$1/sqft |
Source: www.turbotenant.com Report a problem | ||
| 12/4/2018 | Listed for rent | $2,350$1/sqft |
Source: www.turbotenant.com Report a problem | ||
| 1/22/2014 | Sold | $283,250+3%$77/sqft |
Source: Public Record Report a problem | ||
| 11/5/2013 | Price change | $274,900-4.9%$75/sqft |
Source: Keller Williams Keystone Realty #21306690 Report a problem | ||
| 9/7/2013 | Price change | $289,000-3.3%$79/sqft |
Source: Keller Williams Keystone Realty #21306690 Report a problem | ||
| 7/24/2013 | Price change | $299,000-6.3%$81/sqft |
Source: Keller Williams Keystone Realty #21306690 Report a problem | ||
| 6/18/2013 | Listed for sale | $319,000-0.3%$87/sqft |
Source: Keller Williams Keystone Realty #21306690 Report a problem | ||
| 7/30/2010 | Listing removed | $319,900$87/sqft |
Source: Long & Foster Real Estate #YK7270832 Report a problem | ||
| 7/3/2010 | Price change | $319,900+0%$87/sqft |
Source: LONG & FOSTER REAL ESTATE #YK7270832 Report a problem | ||
| 6/26/2010 | Price change | $319,8000%$87/sqft |
Source: LONG & FOSTER REAL ESTATE #YK7270832 Report a problem | ||
| 6/11/2010 | Price change | $319,900-0.3%$87/sqft |
Source: LONG & FOSTER REAL ESTATE #YK7270832 Report a problem | ||
| 6/6/2010 | Price change | $320,900-0.3%$87/sqft |
Source: LONG & FOSTER REAL ESTATE #YK7270832 Report a problem | ||
| 6/5/2010 | Price change | $321,900-0.3%$88/sqft |
Source: LONG & FOSTER REAL ESTATE #YK7270832 Report a problem | ||
| 5/28/2010 | Price change | $322,900-0.3%$88/sqft |
Source: LONG & FOSTER REAL ESTATE #YK7270832 Report a problem | ||
| 5/26/2010 | Price change | $323,900-0.3%$88/sqft |
Source: LONG & FOSTER REAL ESTATE #YK7270832 Report a problem | ||
| 5/9/2010 | Price change | $324,9000%$88/sqft |
Source: LONG & FOSTER REAL ESTATE #YK7270832 Report a problem | ||
| 3/6/2010 | Listed for sale | $325,000+62.6%$89/sqft |
Source: LONG & FOSTER REAL ESTATE #YK7270832 Report a problem | ||
| 5/1/2002 | Sold | $199,900+13%$54/sqft |
Source: Public Record Report a problem | ||
| 2/19/1999 | Sold | $176,825$48/sqft |
Source: Public Record Report a problem | ||
Public tax history
| Year | Property taxes | Tax assessment |
|---|---|---|
| 2025 | $6,925 | $234,040 |
| 2024 | $6,925 +1.7% | $234,040 |
| 2023 | $6,808 +6.1% | $234,040 |
| 2022 | $6,417 -1.9% | $234,040 |
| 2021 | $6,539 +2.6% | $234,040 |
| 2020 | $6,375 | $234,040 |
| 2019 | $6,375 +2.1% | $234,040 |
| 2018 | $6,242 +280.5% | $234,040 |
| 2017 | $1,641 | $234,040 |
| 2016 | -- | $234,040 |
| 2015 | -- | $234,040 |
| 2014 | -- | $234,040 |
| 2013 | -- | $234,040 |
| 2012 | -- | $234,040 |
| 2011 | -- | $234,040 |
| 2010 | -- | $234,040 |
| 2009 | -- | $234,040 |
| 2008 | -- | $234,040 |
| 2007 | -- | $234,040 |
| 2006 | -- | $234,040 +37.2% |
| 2005 | -- | $170,580 |
| 2004 | -- | $170,580 |
| 2003 | -- | $170,580 |
| 2002 | -- | $170,580 |
| 2000 | -- | $170,580 |
| 1999 | -- | $170,580 |
Find assessor info on the county website
Neighborhood: 17349
Nearby homes
- $415,0004 bd2 ba2.3k sqft218 Rutledge Rd, New Freedom, PA 17349Sold
- $456,9004 bd2 ba2.3k sqft14959 Highland Meadow Ct, New Freedom, PA 17349Off Market
- $--2 bd1 ba880 sqft302 Rutledge Rd, New Freedom, PA 17349Off Market
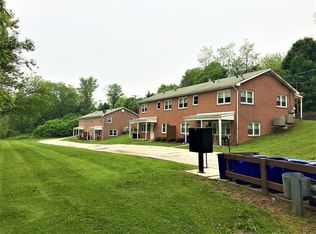
- $--2 bd1 ba-- sqft304 Rutledge Rd, New Freedom, PA 17349Off Market
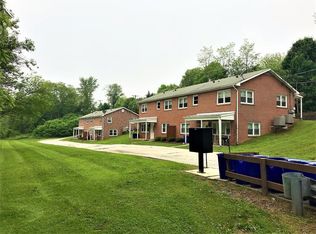
- $464,8004 bd2 ba2.8k sqft14938 Highland Meadow Ct, New Freedom, PA 17349Off Market
- $--2 bd1 ba-- sqft308 Rutledge Rd, New Freedom, PA 17349Off Market
- $398,9003 bd3 ba2.1k sqft215 Rutledge Rd, New Freedom, PA 17349Off Market
- $521,4005 bd3 ba4.8k sqft14946 Highland Meadow Ct, New Freedom, PA 17349Off Market
Nearby schools
GreatSchools rating
- 8/10Southern El SchoolGrades: K-6Distance: 3.7 mi
- 6/10Southern Middle SchoolGrades: 7-8Distance: 3.7 mi
- 8/10Susquehannock High SchoolGrades: 9-12Distance: 3.7 mi
Schools provided by the listing agent
- Elementary: Southern
- Middle: Southern
- High: Susquehannock
- District: Southern York County
Source: Bright MLS. This data may not be complete. We recommend contacting the local school district to confirm school assignments for this home.


Get pre-qualified for a loan
At Zillow Home Loans, we can pre-qualify you in as little as 5 minutes with no impact to your credit score.An equal housing lender. NMLS #10287.
Sell for more on Zillow
Get a Zillow Showcase℠ listing at no additional cost and you could sell for .
$442,100
2% more
+$8,842
With Zillow Showcase(estimated)
$450,942
- Pennsylvania
- York County
- New Freedom
- 17349
- 14941 Highland Meadow Ct
Nearby cities
Nearby zip codes
Other New Freedom Topics
