HUGE PRICE REDUCTION!!! Welcome to this 4 bd, 2 bath one level living on a quiet cul-de-sac 15 min from downtown Missoula. Outstanding views from this home built in 2020 from both the front and back yards. This home sits on a rise, and is on .55 acres, with no homes out the back so you can sit out on the back patio and watch beautiful sunsets with unobstructed views. Enter into the tiled entry way, where there are 3 front bedrooms and a full bath W/ primary on the other side of the house. All 3 bedrooms have lots of natural light and face the mountains to the North. The open concept living/dining/kitchen areas have huge picture windows, SW facing for maximum sun and views! This open area features LVT flooring through out, a sliding patio door off the dining area. This airy kitchen boasts a breakfast bar with wood and wrought iron stools, granite counters, a pantry and stainless steel appliances, vaulted ceiling and recessed lighting. The primany bedroom is large, with huge picture windows with a mountain view, a walk in closest and primary bath, with a walk in shower. There is plumbing installed in the walls for a bathtub should someone want to put one in in the future! In the tiled laundry room you will find additional storage and a sink. The garage enters into the laundry room. The garage is oversized, and contains built in shelving and a sink, and windows to bring in extra light and openers for all 3 doors. There's plenty of parking in the driveway as well. Both and front back yards are landscaped, with the back yard completely fenced. This property has an UG sprinkler system, with drip irrigation going to all the plants for both the front and back yards. This home is on a 25 gpm well, and on a community sewer system. $540 annual fee for HOA covers common area maintenance and snow removal on all streets. Black Cat Gulch Trail is a short drive from this property for great hiking. This is a must see home, and a great price!
Closed
Price Unknown
14941 McNett Ct, Frenchtown, MT 59834
4beds
2,164sqft
Single Family Residence
Built in 2020
0.55 Acres Lot
$645,600 Zestimate®
$--/sqft
$3,053 Estimated rent
Home value
$645,600
$568,000 - $730,000
$3,053/mo
Zestimate® history
Owner options
List your home for rent
$3,053/mo
Rent Zestimate®
Find your next renter with Zillow Rental Manager. Plus, with online applications, you can quickly screen prospective tenants – for free.
$3,053/mo
Rent Zestimate®
Refinance and save
$540/mo
Est. payment
Refinancing to a lower rate could help reduce your monthly payments and save thousands over the life of the loan.
$540/mo
Est. payment
Explore your selling options
Work with a Zillow partner agent
Leverage their expertise and Zillow's premium Showcase listings to get your home seen by more buyers.
Get startedList with your own agent
Get your home in front of millions of buyers by listing it on Zillow.
Learn how to do itSell it yourself
Take full control of how buyers see your home on Zillow by listing For Sale by Owner (FSBO).
List your homeWhat's special
Zillow last checked:
Listing updated:
Listed by:
Rochelle Glasgow 406-544-7507,
Ink Realty Group
Bought with:
Rochelle Glasgow, RRE-RBS-LIC-7122
Ink Realty Group
Source: MRMLS,MLS#: 30051259
Facts & features
Interior
Bedrooms & bathrooms
- Bedrooms: 4
- Bathrooms: 2
- Full bathrooms: 1
- 3/4 bathrooms: 1
Heating
- Electric, Forced Air
Cooling
- Central Air
Appliances
- Included: Dryer, Dishwasher, Disposal, Range, Refrigerator, Washer
- Laundry: Washer Hookup
Features
- Basement: None
- Has fireplace: No
Interior area
- Total interior livable area: 2,164 sqft
- Finished area below ground: 0
Property
Parking
- Total spaces: 3
- Parking features: Garage
- Garage spaces: 3
Features
- Stories: 1
- Patio & porch: Covered, Patio
- Fencing: Back Yard,Chain Link,Cross Fenced
- Has view: Yes
- View description: Mountain(s), Residential
Lot
- Size: 0.55 Acres
- Features: Back Yard, Cul-De-Sac, Front Yard, Landscaped, Level, Sprinklers In Ground
Details
- Parcel number: 04242835304060000
- Special conditions: Standard
- Other equipment: Satellite Dish
Construction
Type & style
- Home type: SingleFamily
- Architectural style: Ranch
- Property subtype: Single Family Residence
Materials
- Wood Siding, Wood Frame
- Foundation: Slab
- Roof: Composition
Condition
- New construction: No
- Year built: 2020
Details
- Builder name: Tollefson
Utilities & green energy
- Sewer: Community/Coop Sewer
- Water: Well
Community & HOA
HOA
- Has HOA: Yes
- Amenities included: None
- Services included: Common Area Maintenance, Sewer, Snow Removal
- HOA fee: $540 annually
- HOA name: Mill Creek Meadows Property Owners Association,
Location
- Region: Frenchtown
Financial & listing details
- Annual tax amount: $4,532
- Date on market: 6/5/2025
- Listing agreement: Exclusive Right To Sell
- Listing terms: Cash,Conventional
Price history
| Date | Event | Price |
|---|---|---|
| 1/12/2026 | Sold | -- |
Source:  MRMLS #30051259 Report a problem MRMLS #30051259 Report a problem | ||
| 9/19/2025 | Price change | $699,000-5.4%$323/sqft |
Source: MRMLS #30051259 Report a problem | ||
| 8/11/2025 | Price change | $739,000-0.8%$341/sqft |
Source: MRMLS #30051259 Report a problem | ||
| 6/5/2025 | Listed for sale | $745,000$344/sqft |
Source: MRMLS #30051259 Report a problem | ||
Public tax history
Tax history is unavailable.
Neighborhood: 59834
Nearby homes
- $219,4003 bd2 ba1.3k sqft14350 Generation Way, Frenchtown, MT 59834Off Market
- $952,8005 bd6 ba4.2k sqft14949 McNett Ct, Frenchtown, MT 59834Off Market
- $816,4003 bd3 ba2.6k sqft14923 McNett Ct, Frenchtown, MT 59834Off Market
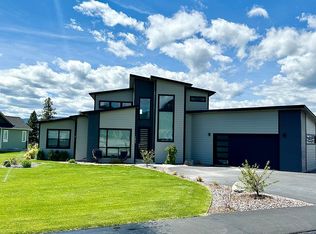
- $633,6003 bd2 ba1.7k sqft15480 Tollefson Way, Frenchtown, MT 59834Off Market
- $926,8006 bd4 ba3.3k sqft14946 McNett Ct, Frenchtown, MT 59834Off Market
- $781,4004 bd3 ba1.6k sqft14920 McNett Ct, Frenchtown, MT 59834Off Market
- $563,7003 bd2 ba1.2k sqft15600 Purviance Way, Frenchtown, MT 59834Off Market
- $807,6004 bd2 ba2.3k sqft14934 McNett Ct, Frenchtown, MT 59834Off Market
Nearby schools
GreatSchools rating
- 2/10Frenchtown Intermediate SchoolGrades: 4-5Distance: 0.6 mi
- 3/10Frenchtown 7-8Grades: 6-8Distance: 1.4 mi
- 8/10Frenchtown High SchoolGrades: 9-12Distance: 1.4 mi
- Montana
- Missoula County
- Frenchtown
- 59834
- 14941 McNett Ct
Nearby cities
Nearby zip codes
Other Frenchtown Topics
