Skip main navigation
Sold
  • Price Unknown

    14941 W 124th Ter, Olathe, KS 66062

    4beds
    2,567sqft
    Single Family Residence
    Built in 1995
    10,859 Square Feet Lot
    $451,900 Zestimate®
    $--/sqft
    $2,850 Estimated rent

    Home value

    $451,900

    $420,000 - $484,000

    $2,850/mo

    Zestimate® history
    Loading
    Loading...

    Owner options

    List your home for rent

    $2,850/mo

    Rent Zestimate®

    Find your next renter with Zillow Rental Manager. Plus, with online applications, you can quickly screen prospective tenants – for free.

    Learn more

    $2,850/mo

    Rent Zestimate®

    Refinance and save

    Refinancing to a lower rate could help reduce your monthly payments and save thousands over the life of the loan.

    See today's rates

    Explore your selling options

    Work with a Zillow partner agent

    Leverage their expertise and Zillow's premium Showcase listings to get your home seen by more buyers.

    Get started

    List with your own agent

    Get your home in front of millions of buyers by listing it on Zillow.

    Learn how to do it

    Sell it yourself

    Take full control of how buyers see your home on Zillow by listing For Sale by Owner (FSBO).

    List your home

    What's special

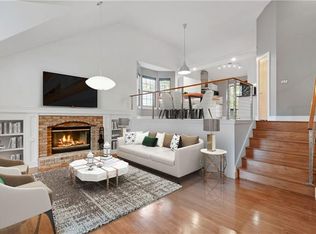
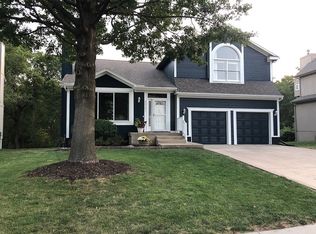
    Stunning 2-story with open and airy floor plan in private setting backing to wooded greenspace is the perfect home for you! The moment you step inside, you'll be captivated by the expansive 2-story living and dining space with shadow boxes lining a dramatic turned staircase. The kitchen has been fully updated with fresh paint, new granite countertops, and a center island, which flows into the breakfast room and then into the sunken family room featuring a fireplace and wall of bookcases. The entire interior has had a fresh coat of paint in today's colors and the light fixtures are updated as well! From the kitchen you'll walk out onto the maintenance-free deck with aluminum railing which looks over the flat fenced backyard and a private treed greenspace with creek. The property extends beyond the back fence as well! Upstairs you'll find the primary suite which has a vaulted tray ceiling, two closets (1 walk-in!) and private bath with double vanity, corner tub, and separate shower. The secondary bedrooms are all good-sized and have ceiling fans - one is vaulted with a plant ledge and one has a window seat. The walkout lower level has a finished room which works great as a home office, exercise room or craft room, and with a closet it could be 5th bedroom. The remainder of the basement has big daylight windows and is ready to be finished - it's even stubbed for a full bath. Most of the windows are newer, the architectural roof is only 5 years old, and there's newer high-effiency HVAC. Sellers have loved spending time on their deck for morning coffee or evening relaxation. With its culdesac location in Heatherstone Elementary attendance area, this home really does offer the total package! It's close to schools, parks, library and shopping and with excellent highway access.

    Zillow last checked:

    Listing updated:

    Listing Provided by:

    The Butler Group 913-685-2326,

    Keller Williams Realty Partners Inc.,

    Jennifer Butler 913-730-7253,

    Keller Williams Realty Partners Inc.

    Bought with:

    Lori Thomas, SP00238014

    Weichert, Realtors Welch & Com

    Source: Heartland MLS as distributed by MLS GRID,MLS#: 2558220MLS Logo

    Facts & features

    Interior

    Bedrooms & bathrooms
    • Bedrooms: 4
    • Bathrooms: 3
    • Full bathrooms: 2
    • 1/2 bathrooms: 1
    Primary bedroom
    • Features: Carpet, Ceiling Fan(s), Walk-In Closet(s)
    • Level: Second
    • Dimensions: 15 x 15
    Bedroom 2
    • Features: Carpet, Ceiling Fan(s)
    • Level: Second
    • Dimensions: 11 x 11
    Bedroom 3
    • Features: Carpet, Ceiling Fan(s)
    • Level: Second
    • Dimensions: 11 x 10
    Bedroom 4
    • Features: Carpet, Ceiling Fan(s)
    • Level: Second
    • Dimensions: 10 x 12
    Primary bathroom
    • Features: Ceramic Tiles, Double Vanity, Separate Shower And Tub
    • Level: Second
    • Dimensions: 9 x 18
    Breakfast room
    • Level: Main
    • Dimensions: 12 x 8
    Den
    • Features: Carpet
    • Level: Lower
    • Dimensions: 14 x 14
    Dining room
    • Features: Carpet
    • Level: First
    • Dimensions: 10 x 10
    Family room
    • Features: Built-in Features, Carpet, Ceiling Fan(s), Fireplace
    • Level: First
    • Dimensions: 14 x 14
    Kitchen
    • Features: Kitchen Island, Pantry
    • Level: First
    • Dimensions: 10 x 12
    Living room
    • Features: Carpet, Ceiling Fan(s)
    • Level: First
    • Dimensions: 14 x 13
    Heating
    • Natural Gas
    Cooling
    • Electric
    Appliances
    • Included: Dishwasher, Disposal, Humidifier, Microwave, Refrigerator, Built-In Electric Oven
    • Laundry: Main Level
    Features
    • Ceiling Fan(s), Kitchen Island, Painted Cabinets, Pantry, Vaulted Ceiling(s), Walk-In Closet(s)
    • Flooring: Carpet, Tile, Wood
    • Doors: Storm Door(s)
    • Windows: Thermal Windows
    • Basement: Daylight,Full,Walk-Out Access
    • Number of fireplaces: 1
    • Fireplace features: Family Room, Gas
    Interior area
    • Total structure area: 2,567
    • Total interior livable area: 2,567 sqft
    • Finished area above ground: 2,247
    • Finished area below ground: 320

    Property

    Parking
    • Total spaces: 2
    • Parking features: Attached, Built-In, Garage Door Opener, Garage Faces Front
    • Attached garage spaces: 2
    Features
    • Patio & porch: Deck, Patio
    • Spa features: Bath
    • Fencing: Wood
    Lot
    • Size: 10,859 sqft
    • Features: Adjoin Greenspace, Cul-De-Sac, Wooded
    Details
    • Parcel number: DP78900000 0193

    Construction

    Type & style
    • Home type: SingleFamily
    • Architectural style: Traditional
    • Property subtype: Single Family Residence
    Materials
    • Lap Siding, Stone Trim
    • Roof: Composition
    Condition
    • Year built: 1995

    Utilities & green energy

    • Sewer: Public Sewer
    • Water: Public

    Community & neighborhood

    Location
    • Region: Olathe
    • Subdivision: Woodbrook

    Other

    Other facts
    • Listing terms: Cash,Conventional,FHA,VA Loan
    • Ownership: Private
    • Road surface type: Paved

    Price history

    DateEventPrice
    9/5/2025Sold--
    Source: Heartland MLS as distributed by MLS GRID #2558220 Report a problem
    8/27/2025Pending sale$450,000$175/sqft
    Source: Heartland MLS as distributed by MLS GRID #2558220 Report a problem
    8/22/2025Listed for sale$450,000$175/sqft
    Source: Heartland MLS as distributed by MLS GRID #2558220 Report a problem
    8/21/2007Sold--
    Source: Agent Provided Report a problem

    Public tax history

    YearProperty taxesTax assessment
    2025$5,042 +4.1%$45,356 +5.3%
    2024$4,841 +4.2%$43,056 +6.2%
    2023$4,648 +11.6%$40,549 +14.6%
    2022$4,165 $35,385 +1.5%
    2021-- $34,879 +5.9%
    2020$4,111 $32,948 +5.8%
    2019-- $31,131 +3.2%
    2018-- $30,153 +8.6%
    2017$3,544 +10.1%$27,761 +7.3%
    2016$3,218 +5.1%$25,875 +5%
    2015$3,062 +4.8%$24,644 +4.7%
    2013$2,922 +7.8%$23,529 +0.8%
    2012$2,709 +876.3%$23,333 +6%
    2010$277 -89.4%$22,011 +1.3%
    2009$2,606 -5.7%$21,723 -5.6%
    2008$2,765 -5.4%$23,000 -7.1%
    2007$2,923 +2.5%$24,760 +3.1%
    2006$2,851 $24,012 +4.6%
    2005-- $22,954

    Find assessor info on the county website

    Neighborhood: Woodbrook

    Nearby schools

    GreatSchools rating
    Schools provided by the listing agent
    • Elementary: Heatherstone
    • Middle: Pioneer Trail
    • High: Olathe East

    Source: Heartland MLS as distributed by MLS GRID. This data may not be complete. We recommend contacting the local school district to confirm school assignments for this home.

    Get a cash offer in 3 minutes
    Find out how much your home could sell for in as little as 3 minutes with a no-obligation cash offer.
    Estimated market value
    $451,900
    Get a cash offer in 3 minutes
    Find out how much your home could sell for in as little as 3 minutes with a no-obligation cash offer.
    Estimated market value
    $451,900