Skip main navigation
Active
  • Price cut: $14.9K (6/19)
    $425,000

    14941 W Carver Xing, Manhattan, IL 60442

    4beds
    2,765sqft
    : 
    Loading
    Get pre-qualified
    Single Family Residence
    Built in 2022
    0.3 Acres Lot
    $419,800 Zestimate®
    $154/sqft
    $33/mo HOA

    What's special

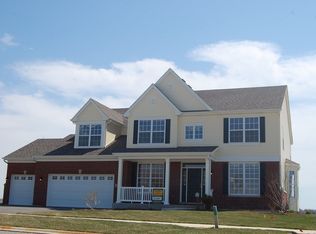
    Prepare to be impressed by this stunning, almost brand-new residence perfectly positioned on a premium corner fenced lot overlooking a breathtaking scenic pond. This sought-after Aberdeen model showcases a spectacular open floor plan designed for both luxurious everyday living and effortless entertaining. Upon entry, you are welcomed by a versatile front flex room ideal as a formal living room, elegant dining room, or private home office. The heart of the home is the gorgeous gourmet kitchen featuring rich 42-inch dark cabinetry, gleaming quartz countertops, an oversized center island, custom designer backsplash, pantry closets, and an abundance of recessed lighting that flows seamlessly into the spacious sun-filled family room and dining area. Sliding doors lead to the elevated deck where you can relax and take in the tranquil pond views and beautifully fenced yard. The main level also offers a stylish powder room with white vanity, convenient laundry room, and attached garage. The finished walkout basement boasts an impressive industrial-style design complete with luxury plank flooring, an expansive recreation area, game room or office space, additional half bath, and direct access to the concrete patio and backyard oasis, plus ample storage space. Upstairs, retreat to the luxurious master suite featuring a spa-inspired private bath with oversized shower, double raised vanity, private water closet, and spacious walk-in closet. A second full bath also offers a double raised vanity, while three additional generously sized bedrooms complete the upper level. Offering four bedrooms, two full baths, and two half baths, this exceptional home combines modern elegance, designer finishes, and breathtaking views in one remarkable package.
    49 days
    |
    984
    |
    91
    |

    Zillow last checked:

    Listing updated:

    Listed by:

    Kim Wirtz, ABR,CRS,e-PRO 708-516-3050,

    Wirtz Real Estate Group Inc.

    Source: MRED as distributed by MLS GRID,MLS#: 12655613MLS Logo

    Loading...

      Facts & features

      Interior

      Bedrooms & bathrooms
      • Bedrooms: 4
      • Bathrooms: 4
      • Full bathrooms: 2
      • 1/2 bathrooms: 2
      Rooms
      • Room types: Recreation Room, Office
      Primary bedroom
      • Features: Flooring (Carpet), Window Treatments (All), Bathroom (Full)
      • Level: Second
      • Area: 196 Square Feet
      • Dimensions: 14X14
      Bedroom 2
      • Features: Flooring (Carpet), Window Treatments (All)
      • Level: Second
      • Area: 130 Square Feet
      • Dimensions: 13X10
      Bedroom 3
      • Features: Flooring (Carpet), Window Treatments (All)
      • Level: Second
      • Area: 100 Square Feet
      • Dimensions: 10X10
      Bedroom 4
      • Features: Flooring (Carpet), Window Treatments (All)
      • Level: Second
      • Area: 110 Square Feet
      • Dimensions: 11X10
      Dining room
      • Features: Flooring (Luxury Vinyl), Window Treatments (All)
      • Level: Main
      • Area: 96 Square Feet
      • Dimensions: 12X8
      Family room
      • Features: Flooring (Luxury Vinyl)
      • Level: Main
      • Area: 182 Square Feet
      • Dimensions: 14X13
      Kitchen
      • Features: Kitchen (Eating Area-Table Space, Island, Pantry-Closet, Custom Cabinetry, Granite Counters, Pantry, SolidSurfaceCounter), Flooring (Luxury Vinyl), Window Treatments (All)
      • Level: Main
      • Area: 140 Square Feet
      • Dimensions: 14X10
      Laundry
      • Features: Flooring (Luxury Vinyl)
      • Level: Main
      • Area: 42 Square Feet
      • Dimensions: 7X6
      Living room
      • Features: Flooring (Luxury Vinyl), Window Treatments (All)
      • Level: Main
      • Area: 100 Square Feet
      • Dimensions: 10X10
      Office
      • Features: Flooring (Luxury Vinyl)
      • Level: Basement
      • Area: 182 Square Feet
      • Dimensions: 14X13
      Recreation room
      • Features: Flooring (Luxury Vinyl)
      • Level: Basement
      • Area: 512 Square Feet
      • Dimensions: 32X16
      Heating
      • Natural Gas, Forced Air
      Cooling
      • Central Air
      Appliances
      • Included: Range, Microwave, Dishwasher, Refrigerator, Washer, Dryer, Disposal, Stainless Steel Appliance(s)
      • Laundry: Main Level, Gas Dryer Hookup
      Features
      • Walk-In Closet(s), High Ceilings
      • Basement: Finished,Full,Walk-Out Access
      Interior area
      • Total structure area: 2,765
      • Total interior livable area: 2,765 sqft

      Property

      Parking
      • Total spaces: 2
      • Parking features: Asphalt, Garage Door Opener, Yes, Garage Owned, Attached, Garage
      • Attached garage spaces: 2
      • Has uncovered spaces: Yes
      Accessibility
      • Accessibility features: No Disability Access
      Features
      • Stories: 2
      • Patio & porch: Deck, Patio
      • Fencing: Fenced
      • Has view: Yes
      • View description: Water
      • Has water view: Yes
      • Water view: Water
      • Waterfront features: Pond
      Lot
      • Size: 0.3 Acres
      • Dimensions: 90X125X106X125
      • Features: Corner Lot, Landscaped
      Details
      • Parcel number: 1412161010300000
      • Special conditions: None
      • Other equipment: Sump Pump

      Construction

      Type & style
      • Home type: SingleFamily
      • Property subtype: Single Family Residence
      Materials
      • Vinyl Siding, Brick
      • Foundation: Concrete Perimeter
      • Roof: Asphalt
      Condition
      • New construction: No
      • Year built: 2022
      Details
      • Builder model: THE ABEERDEEN

      Utilities & green energy

      • Electric: Circuit Breakers
      • Sewer: Public Sewer
      • Water: Public

      Community & HOA

      Community
      • Security: Carbon Monoxide Detector(s)
      • Subdivision: Stonegate
      HOA
      • Has HOA: Yes
      • Services included: Other
      • HOA fee: $400 annually
      Location
      • Region: Manhattan

      Financial & listing details

      • Price per square foot: $154/sqft
      • Tax assessed value: $429,300
      • Annual tax amount: $13,014
      • Date on market: 5/28/2026
      • Ownership: Fee Simple

        Estimated market value

        $419,800

        $399,000 - $441,000

        $3,909/mo

        Price history

        DateEventPrice
        6/19/2026Price change$425,000-3.4%$154/sqft
        Source: MRED as distributed by MLS GRID #12655613 Report a problem
        5/28/2026Listed for sale$439,900+13.2%$159/sqft
        Source: MRED as distributed by MLS GRID #12655613 Report a problem
        12/5/2022Sold$388,480$140/sqft
        Source: Public Record Report a problem
        5/10/2022Listing removed--
        Source: Lennar Homes Report a problem
        3/28/2022Price change$388,480+0.5%$140/sqft
        Source: Lennar Homes Report a problem
        3/24/2022Price change$386,480+2.3%$140/sqft
        Source: Lennar Homes Report a problem
        3/15/2022Price change$377,815+0.4%$137/sqft
        Source: Lennar Homes Report a problem
        3/12/2022Listed for sale$376,290+7.5%$136/sqft
        Source: Lennar Homes Report a problem
        2/18/2022Listing removed--
        Source: Lennar Homes Report a problem
        2/15/2022Listed for sale$350,145+2.3%$127/sqft
        Source: Lennar Homes Report a problem
        1/25/2022Listing removed--
        Source: Lennar Homes Report a problem
        1/19/2022Price change$342,145+1.2%$124/sqft
        Source: Lennar Homes Report a problem
        1/11/2022Price change$338,145+1.2%$122/sqft
        Source: Lennar Homes Report a problem
        1/6/2022Listed for sale$334,145$121/sqft
        Source: Lennar Homes Report a problem

        Public tax history

        YearProperty taxesTax assessment
        2024$15,667 +0.4%$143,100 +2.9%
        2023$15,609 +345.9%$139,000 +969.2%
        2022$3,500 +1%$13,000
        2021$3,466 -68.4%$13,000
        2020$10,968 +1.3%$13,000 +8.3%
        2019$10,828 +5046.4%$12,000 +485.4%
        2018$210 -0.5%$2,050 -77.2%
        2017$211 -91.5%$9,000 +899900%
        2016$2,487 -73.5%$1
        2015$9,374 $1
        2014$9,374 +0.6%$1 -98%
        2013$9,319 +85.9%$50
        2012$5,013 +0.8%$50
        2011$4,974 +0.8%$50
        2010$4,935 +10%$50
        2009$4,485 $50
        2008-- $50
        Find assessor info on the county website

        Monthly payment

        Est. payment

        Payment breakdown

        Explore the cost of this home by adjusting the details. Changes won't be saved.
        All calculations are estimates and provided by Zillow, Inc. for informational purposes only. Actual amounts may vary.
        HOA fees may include property taxes on listings classified as Co-Ops. Contact the listing agent and/or owner for fee details.
        Mortgage interest rates are dependent on a number of factors, including credit score, down payment, and repayment length. Interest rate data provided by Zillow Group Marketplace, Inc. as of 1/1/1970 from various mortgage lenders with which we have lead or other similar arrangements; the Estimated Payment is an average of those rates.
        See how much you could borrow to make a competitive offer.

        Climate risks

        Neighborhood: 60442

        Getting around

        1 / 100
        Car-Dependent
        27 / 100
        Somewhat Bikeable

        Nearby schools

        GreatSchools rating
        Schools provided by the listing agent
        • Elementary: Anna Mcdonald Elementary School
        • Middle: Manhattan Junior High School
        • High: Lincoln-Way West High School
        • District: 114

        Source: MRED as distributed by MLS GRID. This data may not be complete. We recommend contacting the local school district to confirm school assignments for this home.

        A local agent can set up tours, give advice and negotiate with sellers.

        Browse local experts

        Similar homes