Welcome to 14942 Deer Trail Dr! This spacious 4 bedroom, 3.5 bath home would make for the perfect place for a family and entertaining. As you enter you are placed in the large living room which then leads to the even larger family room equipped with a fireplace and open to the kitchen. The gorgeous cherry wood kitchen offers stainless steel appliances, a cooking island and a breakfast room. Upstairs houses the light and bright primary bedroom and en-suite with garden tub, a small loft, plus 3 extremely spacious additional bedrooms and full bath. The massive downstairs basement is the true gem! The basement provides for a great media, entertainment or extra bedroom with a full, tile bath. Additional features include a 2-car garage, walk-in laundry room and an array of community amenities.
Sold
Zillow last checked:
Listing updated:
Bought with:
Mary Petruzzi
RE/MAX At The Crossing
Source: MIBOR as distributed by MLS GRID,MLS#: 21967163
Price history
| Date | Event | Price |
|---|---|---|
| 6/15/2026 | Listing removed | $425,000$99/sqft |
Source:  MIBOR as distributed by MLS GRID #22092615 Report a problem MIBOR as distributed by MLS GRID #22092615 Report a problem | ||
| 4/30/2026 | Price change | $425,000-1.2%$99/sqft |
Source: MIBOR as distributed by MLS GRID #22092615 Report a problem | ||
| 4/11/2026 | Price change | $430,000-2.3%$100/sqft |
Source: MIBOR as distributed by MLS GRID #22092615 Report a problem | ||
| 4/1/2026 | Listed for sale | $440,000+12.8%$102/sqft |
Source: MIBOR as distributed by MLS GRID #22092615 Report a problem | ||
| 4/1/2024 | Sold | $390,000-1.2%$91/sqft |
Source: MIBOR as distributed by MLS GRID #21967163 Report a problem | ||
| 3/11/2024 | Pending sale | $394,900$92/sqft |
Source: MIBOR as distributed by MLS GRID #21967163 Report a problem | ||
| 3/6/2024 | Listed for sale | $394,900+22530.4%$92/sqft |
Source: MIBOR as distributed by MLS GRID #21967163 Report a problem | ||
| 8/30/2019 | Listing removed | $1,845 |
Source: GOALProperties.com Report a problem | ||
| 8/12/2019 | Listed for rent | $1,845 |
Source: GOALProperties.com Report a problem | ||
| 9/22/2018 | Listing removed | $1,845 |
Source: GOALProperties.com Report a problem | ||
| 8/9/2018 | Price change | $1,845-2.6% |
Source: GOALProperties.com Report a problem | ||
| 6/25/2018 | Listed for rent | $1,895+8.6% |
Source: GOAL Properties Indy Report a problem | ||
| 7/22/2016 | Listing removed | $1,745-2.8% |
Source: Park Avenue Properties Report a problem | ||
| 7/18/2016 | Sold | $1,745-99.2% |
Source: Agent Provided Report a problem | ||
| 3/5/2016 | Listing removed | $1,795 |
Source: Park Avenue Properties Report a problem | ||
| 2/22/2016 | Price change | $1,795-2.7% |
Source: Park Avenue Properties Indianapolis Report a problem | ||
| 11/26/2015 | Price change | $1,845-7.5% |
Source: PMI Midwest #21366554 Report a problem | ||
| 11/6/2015 | Price change | $1,995-2.4% |
Source: PMI Midwest #21366554 Report a problem | ||
| 10/24/2015 | Price change | $2,045-2.4% |
Source: PMI Midwest #21366554 Report a problem | ||
| 9/11/2015 | Price change | $2,095-2.6% |
Source: PMI Midwest #21366554 Report a problem | ||
| 7/24/2015 | Listed for rent | $2,150 |
Source: PMI Midwest #21366554 Report a problem | ||
| 7/21/2015 | Sold | $210,000-8.7%$49/sqft |
Source: MIBOR as distributed by MLS GRID #21358391 Report a problem | ||
| 6/25/2015 | Pending sale | $229,900$53/sqft |
Source: F.C. Tucker Company #21358391 Report a problem | ||
| 6/15/2015 | Price change | $229,900-4.2%$53/sqft |
Source: F.C. Tucker Company #21358391 Report a problem | ||
| 6/9/2015 | Listed for sale | $239,900$56/sqft |
Source: F.C. Tucker Company #21358391 Report a problem | ||
Nearby homes
- $341,5005 bd3 ba2.5k sqft14952 Deertrail Dr, Noblesville, IN 46060Off Market
- $355,8004 bd3 ba2.8k sqft12428 Deerview Dr, Noblesville, IN 46060Off Market
- $299,0003 bd2 ba1.6k sqft14962 Deertrail Dr, Noblesville, IN 46060Off Market
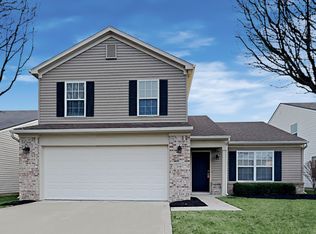
- $274,0003 bd2 ba1.5k sqft12434 Deerview Dr, Noblesville, IN 46060Off Market

Get a cash offer in 3 minutes
Find out how much your home could sell for in as little as 3 minutes with a no-obligation cash offer.
Estimated market value
$416,000
