Location, location, location—at an unbeatable price! This move-in-ready townhome is ideal for owner-occupants or investors and offers truly low-maintenance living with an HOA covering front lawn care (owner takes care of inside fenced yard), exterior/roof maintenance, water, sewer, & more. 2016 HVAC, 2021 roof, 2026 carpet, and all paint refreshed throughout—including kitchen & bath cabinets in 2026. The updated kitchen features granite countertops, stainless kitchen appliances, a pantry, plus a full laundry room. Step outside to a spacious backyard with vinyl privacy fencing, expansive paver patio, and exterior storage room. Upstairs, enjoy TWO PRIMARY SUITES, each offering vaulted ceilings, en-suite bathroom, walk-in closet, and linen closet. Bennington offers a pool, sidewalks, and pond, all minutes from RiverGate Shopping, Steele Creek,Sprouts Grocery Store, I-77, I-485, shopping, dining, greenways, Lake Wylie, and Carowinds. CLT airport is approx 20 mins away. Uptown CLT is approx 25 mins. This townhome truly packs a punch and sellers will include fridge, washer, and dryer too!
Closed
$249,000
14942 Deshler Ct, Charlotte, NC 28273
2beds
1,315sqft
Townhouse
Built in 2002
0.03 Acres Lot
$251,100 Zestimate®
$189/sqft
$1,760 Estimated rent
Home value
$251,100
$234,000 - $269,000
$1,760/mo
Zestimate® history
Owner options
List your home for rent
$1,760/mo
Rent Zestimate®
Find your next renter with Zillow Rental Manager. Plus, with online applications, you can quickly screen prospective tenants – for free.
$1,760/mo
Rent Zestimate®
Refinance and save
$1,807/mo
Est. payment
Refinancing to a lower rate could help reduce your monthly payments and save thousands over the life of the loan.
$1,807/mo
Est. payment
Explore your selling options
Work with a Zillow partner agent
Leverage their expertise and Zillow's premium Showcase listings to get your home seen by more buyers.
Get startedList with your own agent
Get your home in front of millions of buyers by listing it on Zillow.
Learn how to do itSell it yourself
Take full control of how buyers see your home on Zillow by listing For Sale by Owner (FSBO).
List your homeWhat's special
Vinyl privacy fencingVaulted ceilingsTwo primary suitesStainless kitchen appliancesGranite countertopsSpacious backyardFull laundry room
Zillow last checked:
Listing updated:
Listed by:
Michele Plaisance michele@plaisanceproperties.com,
Southern Homes of the Carolinas, Inc,
Amy Sterner,
Southern Homes of the Carolinas, Inc
Bought with:
Vivian Knight
RE/MAX Executive
Source: Canopy MLS as distributed by MLS GRID,MLS#: 4331482
Facts & features
Interior
Bedrooms & bathrooms
- Bedrooms: 2
- Bathrooms: 3
- Full bathrooms: 2
- 1/2 bathrooms: 1
Primary bedroom
- Features: Vaulted Ceiling(s), Walk-In Closet(s)
- Level: Upper
Bathroom half
- Level: Main
Bathroom full
- Level: Upper
Bathroom full
- Level: Upper
Other
- Features: Vaulted Ceiling(s), Walk-In Closet(s)
- Level: Upper
Dining area
- Level: Main
Kitchen
- Level: Main
Laundry
- Level: Main
Living room
- Level: Main
Heating
- Natural Gas
Cooling
- Ceiling Fan(s), Central Air, Electric
Appliances
- Included: Dishwasher, Disposal, Electric Cooktop, Electric Oven, Microwave, Refrigerator, Refrigerator with Ice Maker, Washer/Dryer
- Laundry: Electric Dryer Hookup, Inside, Laundry Room, Main Level, Washer Hookup
Features
- Attic Other
- Flooring: Carpet, Tile, Other
- Doors: Sliding Doors
- Has basement: No
- Attic: Other
Interior area
- Total structure area: 1,315
- Total interior livable area: 1,315 sqft
- Finished area above ground: 1,315
- Finished area below ground: 0
Property
Parking
- Parking features: Parking Lot
Features
- Levels: Two
- Stories: 2
- Entry location: Main
- Patio & porch: Covered, Front Porch, Patio
- Pool features: Community
- Fencing: Back Yard,Privacy
Lot
- Size: 0.03 Acres
Details
- Parcel number: 20122529
- Zoning: R-12MF(CD)
- Special conditions: Standard
Construction
Type & style
- Home type: Townhouse
- Architectural style: Transitional
- Property subtype: Townhouse
Materials
- Brick Partial, Vinyl
- Foundation: Slab
Condition
- New construction: No
- Year built: 2002
Utilities & green energy
- Sewer: Public Sewer
- Water: City
Community & HOA
Community
- Features: Pond, Sidewalks
- Subdivision: Bennington Place
HOA
- Has HOA: Yes
- HOA fee: $215 monthly
- HOA name: William Douglas Management Company
- HOA phone: 704-347-8900
Location
- Region: Charlotte
Financial & listing details
- Price per square foot: $189/sqft
- Tax assessed value: $254,300
- Date on market: 1/8/2026
- Cumulative days on market: 60 days
- Listing terms: Cash,Conventional,FHA,VA Loan
- Road surface type: None, Paved
Price history
| Date | Event | Price |
|---|---|---|
| 4/10/2026 | Sold | $249,000$189/sqft |
Source:  Canopy MLS as distributed by MLS GRID #4331482 Report a problem Canopy MLS as distributed by MLS GRID #4331482 Report a problem | ||
| 1/8/2026 | Listed for sale | $249,000+111%$189/sqft |
Source: Canopy MLS as distributed by MLS GRID #4331482 Report a problem | ||
| 7/19/2007 | Sold | $118,000+9.3%$90/sqft |
Source: Public Record Report a problem | ||
| 11/21/2002 | Sold | $108,000$82/sqft |
Source: Public Record Report a problem | ||
Public tax history
| Year | Property taxes | Tax assessment |
|---|---|---|
| 2025 | -- | $254,300 |
| 2024 | -- | $254,300 |
| 2023 | -- | $254,300 +80.4% |
| 2022 | -- | $141,000 |
| 2021 | -- | $141,000 |
| 2020 | $1,400 +0.4% | $141,000 |
| 2019 | $1,394 +12.6% | $141,000 +52.8% |
| 2018 | $1,238 +1.9% | $92,300 |
| 2017 | $1,215 | $92,300 |
| 2016 | $1,215 | $92,300 |
| 2015 | $1,215 -0.8% | $92,300 -14.1% |
| 2014 | $1,225 | $107,400 |
| 2013 | -- | $107,400 -0.1% |
| 2012 | -- | $107,500 |
| 2011 | -- | $107,500 +0.8% |
| 2010 | -- | $106,600 |
| 2009 | -- | $106,600 |
| 2008 | -- | $106,600 |
| 2007 | -- | $106,600 |
| 2006 | -- | $106,600 |
| 2005 | -- | $106,600 |
| 2004 | -- | $106,600 |
Find assessor info on the county website
Neighborhood: Browns Road
Nearby homes
- $216,3002 bd2 ba1k sqft14938 Deshler Ct, Charlotte, NC 28273Off Market

- $240,6002 bd2 ba1.3k sqft14946 Deshler Ct, Charlotte, NC 28273Off Market
- $244,2003 bd3 ba1.3k sqft14934 Deshler Ct, Charlotte, NC 28273Off Market
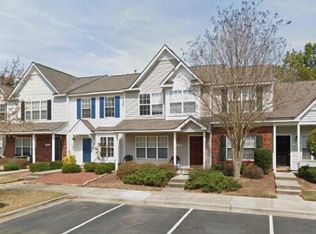
- $250,0002 bd3 ba1.4k sqft14930 Deshler Ct, Charlotte, NC 28273Off Market

- $251,7002 bd3 ba1.3k sqft14952 Deshler Ct, Charlotte, NC 28273Off Market
- $244,7003 bd2 ba1.3k sqft14956 Deshler Ct, Charlotte, NC 28273Off Market
- $250,0003 bd3 ba1.3k sqft14922 Deshler Ct, Charlotte, NC 28273Sold
- $1,9002 bd3 ba1.4k sqft14139 Tranters Creek Ln, Charlotte, NC 28273For Rent
Nearby schools
GreatSchools rating
- 7/10Lake Wylie Elementary SchoolGrades: PK-5Distance: 0.5 mi
- 2/10Southwest Middle SchoolGrades: 6-8Distance: 0.7 mi
- 6/10Palisades High SchoolGrades: 9-11Distance: 2.7 mi
Schools provided by the listing agent
- Elementary: Lake Wylie
- Middle: Southwest
- High: Palisades
Source: Canopy MLS as distributed by MLS GRID. This data may not be complete. We recommend contacting the local school district to confirm school assignments for this home.
Get a cash offer in 3 minutes
Find out how much your home could sell for in as little as 3 minutes with a no-obligation cash offer.
Estimated market value
$251,100
Get a cash offer in 3 minutes
Find out how much your home could sell for in as little as 3 minutes with a no-obligation cash offer.
Estimated market value
$251,100
- North Carolina
- Mecklenburg County
- Charlotte
- 28273
- Browns Road
- 14942 Deshler Ct
Nearby cities
Nearby neighborhoods
Nearby zip codes
Other Charlotte Topics
