Skip main navigation
Closed
  • $217,000

    14942 Lenox Dr, Strongsville, OH 44136

    2beds
    1,205sqft
    Condominium
    Built in 2000
    -- sqft lot
    $222,800 Zestimate®
    $180/sqft
    $1,785 Estimated rent

    Home value

    $222,800

    Estimated sales range

    Not available

    $1,785/mo

    Zestimate® history
    Loading
    Loading...

    Owner options

    List your home for rent

    $1,785/mo

    Rent Zestimate®

    Find your next renter with Zillow Rental Manager. Plus, with online applications, you can quickly screen prospective tenants – for free.

    Learn more

    $1,785/mo

    Rent Zestimate®

    Refinance and save

    $1,875/mo

    Est. payment

    Refinancing to a lower rate could help reduce your monthly payments and save thousands over the life of the loan.

    See today's rates

    $1,875/mo

    Est. payment

    Explore your selling options

    Work with a Zillow partner agent

    Leverage their expertise and Zillow's premium Showcase listings to get your home seen by more buyers.

    Get started

    List with your own agent

    Get your home in front of millions of buyers by listing it on Zillow.

    Learn how to do it

    Sell it yourself

    Take full control of how buyers see your home on Zillow by listing For Sale by Owner (FSBO).

    List your home

    What's special

    Open floorplanPrivate outdoor balconyLots of storageLarge windowsVaulted ceilingsBuilt-in surround soundGranite countertops
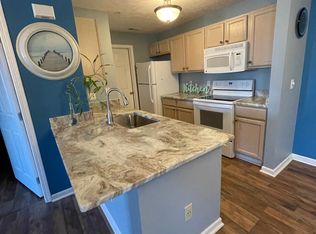
    Just what you've been waiting for! This fabulous Strongsville condo has been freshly updated throughout, boasting a wonderful open floorplan, appealing decor, spacious rooms and an ideal location close to restaurants, shopping, and highways. The inviting great room offers vaulted ceilings, built-in surround sound, floating shelves and a lovely fireplace as the focal point. The large windows allow lots of light to spill in and there's access to your private outdoor balcony. The kitchen with its ample breakfast bar has been recently updated with an expanse of granite countertops, a handy pantry and lots of cabinet space, as well as a large dining area. The primary suite features a super-sized walk-in closet and a private bath, and the second bedroom also has a large walk-in closet and is just steps away from the hall full bath! There's a large laundry room in this unit, lots of storage, and a private 1- car detached garage with lots of guest parking and a community room add to the value. You will want to call this one "home!"

    Zillow last checked:

    Listing updated:

    Listed by:

    Jo Ann Abercrombie 440-781-1924 joannlovesrealestate@yahoo.com,

    Coldwell Banker Schmidt Realty

    Bought with:

    Jessica Omerza, 2017005167

    EXP Realty, LLC.

    Amy L Hoes, 2007005508

    EXP Realty, LLC.

    Source: MLS Now,MLS#: 5148101MLS LogoOriginating MLS: Lorain County Association Of REALTORS

    Facts & features

    Interior

    Bedrooms & bathrooms
    • Bedrooms: 2
    • Bathrooms: 2
    • Full bathrooms: 2
    • Main level bathrooms: 2
    • Main level bedrooms: 2
    Primary bedroom
    • Description: Flooring: Luxury Vinyl Tile
    • Features: Walk-In Closet(s)
    • Level: First
    • Dimensions: 14 x 13
    Bedroom
    • Description: Flooring: Luxury Vinyl Tile
    • Features: Walk-In Closet(s)
    • Level: First
    • Dimensions: 13 x 11
    Dining room
    • Description: Flooring: Luxury Vinyl Tile
    • Level: First
    Kitchen
    • Description: Flooring: Luxury Vinyl Tile
    • Features: Breakfast Bar, Granite Counters
    • Level: First
    Laundry
    • Description: Flooring: Luxury Vinyl Tile
    • Level: First
    • Dimensions: 8 x 6
    Living room
    • Description: Flooring: Luxury Vinyl Tile
    • Features: Bookcases, Built-in Features, Fireplace, High Ceilings, Sound System, Vaulted Ceiling(s), Wired for Sound
    • Level: First
    • Dimensions: 18 x 14
    Heating
    • Forced Air
    Cooling
    • Central Air
    Appliances
    • Included: Dishwasher, Disposal, Microwave, Range, Refrigerator
    • Laundry: In Unit
    Features
    • Breakfast Bar, Built-in Features, Ceiling Fan(s), Entrance Foyer, Eat-in Kitchen, Granite Counters, High Ceilings, Kitchen Island, Open Floorplan, Sound System, Storage, Vaulted Ceiling(s), Walk-In Closet(s), Wired for Sound
    • Has basement: No
    • Number of fireplaces: 1
    • Fireplace features: Gas Log
    Interior area
    • Total structure area: 1,205
    • Total interior livable area: 1,205 sqft
    • Finished area above ground: 1,205

    Property

    Parking
    • Total spaces: 1
    • Parking features: Additional Parking, Detached, Garage, Garage Door Opener, Garage Faces Rear
    • Garage spaces: 1
    Features
    • Levels: One
    • Stories: 1
    • Patio & porch: Covered, Deck, Porch
    Details
    • Additional structures: Garage(s)
    • Parcel number: 39625397

    Construction

    Type & style
    • Home type: Condo
    • Architectural style: Contemporary,Ranch
    • Property subtype: Condominium
    Materials
    • Stone, Vinyl Siding
    • Roof: Asphalt,Fiberglass
    Condition
    • Year built: 2000

    Utilities & green energy

    • Sewer: Public Sewer
    • Water: Public

    Community & HOA

    Community
    • Features: Restaurant, Shopping, Public Transportation
    • Subdivision: Lenox Crk Condo Ph 03
    HOA
    • Has HOA: No
    • Services included: Maintenance Grounds, Snow Removal
    • HOA fee: $295 monthly
    Location
    • Region: Strongsville

    Financial & listing details

    • Price per square foot: $180/sqft
    • Annual tax amount: $2,958
    • Date on market: 8/14/2025
    • Cumulative days on market: 15 days
    • Listing terms: Cash,Conventional

    Price history

    DateEventPrice
    9/24/2025Sold$217,000-0.9%$180/sqft
    Source: MLS Now #5148101 Report a problem
    8/27/2025Pending sale$219,000$182/sqft
    Source: MLS Now #5148101 Report a problem
    8/14/2025Listed for sale$219,000+21.7%$182/sqft
    Source: MLS Now #5148101 Report a problem
    2/24/2023Sold$180,000+2.9%$149/sqft
    Source: MLS Now #4433049 Report a problem
    2/10/2023Pending sale$175,000$145/sqft
    Source: MLS Now #4433049 Report a problem
    1/20/2023Listed for sale$175,000+75.2%$145/sqft
    Source: MLS Now #4433049 Report a problem
    3/22/2011Listing removed$99,900$83/sqft
    Source: Howard Hanna Real Estate Services Brecksville #3200306 Report a problem
    2/18/2011Listed for sale$99,900$83/sqft
    Source: Howard Hanna Real Estate Services Brecksville #3200306 Report a problem

    Public tax history

    Tax history is unavailable.

    Neighborhood: 44136

    Nearby schools

    GreatSchools rating
    Schools provided by the listing agent
    • District: Strongsville CSD - 1830

    Source: MLS Now. This data may not be complete. We recommend contacting the local school district to confirm school assignments for this home.

    Get a cash offer in 3 minutes
    Find out how much your home could sell for in as little as 3 minutes with a no-obligation cash offer.
    Estimated market value
    $222,800
    Get a cash offer in 3 minutes
    Find out how much your home could sell for in as little as 3 minutes with a no-obligation cash offer.
    Estimated market value
    $222,800