Thoughtfully styled with smart space in all the right places, this 4 bedroom, 3.5 bath home in The Village at Bridgewater offers over 4,000 square feet of finished living. The exterior features clean contrast - warm brick meets matte black siding with a wide 3 car garage up front. Inside, the layout flows. Custom built ins ground the main living space, while the kitchen centers everything with a massive island, casual dining space, and direct access to a shaded porch and fully invisibly fenced backyard with fire pit. A barn doored office and tucked away work nook add function without stealing space. Upstairs, the primary suite makes a statement - double door entry, tray ceiling, sleek fireplace, remodeled bath, and laundry access right off the walk in closet. Three more bedrooms and a loft live separately, just enough distance without disconnecting. Downstairs is fully finished with a full bath, wet bar, ample storage, and space to stretch out or disappear for a bit; perfect for game or movie night. Just outside your door, the Bridgewater Club offers more than amenities - it's a lifestyle where golf, fitness, pool, and dining come together to make every day feel a little more elevated.
Sold
$735,000
14942 W Blackwolf Run Dr, Carmel, IN 46033
4beds
4,340sqft
Residential, Single Family Residence
Built in 2013
10,018 Square Feet Lot
$751,900 Zestimate®
$169/sqft
$3,273 Estimated rent
Home value
$751,900
$714,000 - $797,000
$3,273/mo
Zestimate® history
Owner options
List your home for rent
$3,273/mo
Rent Zestimate®
Find your next renter with Zillow Rental Manager. Plus, with online applications, you can quickly screen prospective tenants – for free.
$3,273/mo
Rent Zestimate®
Refinance and save
$4,009/mo
Est. payment
Refinancing to a lower rate could help reduce your monthly payments and save thousands over the life of the loan.
$4,009/mo
Est. payment
Explore your selling options
Work with a Zillow partner agent
Leverage their expertise and Zillow's premium Showcase listings to get your home seen by more buyers.
Get startedList with your own agent
Get your home in front of millions of buyers by listing it on Zillow.
Learn how to do itSell it yourself
Take full control of how buyers see your home on Zillow by listing For Sale by Owner (FSBO).
List your homeWhat's special
Fire pitShaded porchWet barLaundry accessBarn doored officeCustom built insTray ceiling
Zillow last checked:
Listing updated:
Listed by:
Carrie Holle 317-339-2259,
Compass Indiana, LLC,
Natalie O'Connell
Bought with:
Elizabeth Len
Keller Williams Indy Metro S
Source: MIBOR as distributed by MLS GRID,MLS#: 22053709
Facts & features
Interior
Bedrooms & bathrooms
- Bedrooms: 4
- Bathrooms: 4
- Full bathrooms: 3
- 1/2 bathrooms: 1
- Main level bathrooms: 1
Primary bedroom
- Level: Upper
- Area: 256 Square Feet
- Dimensions: 16 x 16
Bedroom 2
- Level: Upper
- Area: 144 Square Feet
- Dimensions: 12 x 12
Bedroom 3
- Level: Upper
- Area: 180 Square Feet
- Dimensions: 12 x 15
Bedroom 4
- Level: Upper
- Area: 144 Square Feet
- Dimensions: 12 x 12
Dining room
- Level: Main
- Area: 117 Square Feet
- Dimensions: 9 x 13
Kitchen
- Level: Main
- Area: 330 Square Feet
- Dimensions: 15 x 22
Laundry
- Level: Upper
- Area: 64 Square Feet
- Dimensions: 8 x 8
Living room
- Level: Main
- Area: 289 Square Feet
- Dimensions: 17 x 17
Loft
- Level: Upper
- Area: 180 Square Feet
- Dimensions: 12 x 15
Office
- Level: Main
- Area: 120 Square Feet
- Dimensions: 10 x 12
Play room
- Level: Basement
- Area: 688 Square Feet
- Dimensions: 16 x 43
Heating
- Electric
Cooling
- Central Air
Appliances
- Included: Electric Cooktop, Dishwasher, Dryer, Microwave, Oven, Double Oven, Refrigerator, Washer, Water Softener Owned
Features
- Kitchen Island, Eat-in Kitchen
- Basement: Finished
- Number of fireplaces: 1
- Fireplace features: Living Room, Primary Bedroom
Interior area
- Total structure area: 4,340
- Total interior livable area: 4,340 sqft
- Finished area below ground: 1,358
Property
Parking
- Total spaces: 3
- Parking features: Attached
- Attached garage spaces: 3
Features
- Levels: Two
- Stories: 2
- Patio & porch: Covered
Lot
- Size: 10,018 Square Feet
Details
- Parcel number: 291017018015000015
- Horse amenities: None
Construction
Type & style
- Home type: SingleFamily
- Architectural style: Traditional
- Property subtype: Residential, Single Family Residence
Materials
- Brick, Vinyl With Brick
- Foundation: Concrete Perimeter
Condition
- New construction: No
- Year built: 2013
Utilities & green energy
- Water: Public
- Utilities for property: Electricity Connected, Sewer Connected, Water Connected
Community & HOA
Community
- Subdivision: Village At Bridgewater
HOA
- Has HOA: Yes
- Services included: Other
- HOA fee: $350 monthly
- HOA phone: 317-706-1706
Location
- Region: Carmel
Financial & listing details
- Price per square foot: $169/sqft
- Tax assessed value: $584,400
- Annual tax amount: $5,676
- Date on market: 7/31/2025
- Cumulative days on market: 55 days
- Electric utility on property: Yes
Price history
| Date | Event | Price |
|---|---|---|
| 11/4/2025 | Sold | $735,000$169/sqft |
Source:  MIBOR as distributed by MLS GRID #22053709 Report a problem MIBOR as distributed by MLS GRID #22053709 Report a problem | ||
| 10/3/2025 | Pending sale | $735,000$169/sqft |
Source: MIBOR as distributed by MLS GRID #22053709 Report a problem | ||
| 8/19/2025 | Price change | $735,000-2%$169/sqft |
Source: MIBOR as distributed by MLS GRID #22053709 Report a problem | ||
| 8/8/2025 | Pending sale | $750,000$173/sqft |
Source: MIBOR as distributed by MLS GRID #22053709 Report a problem | ||
| 7/31/2025 | Listed for sale | $750,000$173/sqft |
Source: MIBOR as distributed by MLS GRID #22053709 Report a problem | ||
Public tax history
| Year | Property taxes | Tax assessment |
|---|---|---|
| 2025 | $5,841 +2.9% | $584,400 +13.3% |
| 2024 | $5,675 +19.1% | $515,800 +3.6% |
| 2023 | $4,765 +8.8% | $498,000 +21.3% |
| 2022 | $4,382 -1.9% | $410,600 +11.8% |
| 2021 | $4,465 +0.6% | $367,300 -0.9% |
| 2020 | $4,438 +0.6% | $370,500 +0.6% |
| 2019 | $4,413 +11.9% | $368,400 +0.6% |
| 2018 | $3,942 +2.3% | $366,100 +3.2% |
| 2017 | $3,855 -0.4% | $354,600 +2.2% |
| 2016 | $3,873 +0.1% | $346,900 +1.2% |
| 2014 | $3,867 | $342,900 |
Find assessor info on the county website
Neighborhood: 46033
Nearby homes
- $715,0005 bd4 ba3.9k sqft14936 W Black Wolf Run Dr, Carmel, IN 46033Sold
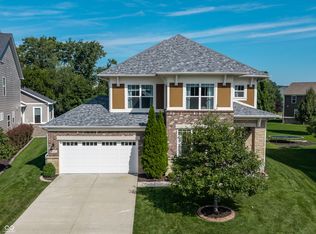
- $669,7003 bd3 ba3.6k sqft14936 W Blackwolf Run Dr, Carmel, IN 46033Off Market
- $---- bd-- ba-- sqft14982 Black Wolf Run Dr, Carmel, IN 46033Off Market
- $675,1004 bd3 ba4.2k sqft14992 Black Wolf Run Dr, Carmel, IN 46033Off Market
- $797,0006 bd6 ba5.3k sqft14926 W Blackwolf Run Dr, Carmel, IN 46033Sold
- $768,1006 bd5 ba4.4k sqft4281 Birkdale Blvd, Carmel, IN 46033Off Market
- $641,9003 bd3 ba4.2k sqft14992 Blackwolf Run Dr, Carmel, IN 46033Off Market
- $743,2006 bd4 ba4.7k sqft14982 Blackwolf Run Dr, Carmel, IN 46033Off Market
Nearby schools
GreatSchools rating
- 8/10Carey Ridge Elementary SchoolGrades: PK-4Distance: 1.4 mi
- 9/10Westfield Middle SchoolGrades: 7-8Distance: 3.5 mi
- 10/10Westfield High SchoolGrades: 9-12Distance: 3.7 mi
Schools provided by the listing agent
- Middle: Westfield Middle School
- High: Westfield High School
Source: MIBOR as distributed by MLS GRID. This data may not be complete. We recommend contacting the local school district to confirm school assignments for this home.
Get a cash offer in 3 minutes
Find out how much your home could sell for in as little as 3 minutes with a no-obligation cash offer.
Estimated market value
$751,900
Get a cash offer in 3 minutes
Find out how much your home could sell for in as little as 3 minutes with a no-obligation cash offer.
Estimated market value
$751,900
- Indiana
- Hamilton County
- Westfield
- 46033
- 14942 W Blackwolf Run Dr
Nearby cities
Nearby zip codes
Other Westfield Topics
