Skip main navigation
Closed
  • $210,000

    14943 Lenox Dr #523, Strongsville, OH 44136

    2beds
    1,205sqft
    Condominium, Multi Family
    Built in 2000
    -- sqft lot
    $219,500 Zestimate®
    $174/sqft
    $1,785 Estimated rent

    Home value

    $219,500

    $209,000 - $230,000

    $1,785/mo

    Zestimate® history
    Loading
    Loading...

    Owner options

    List your home for rent

    $1,785/mo

    Rent Zestimate®

    Find your next renter with Zillow Rental Manager. Plus, with online applications, you can quickly screen prospective tenants – for free.

    Learn more

    $1,785/mo

    Rent Zestimate®

    Refinance and save

    $1,825/mo

    Est. payment

    Refinancing to a lower rate could help reduce your monthly payments and save thousands over the life of the loan.

    See today's rates

    $1,825/mo

    Est. payment

    Explore your selling options

    Work with a Zillow partner agent

    Leverage their expertise and Zillow's premium Showcase listings to get your home seen by more buyers.

    Get started

    List with your own agent

    Get your home in front of millions of buyers by listing it on Zillow.

    Learn how to do it

    Sell it yourself

    Take full control of how buyers see your home on Zillow by listing For Sale by Owner (FSBO).

    List your home

    What's special

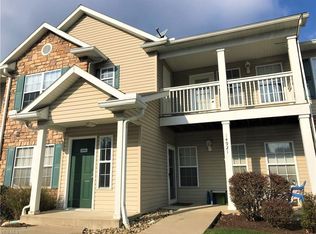
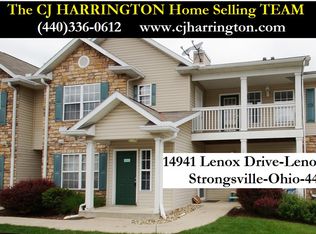
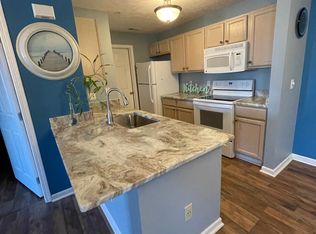
    14943 Lenox Drive #523 in Strongsville offers the perfect blend of comfort, convenience, and low maintenance living in a highly desirable location. Situated on the second floor and facing south, this bright and inviting 2 bedroom, 2 bathroom condo is just minutes from shopping, dining, Costco, Route 71, and everyday conveniences while still providing a peaceful place to call home. Inside, the thoughtfully designed floor plan creates an effortless flow between the living room, dining area, and kitchen. The living room is warm and welcoming, featuring a cozy gas fireplace that serves as the focal point of the space while large windows allow natural light to pour throughout the home. Just beyond, the dining nook offers the perfect setting for everyday meals and gatherings. The kitchen is beautifully appointed with bright cabinetry, stone countertops, stainless steel appliances, and a breakfast bar that provides additional seating and workspace. Whether preparing a quick meal or entertaining guests, the layout is both functional and inviting. Step outside to the private balcony, where you can enjoy your morning coffee while watching the sunrise and taking in the peaceful surroundings. Both bedrooms are generously sized with ample closet space and abundant natural light. The primary suite features its own private ensuite bathroom with a standup shower, while the secondary full bathroom offers a classic shower tub combo for added convenience. Recent updates include a new roof in 2022 and hot water heater in Dec 2025. Additional highlights include an assigned garage space (#83), in unit laundry, maintenance free living, and a well maintained community. A move in ready opportunity offering comfort, convenience, and an ideal Strongsville location.

    Zillow last checked:

    Listing updated:

    Listed by:

    Anthony R Latina 440-465-5611 anthonylatinarealestate@gmail.com,

    RE/MAX Crossroads Properties

    Bought with:

    Uday T Patel, 2006007445

    Keller Williams Greater Metropolitan

    Source: MLS Now,MLS#: 5214874MLS LogoOriginating MLS: Akron Cleveland Association of REALTORS

    Facts & features

    Interior

    Bedrooms & bathrooms
    • Bedrooms: 2
    • Bathrooms: 2
    • Full bathrooms: 2
    • Main level bathrooms: 2
    • Main level bedrooms: 2
    Primary bedroom
    • Description: Flooring: Carpet
    • Level: First
    • Dimensions: ND x ND
    Bedroom
    • Description: Flooring: Carpet
    • Level: First
    • Dimensions: ND x ND
    Primary bathroom
    • Description: Flooring: Tile
    • Level: First
    • Dimensions: ND x ND
    Bathroom
    • Description: Flooring: Tile
    • Level: First
    • Dimensions: ND x ND
    Kitchen
    • Description: Flooring: Tile
    • Level: First
    • Dimensions: ND x ND
    Living room
    • Description: Flooring: Carpet
    • Level: First
    • Dimensions: ND x ND
    Heating
    • Fireplace(s), Gas
    Cooling
    • Central Air
    Appliances
    • Included: Dryer, Dishwasher, Microwave, Range, Refrigerator, Washer
    • Laundry: In Unit
    Features
    • Basement: None
    • Number of fireplaces: 1
    • Fireplace features: Living Room, Gas
    Interior area
    • Total structure area: 1,205
    • Total interior livable area: 1,205 sqft
    • Finished area above ground: 1,205

    Property

    Parking
    • Total spaces: 1
    • Parking features: Detached, Garage, Garage Door Opener
    • Garage spaces: 1
    Features
    • Levels: One
    • Stories: 1
    • Patio & porch: Balcony
    • Exterior features: Balcony
    Details
    • Parcel number: 39625398
    • Special conditions: Standard

    Construction

    Type & style
    • Home type: Condo
    • Architectural style: Multiplex
    • Property subtype: Condominium, Multi Family
    • Attached to another structure: Yes
    Materials
    • Stone, Vinyl Siding
    • Roof: Asphalt,Fiberglass
    Condition
    • Year built: 2000

    Utilities & green energy

    • Sewer: Public Sewer
    • Water: Public

    Community & HOA

    Community
    • Features: Public Transportation
    • Subdivision: Lenox Creek Condos
    HOA
    • Has HOA: No
    • Services included: Association Management, Maintenance Grounds, Maintenance Structure, Sewer, Snow Removal, Trash, Water
    • HOA fee: $295 monthly
    Location
    • Region: Strongsville

    Financial & listing details

    • Price per square foot: $174/sqft
    • Tax assessed value: $172,000
    • Annual tax amount: $2,826
    • Date on market: 6/5/2026
    • Cumulative days on market: 52 days

    Price history

    DateEventPrice
    8/16/2026Listing removed$1,800$1/sqft
    Source: Zillow Rentals Report a problem
    7/31/2026Listed for rent$1,800$1/sqft
    Source: Zillow Rentals Report a problem
    7/27/2026Sold$210,000-6.6%$174/sqft
    Source: MLS Now #5214874 Report a problem
    6/5/2026Listed for sale$224,900+30.8%$187/sqft
    Source: MLS Now #5214874 Report a problem
    7/28/2022Sold$172,000+30.3%$143/sqft
    Source: Public Record Report a problem
    4/23/2021Sold$132,000+14.8%$110/sqft
    Source: Public Record Report a problem
    6/22/2018Sold$115,000+21.1%$95/sqft
    Source: MLS Now #4013229 Report a problem
    9/12/2016Sold$95,000$79/sqft
    Source: Public Record Report a problem

    Public tax history

    YearProperty taxesTax assessment
    2025$2,826 0%$60,200
    2024$2,826 +13.1%$60,200 +50.9%
    2023$2,498 +0.7%$39,900
    2022$2,480 +0.8%$39,900
    2021$2,461 +6.1%$39,900 +20%
    2020$2,319 +0.7%$33,250
    2019$2,303 +12.7%$33,250
    2018$2,042 -10.2%$33,250 -3.1%
    2017$2,275 -7.6%$34,300
    2016$2,462 +2.5%$34,300
    2015$2,402 -8.9%$34,300 -7%
    2014$2,636 -37.2%$36,900
    2013$4,198 +60.5%$36,900
    2012$2,616 -8.6%$36,900 -12%
    2011$2,863 -0.3%$41,930
    2010$2,872 +0.5%$41,930
    2009$2,857 -3.1%$41,930 -8%
    2008$2,949 +11.7%$45,580
    2007$2,640 +11%$45,580
    2006$2,378 -6.2%$45,580 -1%
    2005$2,534 +1.2%$46,030
    2004$2,504 +5%$46,030
    2003$2,385 +6.4%$46,030 +7.5%
    2002$2,241 -0.8%$42,810 +90.2%
    2001$2,260 $22,510
    Find assessor info on the county website

    Neighborhood: 44136

    Nearby schools

    GreatSchools rating
    Schools provided by the listing agent
    • District: Strongsville CSD - 1830

    Source: MLS Now. This data may not be complete. We recommend contacting the local school district to confirm school assignments for this home.

    Get a cash offer in 3 minutes
    Find out how much your home could sell for in as little as 3 minutes with a no-obligation cash offer.
    Estimated market value
    $219,500
    Get a cash offer in 3 minutes
    Find out how much your home could sell for in as little as 3 minutes with a no-obligation cash offer.
    Estimated market value
    $219,500