Skip main navigation
Off market
  • $804,800

    14943 NW Olive St, Portland, OR 97229

    4beds
    2,759sqft
    Single Family Residence
    Built in ----
    -- sqft lot
    $804,800 Zestimate®
    $292/sqft
    $3,509 Estimated rent

    Home value

    $804,800

    $765,000 - $845,000

    $3,509/mo

    Zestimate® history
    Loading
    Loading...

    Owner options

    List your home for rent

    $3,509/mo

    Rent Zestimate®

    Find your next renter with Zillow Rental Manager. Plus, with online applications, you can quickly screen prospective tenants – for free.

    Learn more

    $3,509/mo

    Rent Zestimate®

    Refinance and save

    $4,832/mo

    Est. payment

    Refinancing to a lower rate could help reduce your monthly payments and save thousands over the life of the loan.

    See today's rates

    $4,832/mo

    Est. payment

    Explore your selling options

    Work with a Zillow partner agent

    Leverage their expertise and Zillow's premium Showcase listings to get your home seen by more buyers.

    Get started

    List with your own agent

    Get your home in front of millions of buyers by listing it on Zillow.

    Learn how to do it

    Sell it yourself

    Take full control of how buyers see your home on Zillow by listing For Sale by Owner (FSBO).

    List your home

    What's special

    Two-car garageLandscaped front yardThoughtful layoutCharming fireplaceSleek stainless steel appliancesInviting living spacesWalk-in closet

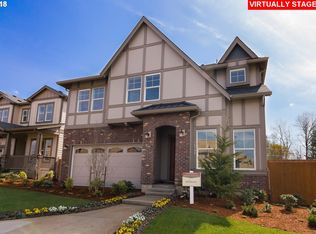
    This beautiful corner-lot home offers 2,759 square feet of comfortable living space, complete with a two-car garage, landscaped front yard, and inviting brick entryway framed by small shrubs. Step inside and you're welcomed by a bright, spacious office with multiple windows, perfect for working from home or creating a cozy reading space. Down the hall, you'll find a convenient half bathroom before entering the heart of the homethe open-concept living, kitchen, and dining areas. The kitchen is a true centerpiece, featuring a large island with a double-basin stainless steel sink and dishwasher, sleek stainless steel appliances, and a gas stove. With two closet pantries, granite countertops, dark wood cabinetry, under-cabinet lighting, and a classic white subway tile backsplash, this kitchen is designed for both style and functionality. Just across from the kitchen is the spacious dining area, filled with natural light from two large windows and offering direct access to the back patioideal for hosting and entertaining. The living room is equally expansive, anchored by a charming fireplace framed by windows on each side, plus an additional large window overlooking the backyard. With plenty of room for an entertainment center and seating, this is a perfect gathering space. Upstairs, the primary suite welcomes you through elegant French doors into a bright, oversized bedroom with multiple windows, a walk-in closet, and an additional sliding-door closet for extra storage. The primary bathroom is built for relaxation, featuring a double vanity with a wide mirror, a soaking tub, and a glass-paneled step-in shower. The second floor also offers three additional spacious bedrooms, each with sliding-door closets, a full bathroom, and a laundry room for added convenience. Between the bedrooms, you'll find a bonus nook that can serve as a small office, reading corner, or study area. With its thoughtful layout, abundance of storage, and inviting living spaces, this home combines comfort and eleganceperfect for families or anyone seeking room to grow. Visit our website to apply and view other homes we have available! Do you need property management services? Maximize your income and cut your costs!

    This property is off market, which means it's not currently listed for sale or rent on Zillow. This may be different from what's available on other websites or public sources.

    Zillow last checked:

    Listing updated:

    Source: Zillow Rentals

    Facts & features

    Interior

    Bedrooms & bathrooms
    • Bedrooms: 4
    • Bathrooms: 3
    • Full bathrooms: 2
    • 1/2 bathrooms: 1
    Features
    • Walk In Closet
    Interior area
    • Total interior livable area: 2,759 sqft

    Property

    Parking
    • Details: Contact manager
    Features
    • Exterior features: Walk In Closet
    Details
    • Parcel number: 1N117AD33900

    Construction

    Type & style
    • Home type: SingleFamily
    • Property subtype: Single Family Residence

    Community & neighborhood

    Location
    • Region: Portland

    HOA & financial

    Other fees
    • Deposit fee: $3,495

    Price history

    DateEventPrice
    9/17/2025Listing removed$3,495$1/sqft
    Source: Zillow Rentals Report a problem
    9/3/2025Listed for rent$3,495$1/sqft
    Source: Zillow Rentals Report a problem
    3/29/2019Sold$659,990$239/sqft
    Source: Public Record Report a problem

    Public tax history

    YearProperty taxesTax assessment
    2025$9,930 +4.2%$483,240 +3%
    2024$9,527 +6.2%$469,170 +3%
    2023$8,973 +3.2%$455,510 +3%
    2022$8,691 +3.7%$442,250
    2021$8,378 +3.2%--
    2020$8,116 +41.5%$416,870 +43.7%
    2019$5,736 +479.9%$290,110 -37.9%
    2018$989 $467,270

    Find assessor info on the county website

    Neighborhood: 97229

    Nearby schools

    GreatSchools rating
    Get a cash offer in 3 minutes
    Find out how much your home could sell for in as little as 3 minutes with a no-obligation cash offer.
    Estimated market value
    $804,800
    Get a cash offer in 3 minutes
    Find out how much your home could sell for in as little as 3 minutes with a no-obligation cash offer.
    Estimated market value
    $804,800