Situated in the prestigious Prestonwood neighborhood, this remarkable home features four bedrooms, two versatile living areas, and stylish finishes throughout. The thoughtfully crafted floorplan includes a spacious family room with vaulted ceilings, a cozy fireplace, and sliding doors that open to the outdoor pool area. The kitchen flows seamlessly into a casual second living area, ideal for relaxed gatherings. The generous primary suite offers an updated bathroom and a walk-in closet, while three additional bedrooms, two updated full baths, and a powder room provide ample space for family and guests. Step outside to your private oasis, complete with a deck, a sparkling pool, and lush landscaping that creates a tranquil retreat. Additional highlights include a versatile game room that can double as a gym or office, a garage with plenty of storage space, and a convenient circular driveway. This is a rare opportunity to own a remarkable home in one of the area's most sought-after communities.
Sold
Price Unknown
14944 Lacehaven Dr, Dallas, TX 75248
4beds
2,879sqft
Single Family Residence
Built in 1968
9,234 Square Feet Lot
$895,500 Zestimate®
$--/sqft
$4,977 Estimated rent
Home value
$895,500
$815,000 - $985,000
$4,977/mo
Zestimate® history
Owner options
List your home for rent
$4,977/mo
Rent Zestimate®
Find your next renter with Zillow Rental Manager. Plus, with online applications, you can quickly screen prospective tenants – for free.
$4,977/mo
Rent Zestimate®
Refinance and save
Refinancing to a lower rate could help reduce your monthly payments and save thousands over the life of the loan.
Explore your selling options
Work with a Zillow partner agent
Leverage their expertise and Zillow's premium Showcase listings to get your home seen by more buyers.
Get startedList with your own agent
Get your home in front of millions of buyers by listing it on Zillow.
Learn how to do itSell it yourself
Take full control of how buyers see your home on Zillow by listing For Sale by Owner (FSBO).
List your homeWhat's special
Sparkling poolCozy fireplaceOutdoor pool areaUpdated bathroomPrivate oasisSliding doorsPlenty of storage space
Zillow last checked:
Listing updated:
Listed by:
Richard Graziano 0615846 214-564-2602,
Allie Beth Allman & Assoc. 214-521-7355
Bought with:
Dawnya Alamia
Coldwell Banker Apex, REALTORS
Source: NTREIS,MLS#: 20810269
Facts & features
Interior
Bedrooms & bathrooms
- Bedrooms: 4
- Bathrooms: 4
- Full bathrooms: 3
- 1/2 bathrooms: 1
Primary bedroom
- Level: First
- Dimensions: 17 x 14
Bedroom
- Level: First
- Dimensions: 13 x 13
Bedroom
- Level: First
- Dimensions: 13 x 11
Bedroom
- Level: First
- Dimensions: 11 x 10
Primary bathroom
- Features: Garden Tub/Roman Tub, Separate Shower
- Level: First
Den
- Level: First
- Dimensions: 14 x 14
Dining room
- Features: Fireplace
- Level: First
- Dimensions: 18 x 13
Other
- Features: Garden Tub/Roman Tub, Separate Shower
- Level: First
Other
- Level: First
Game room
- Level: First
- Dimensions: 20 x 9
Half bath
- Level: First
Kitchen
- Features: Eat-in Kitchen, Kitchen Island
- Level: First
- Dimensions: 18 x 11
Living room
- Level: First
- Dimensions: 19 x 15
Utility room
- Level: First
- Dimensions: 7 x 5
Heating
- Central, Natural Gas
Cooling
- Central Air, Electric
Appliances
- Included: Dishwasher, Electric Cooktop, Disposal, Microwave, Refrigerator, Vented Exhaust Fan
- Laundry: Laundry in Utility Room
Features
- Decorative/Designer Lighting Fixtures, High Speed Internet, Cable TV
- Flooring: Concrete, Ceramic Tile
- Windows: Plantation Shutters
- Has basement: No
- Number of fireplaces: 1
- Fireplace features: Gas Log, Gas Starter
Interior area
- Total interior livable area: 2,879 sqft
Property
Parking
- Total spaces: 2
- Parking features: Circular Driveway, Concrete, Driveway, Garage
- Garage spaces: 2
- Has uncovered spaces: Yes
Features
- Levels: One
- Stories: 1
- Patio & porch: Patio, Covered
- Pool features: In Ground, Pool
- Has spa: Yes
- Spa features: Hot Tub
- Fencing: Wood
Lot
- Size: 9,234 Square Feet
- Features: Landscaped
Details
- Parcel number: 00000796496900000
Construction
Type & style
- Home type: SingleFamily
- Architectural style: Traditional,Detached
- Property subtype: Single Family Residence
Materials
- Brick
- Foundation: Slab
- Roof: Composition
Condition
- Year built: 1968
Utilities & green energy
- Sewer: Public Sewer
- Water: Public
- Utilities for property: Sewer Available, Water Available, Cable Available
Community & HOA
Community
- Features: Curbs, Sidewalks
- Subdivision: Prestonwood
HOA
- Has HOA: No
Location
- Region: Dallas
Financial & listing details
- Tax assessed value: $887,000
- Annual tax amount: $22,162
- Date on market: 1/13/2025
- Cumulative days on market: 38 days
- Listing terms: Cash,Conventional
Price history
| Date | Event | Price |
|---|---|---|
| 3/25/2025 | Sold | -- |
Source: NTREIS #20810269 Report a problem | ||
| 2/28/2025 | Pending sale | $899,000$312/sqft |
Source: NTREIS #20810269 Report a problem | ||
| 2/21/2025 | Contingent | $899,000$312/sqft |
Source: NTREIS #20810269 Report a problem | ||
| 2/3/2025 | Price change | $899,000-2.8%$312/sqft |
Source: NTREIS #20810269 Report a problem | ||
| 1/13/2025 | Listed for sale | $925,000+32.2%$321/sqft |
Source: NTREIS #20810269 Report a problem | ||
| 10/29/2021 | Sold | -- |
Source: Ebby Halliday solds #14678101_75248 Report a problem | ||
| 10/4/2021 | Pending sale | $699,900$243/sqft |
Source: NTREIS #14678101 Report a problem | ||
| 9/28/2021 | Contingent | $699,900$243/sqft |
Source: NTREIS #14678101 Report a problem | ||
| 9/25/2021 | Listed for sale | $699,900-3.4%$243/sqft |
Source: NTREIS #14678101 Report a problem | ||
| 9/24/2021 | Listing removed | $724,500$252/sqft |
Source: NTREIS #14674101 Report a problem | ||
| 9/24/2021 | Listed for sale | $724,500+37%$252/sqft |
Source: NTREIS #14674101 Report a problem | ||
| 10/12/2015 | Sold | -- |
Source: Agent Provided Report a problem | ||
| 9/10/2015 | Pending sale | $529,000$184/sqft |
Source: Virginia Cook, REALTORS #13186637 Report a problem | ||
| 7/6/2015 | Listed for sale | $529,000$184/sqft |
Source: Virginia Cook, REALTORS #13186637 Report a problem | ||
Public tax history
| Year | Property taxes | Tax assessment |
|---|---|---|
| 2025 | $8,748 +3.2% | $887,000 -6.2% |
| 2024 | $8,474 +6.3% | $945,900 +21.6% |
| 2023 | $7,972 -3.4% | $777,940 |
| 2022 | $8,249 +0.4% | $777,940 +31.6% |
| 2021 | $8,218 -1.9% | $591,300 |
| 2020 | $8,374 +24.4% | $591,300 |
| 2019 | $6,732 -0.7% | $591,300 |
| 2018 | $6,780 -42.8% | $591,300 +16.4% |
| 2017 | $11,851 +1% | $508,110 +1% |
| 2016 | $11,729 +49.1% | $503,030 +77.3% |
| 2015 | $7,868 | $283,650 +1% |
| 2014 | $7,868 | $280,910 |
| 2013 | -- | -- |
| 2012 | -- | -- |
| 2011 | -- | -- |
| 2010 | -- | -- |
| 2009 | -- | -- |
| 2008 | -- | -- |
| 2007 | -- | -- |
| 2005 | -- | -- |
| 2004 | -- | -- |
| 2003 | -- | -- |
| 2002 | -- | -- |
| 2001 | -- | -- |
Find assessor info on the county website
Neighborhood: Prestonwood on the Park
Nearby homes
- $681,8003 bd2 ba2.7k sqft14952 Lacehaven Dr, Dallas, TX 75248Off Market
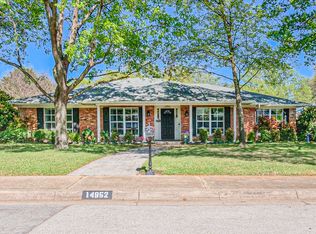
- $700,1004 bd3 ba2.6k sqft14934 Lacehaven Cir, Dallas, TX 75248Off Market
- $683,0003 bd3 ba2.8k sqft14922 Lacehaven Cir, Dallas, TX 75248Off Market
- $1,557,9005 bd5 ba5.1k sqft14937 Lacehaven Dr, Dallas, TX 75248Off Market
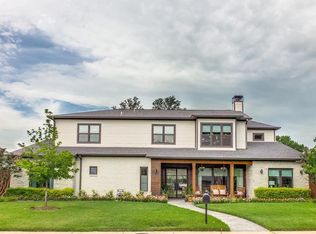
- $842,400-- bd3 ba2.5k sqft7116 Leameadow Dr, Dallas, TX 75248Off Market
- $1,104,8004 bd3 ba3.1k sqft14947 Lacehaven Dr, Dallas, TX 75248Off Market
- $750,8004 bd3 ba2.6k sqft14927 Lacehaven Dr, Dallas, TX 75248Off Market
- $653,8004 bd3 ba2.6k sqft7112 Leameadow Dr, Dallas, TX 75248Off Market
Nearby schools
GreatSchools rating
- 10/10Spring Creek Elementary SchoolGrades: PK-6Distance: 0.5 mi
- 7/10Westwood Junior High: the Math, Science, Leadership MagnetGrades: 7-8Distance: 0.6 mi
- 6/10Richardson High SchoolGrades: 9-12Distance: 1.3 mi
Schools provided by the listing agent
- Elementary: Spring Creek
- High: Richardson
- District: Richardson ISD
Source: NTREIS. This data may not be complete. We recommend contacting the local school district to confirm school assignments for this home.
Get a cash offer in 3 minutes
Find out how much your home could sell for in as little as 3 minutes with a no-obligation cash offer.
Estimated market value
$895,500
Get a cash offer in 3 minutes
Find out how much your home could sell for in as little as 3 minutes with a no-obligation cash offer.
Estimated market value
$895,500
- Texas
- Dallas County
- Dallas
- 75248
- Prestonwood on the Park
- 14944 Lacehaven Dr
