Welcome to this stunning two-story home located in the desirable subdivision of Heirloom in Parker. With 5 bedrooms and 4 bathrooms, this spacious residence offers a perfect blend of elegance & comfort. As you enter, you'll immediately be captivated by the open concept floor plan, which creates a seamless flow between the living spaces. The gourmet kitchen is a true chef's delight, featuring a large center island w/ seating, perfect for entertaining guests or enjoying casual meals with family. The high-end appliances and custom finishes make this kitchen a focal point of the home. One of the highlights of this home is the large pantry, offering ample storage space for all your culinary needs. Adjacent to the kitchen, you'll find a formal dining area, ideal for hosting dinner parties or enjoying special meals with loved ones. The main floor also boasts a study with French doors, providing a private space for work or relaxation. Upstairs, you'll discover the spacious primary suite, complete with a five-piece bath. This private sanctuary offers a tranquil escape from the stresses of daily life, with its luxurious features and ample space. Additionally, the finished basement includes a 5th bedroom & a 3/4 bath, providing extra flexibility for guests or as a private retreat. The backyard of this property has been thoughtfully designed and custom finished. It features a barbecue area with a built-in grill, perfect for outdoor gatherings and summer cookouts. The covered patio provides shade and a comfortable space to relax and unwind. Both the front and back yards are equipped with sprinkler systems, making it easy to maintain the lush greenery. The neighborhood itself offers a pool, providing a refreshing oasis during the warm summer months. Conveniently located near shopping, restaurants and hospitals. Offering easy access to E470 and I25, you are never far from anywhere you need to be.
This lovely home offers a harmonious blend of style, functionality, and comfort.
Sold for $800,000
$800,000
14944 Rider Place, Parker, CO 80134
5beds
3,858sqft
Single Family Residence
Built in 2015
5,662 Square Feet Lot
$758,000 Zestimate®
$207/sqft
$3,927 Estimated rent
Home value
$758,000
$720,000 - $796,000
$3,927/mo
Zestimate® history
Owner options
List your home for rent
$3,927/mo
Rent Zestimate®
Find your next renter with Zillow Rental Manager. Plus, with online applications, you can quickly screen prospective tenants – for free.
$3,927/mo
Rent Zestimate®
Refinance and save
$4,844/mo
Est. payment
Refinancing to a lower rate could help reduce your monthly payments and save thousands over the life of the loan.
$4,844/mo
Est. payment
Explore your selling options
Work with a Zillow partner agent
Leverage their expertise and Zillow's premium Showcase listings to get your home seen by more buyers.
Get startedList with your own agent
Get your home in front of millions of buyers by listing it on Zillow.
Learn how to do itSell it yourself
Take full control of how buyers see your home on Zillow by listing For Sale by Owner (FSBO).
List your homeWhat's special
Formal dining areaBarbecue areaBuilt-in grillNear shoppingHigh-end appliancesOpen concept floor planLarge center island
Zillow last checked:
Listing updated:
Listed by:
Kim Kronenberger 303-809-4390 kim@thekronenbergerteam.com,
RE/MAX Professionals
Bought with:
John Carranza, 40014814
Central Park Realty LLC
Source: REcolorado as distributed by MLS GRID,MLS#: 5016180
Facts & features
Interior
Bedrooms & bathrooms
- Bedrooms: 5
- Bathrooms: 4
- Full bathrooms: 2
- 3/4 bathrooms: 1
- 1/2 bathrooms: 1
- Main level bathrooms: 1
Primary bedroom
- Description: Ample Space, Featuring A 5-Piece Bath And Large Walk-In Closet. Tv Mount Included
- Level: Upper
- Area: 224 Square Feet
- Dimensions: 14 x 16
Bedroom
- Description: Secondary Bedroom
- Level: Upper
- Area: 132 Square Feet
- Dimensions: 11 x 12
Bedroom
- Description: Secondary Bedroom
- Level: Upper
- Area: 143 Square Feet
- Dimensions: 11 x 13
Bedroom
- Description: Secondary Bedroom
- Level: Upper
- Area: 120 Square Feet
- Dimensions: 10 x 12
Bedroom
- Description: Spacious Conforming Bedroom
- Level: Basement
- Area: 110 Square Feet
- Dimensions: 10 x 11
Primary bathroom
- Description: Luxurious 5 Pc Primary Bath
- Level: Upper
- Area: 99 Square Feet
- Dimensions: 9 x 11
Bathroom
- Description: Shared Full Bath On Upper Level With Dual Sinks
- Level: Upper
- Area: 60 Square Feet
- Dimensions: 5 x 12
Bathroom
- Description: Main Level Powder Room - Perfect For Guests
- Level: Main
- Area: 20 Square Feet
- Dimensions: 5 x 4
Bathroom
- Description: Nicely Upgraded 3/4 Bath
- Level: Basement
- Area: 49 Square Feet
- Dimensions: 7 x 7
Bonus room
- Description: Recreation Room With Walk Up Bar
- Level: Basement
- Area: 442 Square Feet
- Dimensions: 13 x 34
Dining room
- Description: Formal Dining Area Open To The Kitchen And Great Room
- Level: Main
- Area: 266 Square Feet
- Dimensions: 14 x 19
Family room
- Description: Additional Family Room/Rec Room
- Level: Basement
- Area: 240 Square Feet
- Dimensions: 16 x 15
Great room
- Description: Spacious Great Room With Cozy Gas Fireplace, Built-In Shelving And Tv Included
- Level: Main
- Area: 272 Square Feet
- Dimensions: 16 x 17
Kitchen
- Description: Gourmet Kitchen With Double Oven, Large Center Island With Additional Seating, 42 In Espresso Cabinets, Gas Cooktop
- Level: Main
- Area: 256 Square Feet
- Dimensions: 16 x 16
Laundry
- Description: Upstairs Laundry Room- Washer & Dryer Included.
- Level: Upper
- Area: 72 Square Feet
- Dimensions: 9 x 8
Office
- Description: Main Floor Study. Perfect For Work Or Studying From Home
- Level: Main
- Area: 143 Square Feet
- Dimensions: 11 x 13
Heating
- Forced Air, Natural Gas
Cooling
- Central Air
Appliances
- Included: Bar Fridge, Dishwasher, Disposal, Double Oven, Dryer, Microwave, Refrigerator, Washer
- Laundry: In Unit
Features
- Built-in Features, Ceiling Fan(s), Eat-in Kitchen, Five Piece Bath, Granite Counters, High Speed Internet, Kitchen Island, Open Floorplan, Pantry, Primary Suite, Smoke Free, Walk-In Closet(s), Wet Bar, Wired for Data
- Flooring: Carpet, Tile, Wood
- Windows: Double Pane Windows, Window Coverings, Window Treatments
- Basement: Bath/Stubbed,Finished,Interior Entry
- Number of fireplaces: 1
- Fireplace features: Great Room
Interior area
- Total structure area: 3,858
- Total interior livable area: 3,858 sqft
- Finished area above ground: 2,592
- Finished area below ground: 863
Property
Parking
- Total spaces: 2
- Parking features: Concrete, Lighted, Oversized
- Attached garage spaces: 2
Features
- Levels: Two
- Stories: 2
- Patio & porch: Covered, Patio
- Exterior features: Barbecue, Fire Pit, Garden, Gas Grill, Gas Valve, Private Yard, Rain Gutters
- Fencing: Full
Lot
- Size: 5,662 Square Feet
- Features: Landscaped, Level, Master Planned, Sprinklers In Front, Sprinklers In Rear
Details
- Parcel number: R0481316
- Special conditions: Standard
Construction
Type & style
- Home type: SingleFamily
- Architectural style: Traditional
- Property subtype: Single Family Residence
Materials
- Cement Siding, Frame, Stone
- Foundation: Slab
- Roof: Composition
Condition
- Updated/Remodeled
- Year built: 2015
Details
- Builder model: 4034I
- Builder name: Standard Pacific Homes
Utilities & green energy
- Electric: 220 Volts
- Sewer: Public Sewer
- Water: Public
- Utilities for property: Cable Available, Electricity Connected, Internet Access (Wired), Natural Gas Connected, Phone Available
Community & HOA
Community
- Security: Carbon Monoxide Detector(s), Smoke Detector(s)
- Subdivision: Heirloom
HOA
- Has HOA: Yes
- Amenities included: Clubhouse, Playground, Pool
- Services included: Snow Removal, Trash
- HOA fee: $115 monthly
- HOA name: Heirloom Homeowners
- HOA phone: 303-482-2213
Location
- Region: Parker
Financial & listing details
- Price per square foot: $207/sqft
- Tax assessed value: $735,672
- Annual tax amount: $4,881
- Date on market: 7/20/2023
- Listing terms: Cash,Conventional,VA Loan
- Exclusions: Sellers Personal Property
- Ownership: Individual
- Electric utility on property: Yes
- Road surface type: Paved
Price history
| Date | Event | Price |
|---|---|---|
| 8/28/2023 | Sold | $800,000+66%$207/sqft |
Source:  REcolorado as distributed by MLS GRID #5016180 Report a problem REcolorado as distributed by MLS GRID #5016180 Report a problem | ||
| 3/8/2016 | Sold | $482,008$125/sqft |
Source: Public Record Report a problem | ||
| 1/28/2016 | Pending sale | $482,008$125/sqft |
Source: Keller Williams - Denver Tech Center #4309720 Report a problem | ||
| 1/28/2016 | Price change | $482,008-2.4%$125/sqft |
Source: Keller Williams - Denver Tech Center #4309720 Report a problem | ||
| 1/8/2016 | Price change | $494,008+0.4%$128/sqft |
Source: Standard Pacific Homes Report a problem | ||
| 10/16/2015 | Price change | $492,008-2%$128/sqft |
Source: Standard Pacific Homes Report a problem | ||
| 8/8/2015 | Listed for sale | $502,008$130/sqft |
Source: Standard Pacific Homes Report a problem | ||
Public tax history
| Year | Property taxes | Tax assessment |
|---|---|---|
| 2025 | $6,100 -0.8% | $45,980 -12.7% |
| 2024 | $6,151 +26% | $52,640 -1% |
| 2023 | $4,882 -2.6% | $53,150 +47.4% |
| 2022 | $5,010 | $36,060 -2.8% |
| 2021 | -- | $37,090 +3.7% |
| 2020 | $4,869 +5.9% | $35,770 |
| 2019 | $4,597 0% | $35,770 +7.8% |
| 2018 | $4,597 +3.9% | $33,170 |
| 2017 | $4,422 +1.5% | $33,170 +43% |
| 2016 | $4,356 +187.1% | $23,200 |
| 2015 | $1,517 +67.1% | $23,200 +80.8% |
| 2014 | $908 | $12,830 |
| 2013 | -- | $12,830 |
Find assessor info on the county website
Neighborhood: 80134
Nearby homes
- $720,2004 bd3 ba4.2k sqft14928 Rider Pl, Parker, CO 80134Off Market
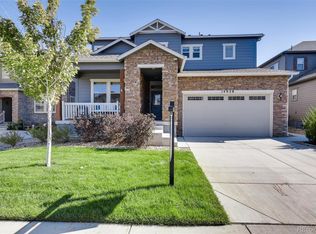
- $790,9005 bd4 ba4.2k sqft14960 Rider Pl, Parker, CO 80134Off Market
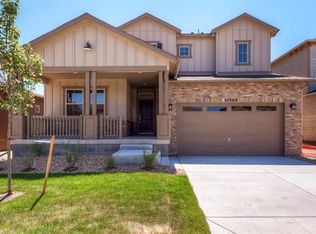
- $788,9004 bd4 ba4.1k sqft14912 Rider Pl, Parker, CO 80134Off Market
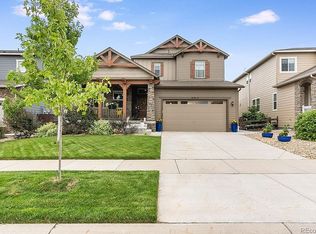
- $652,1003 bd3 ba3.9k sqft14976 Rider Pl, Parker, CO 80134Off Market
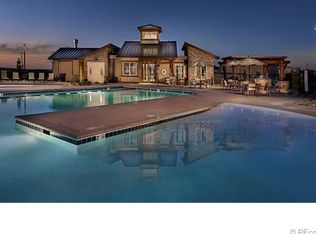
- $705,5004 bd3 ba2.6k sqft14969 Melco Ave, Parker, CO 80134Off Market
- $805,0005 bd4 ba4.1k sqft14953 Melco Ave, Parker, CO 80134Sold
- $653,8003 bd3 ba2.4k sqft14937 Melco Ave, Parker, CO 80134Off Market
- $687,4003 bd3 ba2.5k sqft14985 Melco Ave, Parker, CO 80134Off Market
Nearby schools
GreatSchools rating
- 5/10Legacy Point Elementary SchoolGrades: PK-5Distance: 2.2 mi
- 6/10Sagewood Middle SchoolGrades: 6-8Distance: 6.5 mi
- 8/10Ponderosa High SchoolGrades: 9-12Distance: 5.8 mi
Schools provided by the listing agent
- Elementary: Legacy Point
- Middle: Sagewood
- High: Ponderosa
- District: Douglas RE-1
Source: REcolorado as distributed by MLS GRID. This data may not be complete. We recommend contacting the local school district to confirm school assignments for this home.
Get a cash offer in 3 minutes
Find out how much your home could sell for in as little as 3 minutes with a no-obligation cash offer.
Estimated market value
$758,000
Get a cash offer in 3 minutes
Find out how much your home could sell for in as little as 3 minutes with a no-obligation cash offer.
Estimated market value
$758,000
- Colorado
- Douglas County
- Parker
- 80134
- 14944 Rider Place
Nearby cities
Nearby neighborhoods
Nearby zip codes
Other Parker Topics
