Ranch-style living near Geist Reservoir with an open-concept layout, main-level primary suite, full basement, fenced backyard, and 3-season room! Vaulted ceilings and abundant natural light enhance the Great Room with gas fireplace, while the kitchen features a center island, breakfast bar, gas cooktop, double ovens, and pantry. Three bedrooms are conveniently located on the main level, including the primary suite with custom walk-in closet and private bath. Upstairs, a fourth bedroom and full bath offer flexible space for guests or a private retreat. More than 2,000 sq. ft. of unfinished basement with 9'+ ceilings, egress windows, and bath rough-in provides incredible potential for future living, recreation, fitness, or entertainment space. Relax in the 3-season room overlooking the landscaped, fully fenced backyard. Intracoastal at Geist amenities include a community pool and kayak launch, with convenient access to Geist Reservoir, Geist Park, Fishers AgriPark, dining, coffee shops, and more.
Active
$610,000
14944 Starboard Rd, Fishers, IN 46040
4beds
4,790sqft
Residential, Single Family Residence
Built in 2007
0.31 Acres Lot
$-- Zestimate®
$127/sqft
$91/mo HOA
What's special
Full basementFenced backyardMain-level primary suiteVaulted ceilingsAbundant natural lightOpen-concept layoutDouble ovens
- 9 days
- 921
- 51
Likely to sell faster than
Zillow last checked:
Listing updated:
Listed by:
Penny Dunn pdunn@c21scheetz.com,
CENTURY 21 Scheetz
Source: MIBOR as distributed by MLS GRID,MLS#: 22124800
Facts & features
Interior
Bedrooms & bathrooms
- Bedrooms: 4
- Bathrooms: 3
- Full bathrooms: 3
- Main level bathrooms: 2
- Main level bedrooms: 3
Primary bedroom
- Level: Main
- Area: 238 Square Feet
- Dimensions: 14x17
Bedroom 2
- Level: Main
- Area: 156 Square Feet
- Dimensions: 13x12
Bedroom 3
- Level: Main
- Area: 110 Square Feet
- Dimensions: 10x11
Bedroom 4
- Level: Upper
- Area: 204 Square Feet
- Dimensions: 17x12
Breakfast room
- Level: Main
- Area: 110 Square Feet
- Dimensions: 10x11
Dining room
- Level: Main
- Area: 156 Square Feet
- Dimensions: 13x12
Guest room
- Level: Main
- Area: 224 Square Feet
- Dimensions: 16x14
Kitchen
- Level: Main
- Area: 240 Square Feet
- Dimensions: 16x15
Laundry
- Level: Main
- Area: 90 Square Feet
- Dimensions: 9x10
Heating
- Forced Air, Natural Gas
Cooling
- Central Air
Appliances
- Included: Gas Cooktop, Dishwasher, Dryer, Disposal, Gas Water Heater, Humidifier, Microwave, Oven, Double Oven, Refrigerator, Washer, Water Softener Owned
- Laundry: Connections All, Main Level
Features
- Breakfast Bar, Cathedral Ceiling(s), Kitchen Island, Pantry, Sauna, Walk-In Closet(s)
- Windows: Wood Work Painted
- Basement: Ceiling - 9+ feet,Egress Window(s),Full,Roughed In
- Number of fireplaces: 1
- Fireplace features: Gas Log, Great Room
Interior area
- Total structure area: 4,790
- Total interior livable area: 4,790 sqft
- Finished area below ground: 0
Property
Parking
- Total spaces: 2
- Parking features: Attached
- Attached garage spaces: 2
Features
- Levels: One and One Half
- Stories: 1
- Patio & porch: Covered, Glass Enclosed
- Exterior features: Sprinkler System
- Fencing: Fenced,Full
Lot
- Size: 0.31 Acres
- Features: Cul-De-Sac, Sidewalks, Mature Trees
Details
- Parcel number: 291606006006000020
- Horse amenities: None
Construction
Type & style
- Home type: SingleFamily
- Architectural style: Ranch,Traditional
- Property subtype: Residential, Single Family Residence
Materials
- Brick, Cement Siding, Stucco
- Foundation: Concrete Perimeter
Condition
- New construction: No
- Year built: 2007
Utilities & green energy
- Water: Public
- Utilities for property: Electricity Connected, Sewer Connected, Water Connected
Community & HOA
Community
- Security: Security System
- Subdivision: Intracoastal At Geist
HOA
- Has HOA: Yes
- Amenities included: Pool
- Services included: Maintenance, Management, Trash
- HOA fee: $272 quarterly
- HOA phone: 317-570-4358
Location
- Region: Fishers
Financial & listing details
- Price per square foot: $127/sqft
- Tax assessed value: $602,200
- Annual tax amount: $6,444
- Date on market: 9/11/2026
- Cumulative days on market: 10 days
- Electric utility on property: Yes
Estimated market value
Not available
Estimated sales range
Not available
Not available
Price history
| Date | Event | Price |
|---|---|---|
| 9/11/2026 | Listed for sale | $610,000-6.2%$127/sqft |
Source:  MIBOR as distributed by MLS GRID #22124800 Report a problem MIBOR as distributed by MLS GRID #22124800 Report a problem | ||
| 9/5/2026 | Listing removed | $650,000$136/sqft |
Source: MIBOR as distributed by MLS GRID #22119382 Report a problem | ||
| 8/13/2026 | Listed for sale | $650,000+18.2%$136/sqft |
Source: MIBOR as distributed by MLS GRID #22119382 Report a problem | ||
| 11/6/2024 | Sold | $550,000$115/sqft |
Source: MIBOR as distributed by MLS GRID #22003334 Report a problem | ||
| 9/28/2024 | Pending sale | $550,000$115/sqft |
Source: MIBOR as distributed by MLS GRID #22003334 Report a problem | ||
| 9/26/2024 | Listed for sale | $550,000$115/sqft |
Source: MIBOR as distributed by MLS GRID #22003334 Report a problem | ||
Public tax history
| Year | Property taxes | Tax assessment |
|---|---|---|
| 2025 | $6,157 +3.7% | $602,200 +13.5% |
| 2024 | $5,939 +6.1% | $530,400 +3.4% |
| 2023 | $5,595 +6.2% | $512,800 +9.5% |
| 2022 | $5,267 +3.8% | $468,300 +7.1% |
| 2021 | $5,072 +7.1% | $437,300 +4.1% |
| 2020 | $4,736 +5.7% | $419,900 +6.9% |
| 2019 | $4,481 -3.1% | $392,700 +5.8% |
| 2018 | $4,626 +4.7% | $371,100 -4.7% |
| 2017 | $4,417 +4.5% | $389,200 +4.6% |
| 2016 | $4,226 +2.9% | $372,200 -1.4% |
| 2014 | $4,106 +6.2% | $377,600 +4.8% |
| 2013 | $3,868 | $360,200 -0.5% |
| 2012 | -- | $362,100 +14.7% |
| 2011 | $3,347 +5.9% | $315,800 -4.5% |
| 2010 | $3,159 -44% | $330,600 -7.6% |
| 2009 | $5,638 +61582.5% | $357,600 +59500% |
| 2007 | $9 +5.8% | $600 |
| 2006 | $9 | $600 |
| 2005 | -- | $600 |
Find assessor info on the county website
Monthly payment
Est. payment
Payment breakdown
Explore the cost of this home by adjusting the details. Changes won't be saved.Climate risks
Neighborhood: 46040
Nearby schools
Schools provided by the listing agent
- Elementary: Fall Creek Elementary School
- Middle: Fall Creek Junior High
- High: Hamilton Southeastern HS
Source: MIBOR as distributed by MLS GRID. This data may not be complete. We recommend contacting the local school district to confirm school assignments for this home.
Similar homes
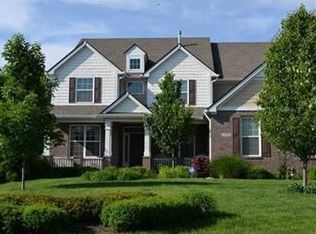
- $565,0004 bd4 ba4.8k sqft10267 Landis Blvd, Fishers, IN 46040Active
 MLS ID #22104559, Kyle Morris, F.C. Tucker Company. MIBOR as distributed by MLS GRID
 - $725,0004 bd4 ba5.2k sqft14229 Keyesport Lndg, Fishers, IN 46040Active
 MLS ID #22107575, Laura Turner, F.C. Tucker Company. MIBOR as distributed by MLS GRID
 - $539,0004 bd4 ba3.4k sqft14903 Stable Stone Ter, Fishers, IN 46040Active
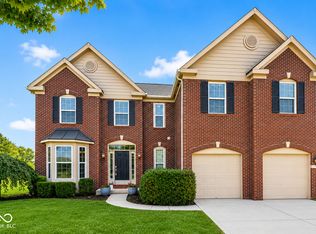 MLS ID #22123602, Tiffanie Ditlevson, F.C. Tucker Company. MIBOR as distributed by MLS GRID
 - $525,0004 bd4 ba4.5k sqft10518 Misty Cove Ln, Fishers, IN 46040Active
 MLS ID #22089371, Stephanie Evelo, Keller Williams Indy Metro NE. MIBOR as distributed by MLS GRID
