Skip main navigation
Closed
  • $425,000

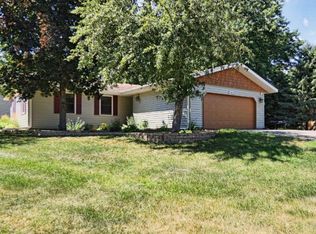
    14945 Dundee Ave, Apple Valley, MN 55124

    3beds
    2,086sqft
    Single Family
    Built in 1978
    10,802 Square Feet Lot
    $425,000 Zestimate®
    $204/sqft
    $2,706 Estimated rent

    Home value

    $425,000

    $404,000 - $446,000

    $2,706/mo

    Zestimate® history
    Loading
    Loading...

    Owner options

    List your home for rent

    $2,706/mo

    Rent Zestimate®

    Find your next renter with Zillow Rental Manager. Plus, with online applications, you can quickly screen prospective tenants – for free.

    Learn more

    $2,706/mo

    Rent Zestimate®

    Refinance and save

    $2,671/mo

    Est. payment

    Refinancing to a lower rate could help reduce your monthly payments and save thousands over the life of the loan.

    See today's rates

    $2,671/mo

    Est. payment

    Explore your selling options

    Work with a Zillow partner agent

    Leverage their expertise and Zillow's premium Showcase listings to get your home seen by more buyers.

    Get started

    List with your own agent

    Get your home in front of millions of buyers by listing it on Zillow.

    Learn how to do it

    Sell it yourself

    Take full control of how buyers see your home on Zillow by listing For Sale by Owner (FSBO).

    List your home

    What's special

    Charming fireplaceEat-in areaSpacious yardViews of backyardPowder bathGuest coat storageLaundry room
    This bright and flexible 3-bedroom, 3-bathroom multi-level split home offers smart separation of space, an open living area and spacious yard. Walk in and you are greeted by a handsome Living Room with vaulted ceiling, built-in entertainment center, charming fireplace and guest coat storage. The spacious Dining Room overlooks the Living Room below with room for large table and serving pieces. The bright Kitchen includes stainless appliances, eat-in area and views of backyard with walkout access to the new maintenance-free deck and patio! Kitchen overlooks a cozy Family Room with a brick wood-burning fireplace. Entrance from the spacious 2 car garage offers a Powder Bath, Laundry Room and coat closet. Upper level features three comfortable bedrooms including a large Primary Suite with attached 3/4 bath and walk-in closet. Basement is unfinished and ready for your ideas! Updates include luxury vinyl flooring throughout main level, furnace, water heater, lighting and more! Enjoy a quiet neighborhood and nearby parks/trails with the convenience of easy access to shopping and dining options.

    Zillow last checked:

    Listing updated:

    Listed by:

    Lindsay R Bjerke 651-795-1819,

    Norton Realty, Inc

    Bought with:

    Bradley L. Bernemann

    Keller Williams Select Realty

    Source: NorthstarMLS as distributed by MLS GRID,MLS#: 7104124MLS Logo

    Facts & features

    Interior

    Bedrooms & bathrooms
    • Bedrooms: 3
    • Bathrooms: 3
    • Full bathrooms: 1
    • 3/4 bathrooms: 1
    • 1/2 bathrooms: 1
    Bedroom
    • Level: Upper
    • Area: 196 Square Feet
    • Dimensions: 14'x14'
    Bedroom 2
    • Level: Upper
    • Area: 120 Square Feet
    • Dimensions: 12'x10'
    Bedroom 3
    • Level: Upper
    • Area: 110 Square Feet
    • Dimensions: 11'x10'
    Deck
    • Level: Upper
    • Area: 308 Square Feet
    • Dimensions: 22'x14'
    Dining room
    • Level: Upper
    • Area: 157.5 Square Feet
    • Dimensions: 15'x10'6"
    Family room
    • Level: Main
    • Area: 283.5 Square Feet
    • Dimensions: 21'x13'6"
    Kitchen
    • Level: Upper
    • Area: 220 Square Feet
    • Dimensions: 11'x20'
    Laundry
    • Level: Main
    • Area: 36 Square Feet
    • Dimensions: 6'x6'
    Living room
    • Level: Main
    • Area: 272 Square Feet
    • Dimensions: 17'x16'
    Patio
    • Level: Main
    • Area: 308 Square Feet
    • Dimensions: 22'x14'
    Storage
    • Level: Lower
    • Area: 399 Square Feet
    • Dimensions: 21'x19'
    Heating
    • Forced Air
    Cooling
    • Central Air
    Appliances
    • Included: Chandelier, Dishwasher, Disposal, Dryer, Microwave, Range, Refrigerator, Stainless Steel Appliance(s), Washer
    • Laundry: Laundry Room, Main Level
    Features
    • Basement: Full
    • Number of fireplaces: 2
    • Fireplace features: Electric, Family Room, Living Room, Wood Burning
    Interior area
    • Total structure area: 2,486
    • Total interior livable area: 2,086 sqft
    • Finished area above ground: 2,086
    • Finished area below ground: 0

    Property

    Parking
    • Total spaces: 2
    • Parking features: Attached, Concrete
    • Attached garage spaces: 2
    • Details: Garage Dimensions (21'x23'), Garage Door Height (7), Garage Door Width (16)
    Accessibility
    • Accessibility features: None
    Features
    • Levels: Four or More Level Split
    • Patio & porch: Deck, Patio
    • Fencing: Chain Link,Full
    Lot
    • Size: 10,802 Square Feet
    • Dimensions: 75' x 146' x 66' x 121'
    Details
    • Foundation area: 1357
    • Parcel number: 012050204100
    • Zoning description: Residential-Single Family

    Construction

    Type & style
    • Home type: SingleFamily
    • Property subtype: Single Family
    Materials
    • Roof: Asphalt
    Condition
    • New construction: No
    • Year built: 1978

    Utilities & green energy

    • Electric: Circuit Breakers, 150 Amp Service
    • Gas: Natural Gas
    • Sewer: City Sewer/Connected
    • Water: City Water/Connected

    Community & HOA

    Community
    • Subdivision: Diamond Path 3rd Add
    HOA
    • Has HOA: No
    Location
    • Region: Apple Valley

    Financial & listing details

    • Price per square foot: $204/sqft
    • Tax assessed value: $381,400
    • Annual tax amount: $4,974
    • Date on market: 7/24/2026
    • Cumulative days on market: 6 days

    Price history

    DateEventPrice
    8/21/2026Sold$425,000+1.2%$204/sqft
    Source: NorthstarMLS as distributed by MLS GRID #7104124 Report a problem
    7/29/2026Pending sale$419,900$201/sqft
    Source: NorthstarMLS as distributed by MLS GRID #7104124 Report a problem
    7/24/2026Listed for sale$419,900+8.6%$201/sqft
    Source: NorthstarMLS as distributed by MLS GRID #7104124 Report a problem
    7/29/2021Sold$386,500+3.1%$185/sqft
    Source: NorthstarMLS as distributed by MLS GRID #6005832 Report a problem
    7/2/2021Pending sale$375,000$180/sqft
    Source: NorthstarMLS as distributed by MLS GRID #6005832 Report a problem
    6/14/2021Listing removed--
    Source: Edina Realty Report a problem
    6/12/2021Listed for sale$375,000+25%$180/sqft
    Source: NorthstarMLS as distributed by MLS GRID #6005832 Report a problem
    8/8/2018Sold$299,900$144/sqft
    Source: NorthstarMLS as distributed by MLS GRID #4969625 Report a problem
    6/30/2018Listed for sale$299,900$144/sqft
    Source: Edina Realty, Inc., a Berkshire Hathaway affiliate #4969625 Report a problem
    6/30/2018Pending sale$299,900$144/sqft
    Source: Edina Realty, Inc., a Berkshire Hathaway affiliate #4969625 Report a problem
    6/19/2018Listed for sale$299,900+17.2%$144/sqft
    Source: Edina Realty, Inc., a Berkshire Hathaway affiliate #4969625 Report a problem
    7/30/2015Listing removed$255,900$123/sqft
    Source: RE/MAX Results #4617841 Report a problem
    7/16/2015Pending sale$255,900$123/sqft
    Source: RE/MAX Results #4617841 Report a problem
    7/1/2015Price change$255,900-1.5%$123/sqft
    Source: RE/MAX Results #4617841 Report a problem
    6/6/2015Price change$259,900-1.9%$125/sqft
    Source: RE/MAX Results #4617841 Report a problem
    5/28/2015Price change$264,900-5.4%$127/sqft
    Source: RE/MAX Results #4617841 Report a problem
    5/23/2015Listed for sale$279,900$134/sqft
    Source: RE/MAX Results #4617841 Report a problem

    Public tax history

    YearProperty taxesTax assessment
    2024$4,382 -1%$381,400 -2.6%
    2023$4,428 +9.3%$391,600 +2.4%
    2022$4,050 +12.2%$382,600 +21%
    2021$3,610 +6.3%$316,300 +12.1%
    2020$3,396 -7.7%$282,130 -7.9%
    2019$3,680 $306,400 +6.9%
    2018$3,680 +12.6%$286,500 +9.5%
    2017$3,269 +5.6%$261,700 +8.6%
    2016$3,095 +3.9%$241,000 +8%
    2015$2,979 -0.2%$223,161 +2%
    2014$2,984 +2.8%$218,692 +11.5%
    2013$2,903 +9.2%$196,129
    2012$2,660 -3.3%--
    2011$2,751 -2.1%--
    2010$2,811 -1.5%--
    2009$2,854 +0.8%--
    2008$2,833 +4.3%--
    2007$2,715 -1.3%--
    2006$2,750 +32.5%--
    2004$2,075 +5.8%--
    2003$1,960 +5.8%--
    2002$1,853 -3.9%--
    2001$1,929 --
    Find assessor info on the county website

    Neighborhood: 55124

    Nearby schools

    GreatSchools rating
    Get a cash offer in 3 minutes
    Find out how much your home could sell for in as little as 3 minutes with a no-obligation cash offer.
    Estimated market value
    $425,000
    Get a cash offer in 3 minutes
    Find out how much your home could sell for in as little as 3 minutes with a no-obligation cash offer.
    Estimated market value
    $425,000