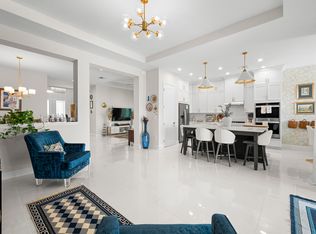
Move in to your brand new Minto home located in the master planned community of the Orchards at Westlake! Desirable single family home, the Birchwood, features image windows and doors, 21ft ceilings at the foyer, 42in white cabinets, spacious kitchen with walk-in pantry, dry bar at den plus a gorgeous water view!!
Sold for $753,432
$753,432
14945 Goldspar Court, Westlake, FL 33470
5beds
3,758sqft
Single Family Residence
Built in 2023
6,801 Square Feet Lot
$851,300 Zestimate®
$200/sqft
$4,538 Estimated rent
Home value
$851,300
$800,000 - $911,000
$4,538/mo
Zestimate® history
Owner options
List your home for rent
$4,538/mo
Rent Zestimate®
Find your next renter with Zillow Rental Manager. Plus, with online applications, you can quickly screen prospective tenants – for free.
$4,538/mo
Rent Zestimate®
Refinance and save
$5,243/mo
Est. payment
Refinancing to a lower rate could help reduce your monthly payments and save thousands over the life of the loan.
$5,243/mo
Est. payment
Explore your selling options
Work with a Zillow partner agent
Leverage their expertise and Zillow's premium Showcase listings to get your home seen by more buyers.
Get startedList with your own agent
Get your home in front of millions of buyers by listing it on Zillow.
Learn how to do itSell it yourself
Take full control of how buyers see your home on Zillow by listing For Sale by Owner (FSBO).
List your homeWhat's special
Zillow last checked:
Listing updated:
Listed by:
Lisa C Crovato 561-818-1918,
The Keyes Company,
Nikki Crovato,
The Keyes Company
Bought with:
Manzoorul Haq, 3477683
Paradise Homes Realty of the Treasure Coast
Source: BeachesMLS,MLS#: R10891390 Originating MLS: BeachesMLS
Originating MLS: BeachesMLSFacts & features
Interior
Bedrooms & bathrooms
- Bedrooms: 5
- Bathrooms: 5
- Full bathrooms: 5
- Main level bathrooms: 1
Primary bedroom
- Level: Upper
- Area: 266
- Dimensions: 19 X 14
Bedroom 2
- Level: Upper
- Area: 154
- Dimensions: 14 X 11
Bedroom 3
- Level: Upper
- Area: 132
- Dimensions: 12 X 11
Bedroom 4
- Level: Upper
- Area: 180
- Dimensions: 15 X 12
Bedroom 5
- Level: Upper
- Area: 120
- Dimensions: 12 X 10
Den
- Level: Main
- Area: 180
- Dimensions: 18 X 10
Dining room
- Level: Main
- Area: 154
- Dimensions: 14 X 11
Family room
- Level: Main
- Area: 140
- Dimensions: 14 X 10
Kitchen
- Level: Main
- Area: 120
- Dimensions: 10 X 12
Living room
- Level: Main
- Area: 260
- Dimensions: 20 X 13
Loft
- Level: Upper
- Area: 140
- Dimensions: 14 X 10
Other
- Description: Breakfast area
- Level: Main
- Area: 100
- Dimensions: 10 X 10
Heating
- Electric
Cooling
- Electric
Appliances
- Included: Dryer, Dishwasher, Electric Range, Disposal, Gas Water Heater, Microwave, Refrigerator, Water Heater, Washer
- Laundry: Inside, Laundry Closet
Features
- Bathtub, Dining Area, Separate/Formal Dining Room, Dual Sinks, Entrance Foyer, Garden Tub/Roman Tub, High Ceilings, Kitchen Island, Pantry, Storage, Soaking Tub, Separate Shower, Upper Level Primary, Bar, Walk-In Closet(s)
- Flooring: Carpet
Interior area
- Total structure area: 4,675
- Total interior livable area: 3,758 sqft
Property
Parking
- Total spaces: 3
- Parking features: Attached, Garage, Garage Door Opener
- Attached garage spaces: 3
Features
- Levels: Two
- Stories: 2
- Patio & porch: Covered, Patio
- Exterior features: Outdoor Living Area, Room For Pool
- Pool features: Association
- Has view: Yes
- View description: Lake
- Has water view: Yes
- Water view: Lake
- Waterfront features: Lake Front
Lot
- Size: 6,801 Square Feet
- Features: Interior Lot, Sprinklers Automatic, < 1/4 Acre
Details
- Parcel number: 774105010002080
- Zoning: sf pud
Construction
Type & style
- Home type: SingleFamily
- Architectural style: Colonial,Other
- Property subtype: Single Family Residence
Materials
- Block, Concrete
- Roof: Concrete,Tile
Condition
- Under Construction
- New construction: No
- Year built: 2023
Details
- Builder model: Birchwood
- Builder name: Minto Communities
- Warranty included: Yes
Utilities & green energy
- Electric: 3 Phase
- Sewer: Public Sewer
- Water: Public
- Utilities for property: Natural Gas Available, Sewer Available, Water Available
Community & HOA
Community
- Features: Home Owners Association, Gated, Property Manager On-Site, Street Lights, Sidewalks
- Security: Gated Community, Smoke Detector(s)
- Subdivision: Orchards
HOA
- Has HOA: Yes
- Amenities included: Basketball Court, Bocce Court, Clubhouse, Dog Park, Picnic Area, Playground, Pool
- Services included: Common Areas, Security
- HOA fee: $100 monthly
Location
- Region: Loxahatchee
Financial & listing details
- Price per square foot: $200/sqft
- Annual tax amount: $1
- Date on market: 5/21/2023
- Cumulative days on market: 5 days
- Listing terms: Cash,Conventional,FHA,VA Loan
- Road surface type: Paved
Price history
| Date | Event | Price |
|---|---|---|
| 11/24/2023 | Sold | $753,4320%$200/sqft |
Source:  BeachesMLS #R10891390 Report a problem BeachesMLS #R10891390 Report a problem | ||
| 5/26/2023 | Pending sale | $753,433$200/sqft |
Source: BeachesMLS #RX-10891390 Report a problem | ||
| 5/21/2023 | Listed for sale | $753,433$200/sqft |
Source: BeachesMLS #RX-10891390 Report a problem | ||
Public tax history
Tax history is unavailable.
Neighborhood: Westlake
Nearby homes
- $579,9002 bd2 ba2k sqft14939 Gold Spar Ct, Loxahatchee, FL 33470Off Market
- $670,0003 bd3 ba2k sqft14951 Gold Spar Ct, Loxahatchee, FL 33470Sold
- $795,9005 bd4 ba3.3k sqft14957 Gold Spar Ct, Loxahatchee, FL 33470Off Market
- $747,3004 bd3 ba3.1k sqft14933 Gold Spar Ct, Loxahatchee, FL 33470Off Market
- $628,2004 bd3 ba2.4k sqft14944 Gold Spar Ct, Loxahatchee, FL 33470Off Market
- $851,5005 bd5 ba4k sqft14938 Gold Spar Ct, Loxahatchee, FL 33470Off Market
- $585,0003 bd2 ba1.9k sqft14950 Gold Spar Ct, Loxahatchee, FL 33470For Sale
- $881,0005 bd4 ba3.9k sqft5626 Opal Dr, Loxahatchee, FL 33470Off Market
Nearby schools
GreatSchools rating
- 7/10Golden Grove Elementary SchoolGrades: PK-5Distance: 0.9 mi
- 6/10Osceola Creek Middle SchoolGrades: 6-8Distance: 3.6 mi
- 4/10Seminole Ridge Community High SchoolGrades: 9-12Distance: 2.1 mi
Schools provided by the listing agent
- Elementary: Golden Grove
- Middle: Osceola Creek
- High: Seminole Ridge
Source: BeachesMLS. This data may not be complete. We recommend contacting the local school district to confirm school assignments for this home.
Get a cash offer in 3 minutes
Find out how much your home could sell for in as little as 3 minutes with a no-obligation cash offer.
Estimated market value
$851,300
Get a cash offer in 3 minutes
Find out how much your home could sell for in as little as 3 minutes with a no-obligation cash offer.
Estimated market value
$851,300
- Florida
- Palm Beach County
- Loxahatchee
- 33470
- Westlake
- 14945 Goldspar Court
Nearby cities
Nearby neighborhoods
Nearby zip codes
Other Loxahatchee Topics
