Skip main navigation
Off market
  • $703,300

    14945 Renaissance Ave, Odessa, FL 33556

    4beds
    2,722sqft
    Single Family Residence
    Built in 2018
    6,324 Square Feet Lot
    $703,300 Zestimate®
    $258/sqft
    $4,533 Estimated rent

    Home value

    $703,300

    $668,000 - $738,000

    $4,533/mo

    Zestimate® history
    Loading
    Loading...

    Owner options

    List your home for rent

    $4,533/mo

    Rent Zestimate®

    Find your next renter with Zillow Rental Manager. Plus, with online applications, you can quickly screen prospective tenants – for free.

    Learn more

    $4,533/mo

    Rent Zestimate®

    Refinance and save

    $4,779/mo

    Est. payment

    Refinancing to a lower rate could help reduce your monthly payments and save thousands over the life of the loan.

    See today's rates

    $4,779/mo

    Est. payment

    Explore your selling options

    Work with a Zillow partner agent

    Leverage their expertise and Zillow's premium Showcase listings to get your home seen by more buyers.

    Get started

    List with your own agent

    Get your home in front of millions of buyers by listing it on Zillow.

    Learn how to do it

    Sell it yourself

    Take full control of how buyers see your home on Zillow by listing For Sale by Owner (FSBO).

    List your home

    What's special

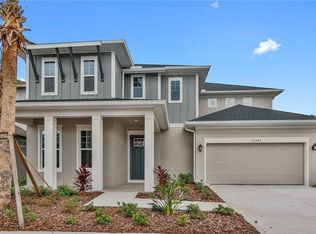
    Designers delight! Breathtaking POOL home available in the popular Asturia community. This is the one you have been waiting for! Built in 2018, this home is truly model worthy with plentiful upgrades and exquisite taste! Walking into the foyer area your eyes will immediately be drawn to the gorgeous wood look tile floors that spread throughout the main level of the home. There is a spacious office off the foyer with glass French doors. The kitchen will truly impress you with beautiful encaustic tile backsplash, custom hood, extra upper cabinetry, natural gas range, quartz countertops, gold hardware, open shelves and all new black stainless appliances. A butler's pantry connects the kitchen to the gorgeous dining room. The living room will WOW you with 20' ceilings, a floor to ceiling shiplap fireplace and plenty of natural light from the windows overlooking the serene pool and conservation area. The salt water pool was recently added and comes complete with a sun shelf and pebble tech surface. The pool is open to the fully fenced backyard which makes the perfect entertaining space and plenty of privacy. Upstairs you will find newly installed Pergo laminate flooring in the master suite and loft area. The master bathroom will not disappoint with double sinks, walk in shower with designer tile and a new custom closet system! The upstairs laundry room has been updated with beautiful cabinets for storage. All of the secondary bedrooms are conveniently located upstairs and they all feature walk-in closets. The home offers a 3 car tandem garage, tankless gas water heater, hurricane shutters and reclaimed water irrigation. Details not to be overlooked include designer lighting throughout the home, wood window sills, 5.25" baseboards and faux wood blinds. Asturia is a master-planned community with a clubhouse, resort style community pool, state of the art fitness center, walking trails, playground, dog park and passive parks throughout the neighborhood. The community hosts many events and activities including food trucks, pool parties, barbecues, and socials. Located minutes from the Veterans Expressway which makes it a quick drive to Tampa, shopping, restaurants, movie theatres and more. Welcome home!

    This property is not currently displayed as for sale or rent on Zillow. This may be different from what's on other websites or public sources.
    Originating MLS: Pinellas Suncoast

    Facts & features

    Interior

    Bedrooms & bathrooms
    • Bedrooms: 4
    • Bathrooms: 3
    • Full bathrooms: 2
    • 1/2 bathrooms: 1
    Heating
    • Forced air
    Cooling
    • Central
    Appliances
    • Laundry: Inside, Laundry Room, Upper Floor
    Features
    • Ceiling Fans(s), High Ceiling(s), Open Floorplan, Stone Counters, Walk-In Closet(s), Kitchen/Family Room Combo, In Wall Pest System
    • Flooring: Other, Carpet
    • Windows: Blinds
    • Fireplace features: Electric
    Interior area
    • Total interior livable area: 2,722 sqft

    Property

    Parking
    • Total spaces: 3
    Features
    • Levels: Two
    • Patio & porch: Porch, Covered, Front Porch, Rear Porch
    • Exterior features: Other, Stucco, Cement / Concrete
    • Pool features: Gunite, Salt Water
    • Fencing: Vinyl
    Lot
    • Size: 6,324 Square Feet
    • Features: Sidewalk, Street Paved, Conservation Area
    • Residential vegetation: Trees/Landscaped
    Details
    • Parcel number: 2526170070016000010
    • Zoning: MPUD

    Construction

    Type & style
    • Home type: SingleFamily
    • Property subtype: Single Family Residence
    Materials
    • Frame
    • Roof: Asphalt
    Condition
    • Year built: 2018

    Utilities & green energy

    • Sewer: Public Sewer
    • Water: Public
    • Utilities for property: Electricity Connected, Natural Gas Connected, Sewer Connected, Street Lights, Underground Utilities, Cable Connected, Sprinkler Recycled, Water Connected
    Green energy
    • Water conservation: Irrigation-Reclaimed Water, Drip Irrigation

    Community & HOA

    Community
    • Security: Smoke Detector(s)
    • Subdivision: ASTURIA PH 1D & PROMENADE PARK
    HOA
    • Has HOA: Yes
    • Amenities included: Playground, Clubhouse, Fitness Center, Park, Pool, Recreation Facilities
    • HOA fee: $6 monthly
    Location
    • Region: Odessa

    Financial & listing details

    • Price per square foot: $258/sqft
    • Tax assessed value: $547,729
    • Annual tax amount: $7,317
    • Listing terms: Cash, Conventional
    • Ownership: Fee Simple

    Price history

    DateEventPrice
    4/12/2021Sold$568,000+3.3%$209/sqft
    Source: Public Record Report a problem
    2/5/2021Pending sale$549,900$202/sqft
    Source: LIPPLY REAL ESTATE #U8111818 Report a problem
    2/5/2021Price change$549,900+0.2%$202/sqft
    Source: LIPPLY REAL ESTATE #U8111818 Report a problem
    1/5/2021Listed for sale$549,000+33.3%$202/sqft
    Source: Owner Report a problem
    10/23/2018Sold$412,000-3.1%$151/sqft
    Source: Public Record Report a problem
    8/14/2018Listed for sale$424,990$156/sqft
    Source: Ashton Woods Report a problem
    7/4/2018Listing removed$424,990$156/sqft
    Source: Ashton Woods Report a problem
    5/14/2018Price change$424,990-1.2%$156/sqft
    Source: Ashton Woods Report a problem
    4/10/2018Price change--
    Source: Ashton Woods Report a problem
    3/14/2018Listed for sale$430,361$158/sqft
    Source: Ashton Woods Report a problem

    Public tax history

    YearProperty taxesTax assessment
    2024-- --
    2023-- $506,820 +7.2%
    2022$9,935 +29.7%$472,793 +38.1%
    2021$7,663 +4.7%$342,260 +1.4%
    2020$7,316 +8.8%$337,540 +11.4%
    2019$6,726 $302,942 +470%
    2018$6,726 +126.2%$53,150
    2017$2,973 +1.6%$53,150 +523.1%
    2016$2,927 $8,530
    Find assessor info on the county website

    Neighborhood: 33556

    Nearby schools

    GreatSchools rating
    Schools provided by the listing agent
    • Elementary: Odessa Elementary
    • Middle: Seven Springs Middle-PO
    • High: J.W. Mitchell High-PO
    • District: New Port Richey

    Source: The MLS. This data may not be complete. We recommend contacting the local school district to confirm school assignments for this home.

    Get a cash offer in 3 minutes
    Find out how much your home could sell for in as little as 3 minutes with a no-obligation cash offer.
    Estimated market value
    $703,300
    Get a cash offer in 3 minutes
    Find out how much your home could sell for in as little as 3 minutes with a no-obligation cash offer.
    Estimated market value
    $703,300