Skip main navigation
New
  • $449,900

    14945 S Preserve Dr, Lockport, IL 60441

    3beds
    2,150sqft
    : 
    Loading
    Get pre-qualified
    Townhouse, Condominium, Single Family Residence
    Built in 2007
    -- sqft lot
    $437,500 Zestimate®
    $209/sqft
    $350/mo HOA

    What's special

    Stunning stone fireplacePrivate balconyVersatile bonus roomCrown molding throughoutRecessed lightingOpen airy floor planGleaming hardwood floors
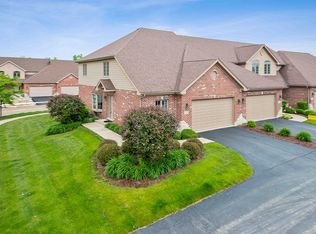
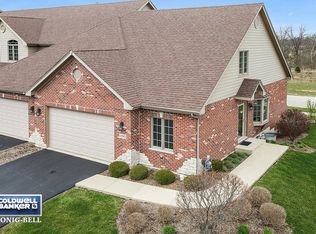
    Welcome home to this beautifully updated townhome offering the perfect combination of style, space, and convenience! Step inside to an open, airy floor plan featuring 9-foot ceilings, gleaming hardwood floors, crown molding throughout, and recessed lighting that enhances the home's elegant feel. The recently updated kitchen is a standout with stainless steel appliances, a new refrigerator, and an abundance of cabinet and counter space. The spacious living room is centered around a stunning stone fireplace, creating the perfect gathering space, while the adjacent dining area flows seamlessly to a private balcony through sliding glass doors-ideal for relaxing or entertaining outdoors. A convenient main-level laundry room with additional storage and a powder room complete the first floor. Fresh paint throughout the main level, hallway, and primary bedroom gives the home a crisp, modern feel. Upstairs, the spacious primary suite features a beautiful double tray ceiling, two separate closets, and an updated en-suite bath with a double vanity and luxurious walk-in shower. Two additional generously sized bedrooms and another updated full bath provide plenty of space for family or guests. The finished basement offers incredible additional living space, complete with a wet bar featuring a wine refrigerator, a full bathroom, and a versatile bonus room that's perfect for a home office, workout room, hobby room, or playroom. An attached two-car garage provides ample parking and storage. Ideally located just minutes from parks, shopping, dining, and entertainment, this move-in-ready home has everything you've been looking for. Schedule your private showing today!
    2 days
    |
    187
    |
    8
    |

    Zillow last checked:

    Listing updated:

    Listed by:

    David Faxel 312-502-0993,

    NextHome Select Realty

    Source: MRED as distributed by MLS GRID,MLS#: 12706417MLS Logo

    Loading...

      Facts & features

      Interior

      Bedrooms & bathrooms
      • Bedrooms: 3
      • Bathrooms: 4
      • Full bathrooms: 3
      • 1/2 bathrooms: 1
      Rooms
      • Room types: Walk In Closet, Recreation Room
      Primary bedroom
      • Features: Flooring (Carpet), Bathroom (Full)
      • Level: Second
      • Area: 300 Square Feet
      • Dimensions: 15X20
      Bedroom 2
      • Features: Flooring (Carpet)
      • Level: Second
      • Area: 168 Square Feet
      • Dimensions: 14X12
      Bedroom 3
      • Features: Flooring (Carpet)
      • Level: Second
      • Area: 171 Square Feet
      • Dimensions: 9X19
      Dining room
      • Features: Flooring (Hardwood)
      • Level: Main
      • Dimensions: COMBO
      Kitchen
      • Features: Kitchen (Eating Area-Breakfast Bar, Eating Area-Table Space, Pantry-Closet, Custom Cabinetry, Granite Counters), Flooring (Hardwood)
      • Level: Main
      • Area: 352 Square Feet
      • Dimensions: 16X22
      Laundry
      • Features: Flooring (Ceramic Tile)
      • Level: Main
      • Area: 63 Square Feet
      • Dimensions: 9X7
      Living room
      • Features: Flooring (Hardwood)
      • Level: Main
      • Area: 540 Square Feet
      • Dimensions: 15X36
      Recreation room
      • Features: Flooring (Ceramic Tile)
      • Level: Basement
      • Area: 414 Square Feet
      • Dimensions: 18X23
      Walk in closet
      • Features: Flooring (Carpet)
      • Level: Second
      • Area: 49 Square Feet
      • Dimensions: 7X7
      Heating
      • Natural Gas, Forced Air
      Cooling
      • Central Air
      Appliances
      • Included: Range, Microwave, Dishwasher, Refrigerator, Washer, Dryer, Disposal, Stainless Steel Appliance(s), Wine Refrigerator, Water Purifier Owned, Water Softener Owned, Humidifier
      • Laundry: Main Level, Washer Hookup, Gas Dryer Hookup, In Unit, Sink
      Features
      • Cathedral Ceiling(s), Wet Bar, Storage, Walk-In Closet(s)
      • Flooring: Hardwood
      • Windows: Screens
      • Basement: Finished,Full
      • Number of fireplaces: 1
      • Fireplace features: Attached Fireplace Doors/Screen, Gas Log, Gas Starter, Living Room
      Interior area
      • Total structure area: 0
      • Total interior livable area: 2,150 sqft

      Property

      Parking
      • Total spaces: 2
      • Parking features: Garage Door Opener, Garage, Yes, Garage Owned, Attached
      • Attached garage spaces: 2
      • Has uncovered spaces: Yes
      Accessibility
      • Accessibility features: No Disability Access
      Features
      • Patio & porch: Deck
      Details
      • Parcel number: 1104124060261002
      • Special conditions: None
      • Other equipment: Water-Softener Owned, Sump Pump, Sprinkler-Lawn, Backup Sump Pump;, Radon Mitigation System

      Construction

      Type & style
      • Home type: Townhouse
      • Property subtype: Townhouse, Condominium, Single Family Residence
      Materials
      • Brick, Cedar, Frame
      Condition
      • New construction: No
      • Year built: 2007

      Utilities & green energy

      • Electric: Circuit Breakers, 200+ Amp Service
      • Sewer: Public Sewer
      • Water: Public

      Community & HOA

      HOA
      • Has HOA: Yes
      • Amenities included: Park
      • Services included: Exterior Maintenance, Lawn Care, Snow Removal
      • HOA fee: $350 monthly
      Location
      • Region: Lockport

      Financial & listing details

      • Price per square foot: $209/sqft
      • Tax assessed value: $376,416
      • Annual tax amount: $10,261
      • Date on market: 7/16/2026
      • Ownership: Condo

        Estimated market value

        $437,500

        $416,000 - $459,000

        $3,110/mo

        Price history

        DateEventPrice
        7/16/2026Listed for sale$449,900+19%$209/sqft
        Source: MRED as distributed by MLS GRID #12706417 Report a problem
        8/20/2024Sold$378,000-5.5%$176/sqft
        Source: MRED as distributed by MLS GRID #12095180 Report a problem
        7/24/2024Contingent$399,900$186/sqft
        Source: MRED as distributed by MLS GRID #12095180 Report a problem
        7/11/2024Price change$399,900-3.6%$186/sqft
        Source: MRED as distributed by MLS GRID #12095180 Report a problem
        6/28/2024Listed for sale$414,900$193/sqft
        Source: MRED as distributed by MLS GRID #12095180 Report a problem
        6/3/2024Listing removed--
        Source: MRED as distributed by MLS GRID #12054005 Report a problem
        5/29/2024Price change$414,900-2.4%$193/sqft
        Source: MRED as distributed by MLS GRID #12054005 Report a problem
        5/17/2024Listed for sale$424,900+46.6%$198/sqft
        Source: MRED as distributed by MLS GRID #12054005 Report a problem
        2/28/2018Sold$289,900-7.1%$135/sqft
        Source: MRED as distributed by MLS GRID #09831304 Report a problem
        12/4/2009Sold$312,000$145/sqft
        Source: Public Record Report a problem

        Public tax history

        YearProperty taxesTax assessment
        2024$9,759 +6.5%$125,472 +11.4%
        2023$9,166 +4.2%$112,642 +6.2%
        2022$8,800 +6.2%$106,114 +6.4%
        2021$8,284 +2.7%$99,722 +3.4%
        2020$8,063 +6%$96,443 +5.5%
        2019$7,607 +2%$91,415 +4%
        2018$7,456 +4.8%$87,857 +5.9%
        2017$7,114 +11.4%$82,939 +12.1%
        2016$6,385 +32.5%$73,960 +8.3%
        2015$4,818 $68,321 -9.7%
        2014$4,818 -11.8%$75,700 -11%
        2013$5,461 -26.7%$85,056 -3%
        2012$7,451 +4.6%$87,687 -4%
        2011$7,123 -8.3%$91,341 -8.6%
        2010$7,770 $99,900
        Find assessor info on the county website

        Monthly payment

        Est. payment

        Payment breakdown

        Explore the cost of this home by adjusting the details. Changes won't be saved.
        All calculations are estimates and provided by Zillow, Inc. for informational purposes only. Actual amounts may vary.
        HOA fees may include property taxes on listings classified as Co-Ops. Contact the listing agent and/or owner for fee details.
        Mortgage interest rates are dependent on a number of factors, including credit score, down payment, and repayment length. Interest rate data provided by Zillow Group Marketplace, Inc. as of 1/1/1970 from various mortgage lenders with which we have lead or other similar arrangements; the Estimated Payment is an average of those rates.
        See how much you could borrow to make a competitive offer.

        Climate risks

        Neighborhood: 60441

        Getting around

        4 / 100
        Car-Dependent
        27 / 100
        Somewhat Bikeable

        Nearby schools

        GreatSchools rating
        Schools provided by the listing agent
        • Elementary: Walsh Elementary School
        • Middle: Oak Prairie Junior High School
        • High: Lockport Township High School
        • District: 92

        Source: MRED as distributed by MLS GRID. This data may not be complete. We recommend contacting the local school district to confirm school assignments for this home.

        A local agent can set up tours, give advice and negotiate with sellers.

        A local lender can help you make sure your offer is ready when you are.

        Browse local experts

        Similar homes