Skip main navigation
Sold
  • $290,000

    14945 Treevalley Dr, Cedar Springs, MI 49319

    3beds
    1,682sqft
    Single Family Residence
    Built in 2000
    1.05 Acres Lot
    $382,600 Zestimate®
    $172/sqft
    $1,958 Estimated rent

    Home value

    $382,600

    $352,000 - $417,000

    $1,958/mo

    Zestimate® history
    Loading
    Loading...

    Owner options

    List your home for rent

    $1,958/mo

    Rent Zestimate®

    Find your next renter with Zillow Rental Manager. Plus, with online applications, you can quickly screen prospective tenants – for free.

    Learn more

    $1,958/mo

    Rent Zestimate®

    Refinance and save

    $2,227/mo

    Est. payment

    Refinancing to a lower rate could help reduce your monthly payments and save thousands over the life of the loan.

    See today's rates

    $2,227/mo

    Est. payment

    Explore your selling options

    Work with a Zillow partner agent

    Leverage their expertise and Zillow's premium Showcase listings to get your home seen by more buyers.

    Get started

    List with your own agent

    Get your home in front of millions of buyers by listing it on Zillow.

    Learn how to do it

    Sell it yourself

    Take full control of how buyers see your home on Zillow by listing For Sale by Owner (FSBO).

    List your home

    What's special

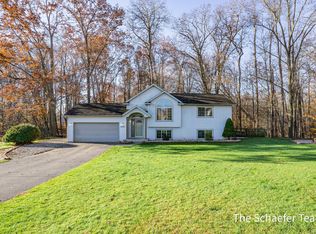
    MULTIPLE OFFERS!!! Cedar Springs home nestled on a one acre wooded lot. This inviting 3 bedroom 2 bath bi-level home is move in condition! Living area is open to dining and kitchen. Sliders from the dining area to a balcony deck. Kitchen features a granite island / snack bar, pantry, glass backsplash, and cabinetry finished with crown molding. Huge primary suite features a sitting area, walk in closet and balcony deck access. Lower level offers a family room with corner fireplace and sliders to patio. Two generous daylight bedrooms offer great storage areas and share a full bath featuring a custom tile enclosure. Private wooded lot is fenced and offers a firepit to enjoy nature. Balcony deck overlooks the woods from the dining and bedroom. A great location so don't delay!!!

    Zillow last checked:

    Listing updated:

    Listed by:

    Penny L Barnhardt 269-579-2850,

    Five Star Real Estate

    Bought with:

    Elizabeth M Opatic, 6501295497

    RE/MAX SunQuest Realty

    Source: MichRIC,MLS#: 23023769MLS Logo

    Facts & features

    Interior

    Bedrooms & bathrooms
    • Bedrooms: 3
    • Bathrooms: 2
    • Full bathrooms: 2
    Primary bedroom
    • Description: Walk in closet and sliders to balcony deck
    • Level: Upper
    • Area: 276
    • Dimensions: 23.00 x 12.00
    Bedroom 2
    • Description: Spacious daylight bedroom
    • Level: Lower
    • Area: 140
    • Dimensions: 14.00 x 10.00
    Bedroom 3
    • Description: Daylight Bedroom
    • Level: Lower
    • Area: 110
    • Dimensions: 11.00 x 10.00
    Primary bathroom
    • Description: Double vanity, walk-in shower, pocket door
    • Level: Upper
    • Area: 55
    • Dimensions: 11.00 x 5.00
    Bathroom 2
    • Description: Tub with custom tile surround
    • Level: Lower
    • Area: 48
    • Dimensions: 8.00 x 6.00
    Dining area
    • Description: Sliders to balcony deck
    • Level: Upper
    • Area: 156
    • Dimensions: 13.00 x 12.00
    Family room
    • Description: Walkout to patio and wood/gas burning fireplace
    • Level: Lower
    • Area: 224
    • Dimensions: 16.00 x 14.00
    Kitchen
    • Description: Granite island, glass backsplash and pantry
    • Level: Upper
    • Area: 130
    • Dimensions: 13.00 x 10.00
    Living room
    • Description: Open floor plan to kitchen and dining area
    • Level: Upper
    • Area: 130
    • Dimensions: 13.00 x 10.00
    Heating
    • Forced Air
    Cooling
    • Central Air
    Appliances
    • Included: Dishwasher, Range, Refrigerator, Water Softener Owned
    Features
    • Ceiling Fan(s), Center Island, Eat-in Kitchen, Pantry
    • Flooring: Ceramic Tile, Laminate
    • Windows: Screens, Insulated Windows, Window Treatments
    • Basement: Daylight,Full,Walk-Out Access
    • Number of fireplaces: 1
    • Fireplace features: Family Room, Gas Log, Wood Burning
    Interior area
    • Total structure area: 914
    • Total interior livable area: 1,682 sqft

    Property

    Parking
    • Total spaces: 2
    • Parking features: Attached, Garage Door Opener
    • Garage spaces: 2
    Features
    • Stories: 2
    Lot
    • Size: 1.05 Acres
    • Dimensions: 119 x 374 x 159 x 313
    • Features: Wooded
    Details
    • Parcel number: 410222401010

    Construction

    Type & style
    • Home type: SingleFamily
    • Property subtype: Single Family Residence
    Materials
    • Vinyl Siding
    • Roof: Composition
    Condition
    • New construction: No
    • Year built: 2000

    Utilities & green energy

    • Sewer: Septic Tank
    • Water: Well
    • Utilities for property: Natural Gas Connected

    Community & neighborhood

    Location
    • Region: Cedar Springs
    • Subdivision: Kent County Condominium Subdivision Plan: Santree

    HOA & financial

    HOA
    • Has HOA: Yes
    • HOA fee: $400 annually

    Other

    Other facts
    • Listing terms: Cash,FHA,VA Loan,Conventional
    • Road surface type: Paved

    Price history

    DateEventPrice
    8/8/2023Sold$290,000$172/sqft
    Source: MichRIC #23023769 Report a problem
    7/9/2023Pending sale$290,000$172/sqft
    Source: MichRIC #23023769 Report a problem
    7/7/2023Listed for sale$290,000$172/sqft
    Source: MichRIC #23023769 Report a problem

    Public tax history

    Tax history is unavailable.

    Neighborhood: 49319

    Nearby schools

    GreatSchools rating
    Get a cash offer in 3 minutes
    Find out how much your home could sell for in as little as 3 minutes with a no-obligation cash offer.
    Estimated market value
    $382,600
    Get a cash offer in 3 minutes
    Find out how much your home could sell for in as little as 3 minutes with a no-obligation cash offer.
    Estimated market value
    $382,600