This 5.4+/- acre parcel offers hardwoods, evergreens, a seasonal waterfall, and rock outcroppings. The home & outbuildings sit in the valley along a dead-end road. The recently remodeled home features hard-surface countertops & hickory cabinets, flooring, and trim. The living room includes a cathedral ceiling and a wood-burning fireplace. The main floor bath contains a jetted tub & tile shower. A wraparound deck is perfect for enjoying nature. The walkout lower level includes a 2-car tuck-under garage, a ¾ bath, and an office/ non-conforming bedroom. Behind the scenes, a wood-burning stove, Culligan water filtration system, and multiple storage rooms add comfort & utility. A 32’ x 64’ insulated, wood heated shop provides excellent functionality. A chicken coop & a classic barn complete the buildings. Due to a parcel split, taxes are estimated. SOLD WITH 8 ACRES.
Closed
Zestimate®
$440,000
14946 Gerber Ln, Cazenovia, WI 53924
3beds
1,730sqft
Single Family Residence
Built in 1990
5.4 Acres Lot
$440,000 Zestimate®
$254/sqft
$1,633 Estimated rent
Home value
$440,000
Estimated sales range
Not available
$1,633/mo
Zestimate® history
Owner options
List your home for rent
$1,633/mo
Rent Zestimate®
Find your next renter with Zillow Rental Manager. Plus, with online applications, you can quickly screen prospective tenants – for free.
$1,633/mo
Rent Zestimate®
Refinance and save
$3,102/mo
Est. payment
Refinancing to a lower rate could help reduce your monthly payments and save thousands over the life of the loan.
$3,102/mo
Est. payment
Explore your selling options
Work with a Zillow partner agent
Leverage their expertise and Zillow's premium Showcase listings to get your home seen by more buyers.
Get startedList with your own agent
Get your home in front of millions of buyers by listing it on Zillow.
Learn how to do itSell it yourself
Take full control of how buyers see your home on Zillow by listing For Sale by Owner (FSBO).
List your homeWhat's special
Zillow last checked:
Listing updated:
Listed by:
Jay Frazier,
Weiss Realty LLC
Bought with:
Dan N Macklin, 95838-94
Castle Rock Realty
Source: SCWMLS,MLS#: 2030696
Facts & features
Interior
Bedrooms & bathrooms
- Bedrooms: 3
- Bathrooms: 2
- Full bathrooms: 2
- Main level bathrooms: 1
Primary bedroom
- Level: Main
- Area: 182
- Dimensions: 13 x 14
Bedroom 2
- Level: Main
- Area: 130
- Dimensions: 10 x 13
Bedroom 3
- Level: Main
- Area: 120
- Dimensions: 10 x 12
Kitchen
- Features: Dishwasher, Kitchen Island, Microwave, Range/Oven, Refrigerator
- Level: Main
- Area: 168
- Dimensions: 12 x 14
Living room
- Level: Main
- Area: 294
- Dimensions: 14 x 21
Heating
- Forced Air
Cooling
- Central Air
Appliances
- Included: Washer, Dryer, Water Softener Included
- Laundry: Main Level
Features
- Great room, Vaulted Ceiling(s), Jetted bathtub, At Least 1 tub, Internet- Fiber available, Ceiling Fan(s), Bonus Room
- Windows: Low Emissivity Windows, Window Coverings
- Basement: Full,Walk-Out Access,Partially Finished,Storage Space,Exposed
- Number of fireplaces: 2
- Fireplace features: 2 fireplaces, Free Standing, Wood Burning, Insert
Interior area
- Total structure area: 1,730
- Total interior livable area: 1,730 sqft
- Finished area above ground: 1,485
Property
Parking
- Total spaces: 2
- Parking features: 2 car, Attached, Underground, Garage Door Opener, Access to Basement, Additional Garage
- Attached garage spaces: 2
- Has uncovered spaces: Yes
Features
- Levels: One
- Stories: 1
- Patio & porch: Deck
- Waterfront features: Pond
Lot
- Size: 5.4 Acres
- Features: Rural-not in subdivision
- Residential vegetation: Wooded
Details
- Additional structures: Storage
- Parcel number: 01427442000
- Zoning: Ag-Res
Construction
Type & style
- Home type: SingleFamily
- Architectural style: Raised Ranch,Ranch
- Property subtype: Single Family Residence
Materials
- Vinyl Siding, Wood Siding, Stone
- Foundation: Block
Condition
- Year built: 1990
Utilities & green energy
- Sewer: Non-Municipal/Prvt dispos
- Water: Well
Community & HOA
Location
- Region: Cazenovia
Financial & listing details
- Price per square foot: $254/sqft
- Tax assessed value: $355,400
- Annual tax amount: $4,490
- Date on market: 8/17/2026
- Listing terms: Arms Length
- Inclusions: kitchen stove, refrigerator, dishwasher, clothes washer and dryer, microwave, free standing wood stove in basement & shop, water softener.
- Exclusions: Seller's personal property
Price history
| Date | Event | Price |
|---|---|---|
| 10/7/2026 | Sold | $440,000+4.8%$254/sqft |
Source: SCWMLS #2030696 Report a problem | ||
| 8/17/2026 | Price change | $420,000-47.2%$243/sqft |
Source: SCWMLS #2030696 Report a problem | ||
| 7/21/2026 | Listed for sale | $795,000+241.1%$460/sqft |
Source: SCWMLS #2028536 Report a problem | ||
| 8/21/2006 | Sold | $233,100-33.4%$135/sqft |
Source: Public Record Report a problem | ||
| 5/18/2006 | Sold | $350,000$202/sqft |
Source: Public Record Report a problem | ||
Public tax history
| Year | Property taxes | Tax assessment |
|---|---|---|
| 2025 | $4,491 -14.3% | $355,400 +104% |
| 2024 | $5,241 +4.6% | $174,200 |
| 2023 | $5,009 +15.9% | $174,200 -0.2% |
| 2022 | $4,322 +6.5% | $174,600 |
| 2021 | $4,057 +10.4% | $174,600 |
| 2020 | $3,674 +3.9% | $174,600 |
| 2019 | $3,536 +15.2% | $174,600 |
| 2017 | $3,069 +4.9% | $174,600 |
| 2016 | $2,926 +2.8% | $174,600 |
| 2015 | $2,847 +1.3% | $174,600 |
| 2014 | $2,811 | $174,600 |
Find assessor info on the county website
Neighborhood: 53924
Nearby homes
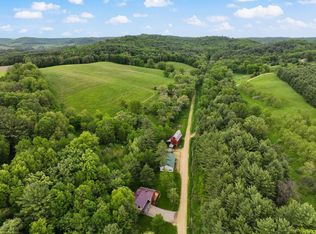
- $575,0003 bd2 ba1.6k sqft14946 Gerber Ln, Cazenovia, WI 53924Sold
- $195,600-- bd-- ba-- sqft15204 Tamarack Dr, Cazenovia, WI 53924Off Market
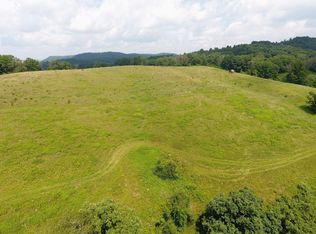
- $310,00051.2 acresGerber Ln, Cazenovia, WI 53924Sold
- $368,400-- bd-- ba-- sqft14630 Gerber Ln, Cazenovia, WI 53924Off Market
- $474,5002 bd1 ba960 sqft14897 Gerber Ln, Cazenovia, WI 53924Off Market
- $292,2002 bd1 ba948 sqft14897 Gerber Lane, Richland Center, WI 53581Off Market
- $404,800-- bd-- ba-- sqft14545 State Highway 80, Hillsboro, WI 54634Off Market
- $365,4001 bd1 ba1.2k sqft25350 D & M Ln, Cazenovia, WI 53924Off Market
Nearby schools
GreatSchools rating
- NARichland Center Primary SchoolGrades: PK-2Distance: 11.4 mi
- 5/10Richland Center High SchoolGrades: 7-12Distance: 9.6 mi
- 7/10Richland Middle SchoolGrades: 3-6Distance: 11.5 mi
Schools provided by the listing agent
- Elementary: Richland Center
- Middle: Richland Center
- High: Richland Center
- District: Richland
Source: SCWMLS. This data may not be complete. We recommend contacting the local school district to confirm school assignments for this home.
Sell for more on Zillow
Get a Zillow Showcase℠ listing at no additional cost and you could sell for .
$440,000
2% more
+$8,800
With Zillow Showcase(estimated)
$448,800
Sell for more on Zillow
Get a Zillow Showcase℠ listing at no additional cost and you could sell for .
$440,000
2% more
+$8,800
With Zillow Showcase(estimated)
$448,800
- Wisconsin
- Richland County
- Cazenovia
- 53924
- 14946 Gerber Ln
