DON'T MISS OUT! LAST ONE! GORGEOUS NEW CONSTRUCTION-CURRENTLY AT SHEETROCK! 4 STORY FEE SIMPLE RESIDENTIAL TOWNHOME with low HOA. Walk out your front door to Addison Grove's largest park or IMAGINE HAVING COFFEE ON YOUR ROOF TOP BALCONY looking at the breathtaking greenbelt view! The latest in an open-concept design with soaring 12' ceilings, all wood floors, and lots of large Anderson windows for the maximum in natural sunlight. 2nd floor opens up to a large gourmet kitchen with Bosch appliances, double stacked soft close cabinets and beautiful quartz countertops. The third floor opens to a spacious master retreat with OVERSIZED walk-in closet, Spa Bath with a walk in shower! 4TH floor is gameroom and uncovered roofdeck !!Hardwood flooring and high-end designer finishes throughout. URBAN LIVING at it's finest!
Sold
Price Unknown
14946 Oak St, Addison, TX 75001
3beds
2,694sqft
Townhouse
Built in 2023
653 Square Feet Lot
$723,100 Zestimate®
$--/sqft
$4,607 Estimated rent
Home value
$723,100
$680,000 - $766,000
$4,607/mo
Zestimate® history
Owner options
List your home for rent
$4,607/mo
Rent Zestimate®
Find your next renter with Zillow Rental Manager. Plus, with online applications, you can quickly screen prospective tenants – for free.
$4,607/mo
Rent Zestimate®
Refinance and save
$145/mo
Est. payment
Refinancing to a lower rate could help reduce your monthly payments and save thousands over the life of the loan.
$145/mo
Est. payment
Explore your selling options
Work with a Zillow partner agent
Leverage their expertise and Zillow's premium Showcase listings to get your home seen by more buyers.
Get startedList with your own agent
Get your home in front of millions of buyers by listing it on Zillow.
Learn how to do itSell it yourself
Take full control of how buyers see your home on Zillow by listing For Sale by Owner (FSBO).
List your homeWhat's special
Zillow last checked:
Listing updated:
Listed by:
Frank Liu 0219243 713-961-3877,
Lovett Realty, Inc 713-961-3877
Bought with:
Non-Mls Member
NON MLS
Source: NTREIS,MLS#: 20424722
Facts & features
Interior
Bedrooms & bathrooms
- Bedrooms: 3
- Bathrooms: 4
- Full bathrooms: 3
- 1/2 bathrooms: 1
Primary bedroom
- Features: Dual Sinks, Double Vanity, Garden Tub/Roman Tub, Separate Shower, Walk-In Closet(s)
- Level: Third
- Dimensions: 13 x 20
Bedroom
- Features: En Suite Bathroom, Linen Closet, Walk-In Closet(s)
- Level: Third
- Dimensions: 10 x 11
Bedroom
- Features: En Suite Bathroom, Walk-In Closet(s)
- Level: Fourth
- Dimensions: 10 x 12
Other
- Features: En Suite Bathroom
Other
- Features: Walk-In Closet(s)
Dining room
- Level: Second
- Dimensions: 10 x 16
Game room
- Features: Dual Sinks, En Suite Bathroom, Walk-In Closet(s)
- Level: Fourth
- Dimensions: 17 x 20
Kitchen
- Features: Built-in Features, Kitchen Island, Pantry, Stone Counters, Solid Surface Counters, Walk-In Pantry
- Level: Second
- Dimensions: 11 x 17
Living room
- Level: Second
- Dimensions: 20 x 20
Heating
- Central, Natural Gas, Zoned
Cooling
- Central Air, Ceiling Fan(s), Electric, Zoned
Appliances
- Included: Some Gas Appliances, Dishwasher, Electric Oven, Gas Cooktop, Disposal, Gas Water Heater, Microwave, Plumbed For Gas, Tankless Water Heater, Vented Exhaust Fan
Features
- High Speed Internet, Kitchen Island, Open Floorplan, Pantry, Smart Home, Cable TV, Wired for Sound
- Flooring: Ceramic Tile, Marble, Stone, Wood
- Has basement: No
- Has fireplace: No
- Fireplace features: Other
Interior area
- Total interior livable area: 2,694 sqft
Property
Parking
- Total spaces: 2
- Parking features: Door-Multi, Garage, Garage Door Opener, Oversized, Garage Faces Rear
- Attached garage spaces: 2
Features
- Levels: Three Or More
- Stories: 3
- Patio & porch: Balcony
- Exterior features: Balcony, Rain Gutters
- Pool features: None
- Fencing: Wrought Iron
Lot
- Size: 653 Square Feet
- Features: Corner Lot, Interior Lot, Landscaped, No Backyard Grass, Subdivision, Sprinkler System
Details
- Parcel number: 0000
Construction
Type & style
- Home type: Townhouse
- Architectural style: Other
- Property subtype: Townhouse
Materials
- Brick, Block, Fiber Cement, Frame, Radiant Barrier
- Foundation: Slab
- Roof: Composition
Condition
- New construction: Yes
- Year built: 2023
Utilities & green energy
- Sewer: Public Sewer
- Water: Public
- Utilities for property: Natural Gas Available, Sewer Available, Separate Meters, Water Available, Cable Available
Green energy
- Energy efficient items: Appliances, HVAC, Rain/Freeze Sensors, Thermostat, Water Heater, Windows
- Indoor air quality: Ventilation
- Water conservation: Low-Flow Fixtures, Water-Smart Landscaping
Community & HOA
Community
- Features: Community Mailbox, Curbs, Sidewalks
- Security: Security System Owned, Security Lights
- Subdivision: Addison Grove
HOA
- Has HOA: Yes
- Services included: Association Management, Maintenance Grounds
- HOA fee: $145 monthly
- HOA name: Vision Communities Management
- HOA phone: 972-612-2303
Location
- Region: Addison
Financial & listing details
- Tax assessed value: $752,000
- Annual tax amount: $12,206
- Date on market: 9/6/2023
- Cumulative days on market: 221 days
Price history
| Date | Event | Price |
|---|---|---|
| 2/28/2024 | Sold | -- |
Source: NTREIS #20424722 Report a problem | ||
| 9/7/2023 | Pending sale | $752,000$279/sqft |
Source: NTREIS #20424722 Report a problem | ||
| 9/6/2023 | Listed for sale | $752,000$279/sqft |
Source: NTREIS #20424722 Report a problem | ||
Public tax history
| Year | Property taxes | Tax assessment |
|---|---|---|
| 2025 | $12,206 -3.2% | $752,000 +27.7% |
| 2024 | $12,608 +223.3% | $589,110 +227.6% |
| 2023 | $3,900 +311.7% | $179,820 +350.7% |
| 2022 | $947 +29.4% | $39,900 +35.2% |
| 2021 | $732 -2.6% | $29,520 |
| 2020 | $751 +0.2% | $29,520 |
| 2019 | $750 -3% | $29,520 |
| 2018 | $773 | $29,520 |
| 2017 | -- | -- |
Find assessor info on the county website
Neighborhood: 75001
Nearby homes
- $--3 bd4 ba2.7k sqft14940 Oak St, Addison, TX 75001Sold
- $--3 bd4 ba2.1k sqft14993 Oak St, Addison, TX 75001Sold

- $--3 bd4 ba2.3k sqft15003 Oak St, Addison, TX 75001Sold
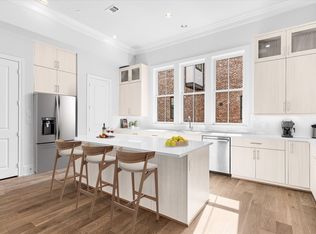
- $--3 bd4 ba2k sqft14969 Magnolia St, Addison, TX 75001Sold

- $--3 bd4 ba2.3k sqft15011 Oak St, Addison, TX 75001Sold
- $--2 bd3 ba1.3k sqft4141 Runyon Rd, Addison, TX 75001Sold
- $--3 bd4 ba2.5k sqft14943 Oak St, Addison, TX 75001Sold
- $--4 bd4 ba2.2k sqft4147 Runyon Rd, Addison, TX 75001Sold
Nearby schools
GreatSchools rating
- 5/10George Herbert Walker Bush Elementary SchoolGrades: PK-6Distance: 1.5 mi
- 6/10Ewell D Walker Middle SchoolGrades: 7-8Distance: 3.2 mi
- 4/10W T White High SchoolGrades: 9-12Distance: 3 mi
Schools provided by the listing agent
- Elementary: Bush
- Middle: Walker
- High: White
- District: Dallas ISD
Source: NTREIS. This data may not be complete. We recommend contacting the local school district to confirm school assignments for this home.
Get a cash offer in 3 minutes
Find out how much your home could sell for in as little as 3 minutes with a no-obligation cash offer.
Estimated market value
$723,100
Get a cash offer in 3 minutes
Find out how much your home could sell for in as little as 3 minutes with a no-obligation cash offer.
Estimated market value
$723,100
- Texas
- Dallas County
- Addison
- 75001
- 14946 Oak St
