READY FOR JULY DELIVERY!! Step into elevated living with the Chelsea - a striking, three-story townhome where modern design meets everyday comfort. This beautifully crafted residence features three spacious bedrooms, two full bathrooms, and a convenient powder room-perfectly suited for both relaxed living and stylish entertaining. The main level showcases an open-concept layout with luxury vinyl plank flooring connecting the kitchen, dining area, and family room in a seamless flow. At the center, the designer kitchen stands out with 42" cabinetry in your choice of finishes, sleek quartz countertops, a statement island, and premium stainless-steel appliances - offering both elegance and efficiency. Upstairs, the primary suite serves as a peaceful retreat, complete with a generous walk-in closet and a spa-inspired en-suite bath featuring dual sinks and a walk-in shower. Two additional bedrooms, a full bath, and a convenient second-floor laundry room round out the upper level. On the lower level, a versatile flex room offers limitless potential -whether you need a home gym, office, media lounge, or creative studio, the space is yours to define. With its thoughtful design and high-end finishes, the Chelsea offers a lifestyle tailored to the way you live today -and where you're headed tomorrow. *Photos are not this actual home* Experience the best of suburban living at Keller Farm, a thoughtfully planned community coming soon to Plainfield, Illinois. This exciting new neighborhood will feature exceptional onsite amenities, including a nearly 30-acre park, an extensive trail system, and almost five acres of additional parkland-perfect for outdoor adventures, family fun, and everyday relaxation. Located in the thriving city of Plainfield, Keller Farm offers residents the perfect blend of small-town charm and modern convenience. Downtown Plainfield is a vibrant hub of activity, with boutique shops, local restaurants, big box retailers, and major supermarkets all close at hand. Whether you're running errands or enjoying a night out, everything you need is just minutes away. Plainfield is also known for its excellent recreation centers, beautiful parks, and year-round community events. From the festive St. Patrick's Day parade to seasonal artisan markets and the lively Plainfield Fest each summer, there's always something happening to bring neighbors together. At Keller Farm, you'll find more than just a home-you'll find a lifestyle filled with connection, convenience, and community.
Contingent
$426,590
14946 S McCarthy Cir, Plainfield, IL 60544
3beds
2,175sqft
Townhouse, Single Family Residence
Built in 2025
-- sqft lot
$425,800 Zestimate®
$196/sqft
$180/mo HOA
What's special
Three spacious bedroomsSleek quartz countertopsPrimary suiteStatement islandVersatile flex roomPremium stainless-steel appliancesThree-story townhome
- 100 days |
- 10 |
- 0 |
Zillow last checked:
Listing updated:
Listed by:
Bill Flemming 847-495-5000,
HomeSmart Connect LLC
Source: MRED as distributed by MLS GRID,MLS#: 12616140
Facts & features
Interior
Bedrooms & bathrooms
- Bedrooms: 3
- Bathrooms: 3
- Full bathrooms: 2
- 1/2 bathrooms: 1
Rooms
- Room types: Study
Primary bedroom
- Features: Flooring (Carpet), Bathroom (Full, Double Sink)
- Level: Second
- Area: 238 Square Feet
- Dimensions: 14X17
Bedroom 2
- Features: Flooring (Carpet)
- Level: Second
- Area: 130 Square Feet
- Dimensions: 10X13
Bedroom 3
- Features: Flooring (Carpet)
- Level: Second
- Area: 120 Square Feet
- Dimensions: 12X10
Dining room
- Features: Flooring (Vinyl)
- Level: Main
- Area: 143 Square Feet
- Dimensions: 13X11
Kitchen
- Features: Kitchen (Island, Pantry-Closet), Flooring (Vinyl)
- Level: Main
- Area: 210 Square Feet
- Dimensions: 15X14
Laundry
- Features: Flooring (Vinyl)
- Level: Lower
- Area: 54 Square Feet
- Dimensions: 9X6
Living room
- Features: Flooring (Vinyl)
- Level: Main
- Area: 276 Square Feet
- Dimensions: 23X12
Study
- Features: Flooring (Carpet)
- Level: Lower
- Area: 180 Square Feet
- Dimensions: 15X12
Heating
- Natural Gas, Forced Air
Cooling
- Central Air
Appliances
- Included: Range, Microwave, Dishwasher, Disposal, Stainless Steel Appliance(s)
- Laundry: Gas Dryer Hookup, In Unit
Features
- Basement: None
Interior area
- Total structure area: 0
- Total interior livable area: 2,175 sqft
Property
Parking
- Total spaces: 2
- Parking features: Asphalt, Garage Door Opener, Yes, Garage Owned, Attached, Garage
- Attached garage spaces: 2
- Has uncovered spaces: Yes
Accessibility
- Accessibility features: No Disability Access
Lot
- Features: Common Grounds, Corner Lot
Details
- Parcel number: 0000000000000000
- Special conditions: Home Warranty
Construction
Type & style
- Home type: Townhouse
- Property subtype: Townhouse, Single Family Residence
Materials
- Vinyl Siding, Brick
- Roof: Asphalt
Condition
- New Construction
- New construction: Yes
- Year built: 2025
Details
- Builder model: CHELSEA 07D
- Warranty included: Yes
Utilities & green energy
- Sewer: Public Sewer
- Water: Public
Community & HOA
Community
- Subdivision: Keller Farm
HOA
- Has HOA: Yes
- Amenities included: None
- Services included: Lawn Care, Snow Removal
- HOA fee: $180 monthly
Location
- Region: Plainfield
Financial & listing details
- Price per square foot: $196/sqft
- Date on market: 4/10/2026
- Ownership: Fee Simple w/ HO Assn.
Estimated market value
$425,800
$405,000 - $447,000
$3,204/mo
Price history
| Date | Event | Price |
|---|---|---|
| 4/13/2026 | Contingent | $426,590$196/sqft |
Source:  MRED as distributed by MLS GRID #12616140 Report a problem MRED as distributed by MLS GRID #12616140 Report a problem | ||
| 4/10/2026 | Listed for sale | $426,590$196/sqft |
Source: MRED as distributed by MLS GRID #12616140 Report a problem | ||
| 4/4/2026 | Listing removed | $426,590$196/sqft |
Source:  Lennar Homes Report a problem Lennar Homes Report a problem | ||
| 4/2/2026 | Price change | $426,590+0.5%$196/sqft |
Source: Lennar Homes Report a problem | ||
| 3/31/2026 | Price change | $424,590-1.7%$195/sqft |
Source: Lennar Homes Report a problem | ||
| 3/22/2026 | Price change | $431,990-6.5%$199/sqft |
Source: Lennar Homes Report a problem | ||
| 3/17/2026 | Listed for sale | $461,990$212/sqft |
Source: Lennar Homes Report a problem | ||
Public tax history
Tax history is unavailable.
Monthly payment
Est. payment
Payment breakdown
Explore the cost of this home by adjusting the details. Changes won't be saved.Climate risks
Neighborhood: 60544
Nearby schools
GreatSchools rating
- 7/10Hunt Club Elementary SchoolGrades: K-5Distance: 5.9 mi
- 6/10Traughber Jr High SchoolGrades: 6-8Distance: 5.6 mi
- 8/10Oswego High SchoolGrades: 9-12Distance: 6.6 mi
Schools provided by the listing agent
- Elementary: Lincoln Elementary School
- Middle: Ira Jones Middle School
- High: Plainfield North High School
- District: 202
Source: MRED as distributed by MLS GRID. This data may not be complete. We recommend contacting the local school district to confirm school assignments for this home.
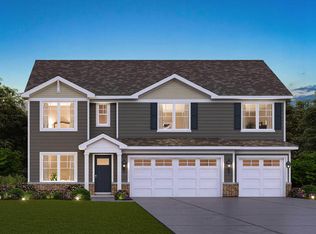
- $599,9905 bd3 ba3k sqft14725 S Starflower Cir, Plainfield, IL 60544Sold
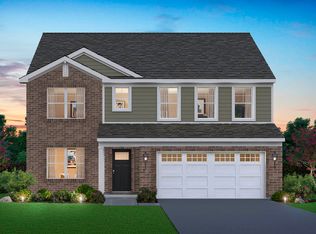
- $542,9904 bd3 ba2.8k sqft14927 S Greenbriar Dr, Plainfield, IL 60544Sold
- $---- bd-- ba-- sqft13448 Skyline Dr, Plainfield, IL 60585Off Market
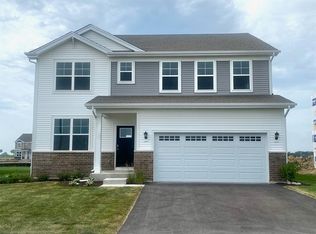
- $559,9904 bd3 ba2.8k sqft14736 S Starflower Cir, Plainfield, IL 60544Sold
- $539,9904 bd3 ba2.8k sqft14731 S Starflower Cir, Plainfield, IL 60544Sold
- $514,9904 bd3 ba2.3k sqft14743 S Starflower Cir, Plainfield, IL 60544Sold
- $550,2904 bd3 ba2.8k sqft14737 S Starflower Cir, Plainfield, IL 60544Sold
- $474,9904 bd3 ba2.6k sqft14742 S Starflower Cir, Plainfield, IL 60544Sold
- $449,9902 bd2 ba1.8k sqft14735 S Greenbriar Dr, Plainfield, IL 60544Sold
A local agent can set up tours, give advice and negotiate with sellers.
Similar homes
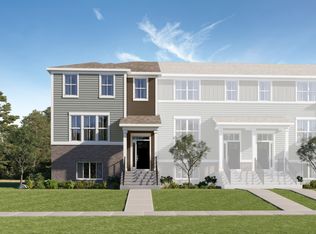
- $443,9903 bd3 ba2.1k sqft15008 S McCarthy Cir, Plainfield, IL 60544Active
 MRED as distributed by MLS GRID
 - $394,9903 bd3 ba2.1k sqft14948 S McCarthy Cir, Plainfield, IL 60544ActiveMRED as distributed by MLS GRID
- $486,4403 bd2 ba1.9k sqft15054 S Darr Dr, Plainfield, IL 60544Active
 MRED as distributed by MLS GRID
 - $419,9943 bd3 ba1.8k sqft25638 W Wakefield Dr, Plainfield, IL 60544Active
 MRED as distributed by MLS GRID
 - $437,9953 bd3 ba2.1k sqft25651 W Wakefield Dr, Plainfield, IL 60544New ConstructionLennar Homes
- from $420,9903 bd3 ba2.2k sqftChelsea Plan, Keller Farm : Townhome Series, Plainfield, IL 60544New ConstructionLennar Homes
- from $412,9903 bd3 ba1.8k sqftCharlotte Plan, Autumn Glen : Traditional Townhomes, Plainfield, IL 60544New ConstructionLennar Homes
- $509,4353 bd2 ba1.7k sqft15033 S Darr Dr, Plainfield, IL 60544ActiveMRED as distributed by MLS GRID
- from $408,9903 bd3 ba2k sqftChelsea Plan, Autumn Glen : Urban Townhomes, Plainfield, IL 60544New ConstructionLennar Homes
- from $392,9903 bd3 ba1.9k sqftBrighton Plan, Lockley Park, Plainfield, IL 60544New ConstructionM/I Homes
- $499,9902 bd2 ba1.8k sqft25530 W Sandalwood Ave, Plainfield, IL 60544ActiveMLS ID #12659116, Daynae Gaudio, Daynae Gaudio. MRED as distributed by MLS GRID
- $572,5303 bd2 ba1.9k sqft15030 S Darr Dr, Plainfield, IL 60544New ConstructionLennar Homes
- $599,7404 bd3 ba2.7k sqft14920 S Henebry Ln, Plainfield, IL 60544ActiveMRED as distributed by MLS GRID
- $614,8004 bd3 ba2.7k sqft14913 S Henebry Ln, Plainfield, IL 60544ActiveMRED as distributed by MLS GRID
- $449,0003 bd3 ba1.8k sqft12740 S Nicholas Dr, Plainfield, IL 60585ActiveMLS ID #12648345, Kristy Garcia, Coldwell Banker Realty. MRED as distributed by MLS GRID
- $414,9903 bd3 ba1.8k sqft5906 Hawkweed Dr #7403, Naperville, IL 60564ActiveMLS ID #12675723, Nicholas Solano, Twin Vines Real Estate Svcs. MRED as distributed by MLS GRID
- from $506,9903 bd2 ba1.7k sqftRutherford Plan, Keller Farm : Andare Series, Plainfield, IL 60544New ConstructionLennar Homes
- $389,9903 bd2 ba1.7k sqft1326 Geranium Dr, Joliet, IL 60431ActiveMRED as distributed by MLS GRID
- $390,9913 bd3 ba1.8k sqft221 Cooney Way, Oswego, IL 60543ActiveMRED as distributed by MLS GRID
- from $403,9903 bd2 ba1.8k sqftSonoma Plan, Lakewood Prairie : Andare, Joliet, IL 60431New ConstructionLennar Homes
