Skip main navigation
Sold
  • Price Unknown

    14946 Turret Run, San Antonio, TX 78248

    4beds
    2,910sqft
    Single Family Residence
    Built in 1999
    9,191 Square Feet Lot
    $441,100 Zestimate®
    $--/sqft
    $3,267 Estimated rent

    Home value

    $441,100

    $415,000 - $472,000

    $3,267/mo

    Zestimate® history
    Loading
    Loading...

    Owner options

    List your home for rent

    $3,267/mo

    Rent Zestimate®

    Find your next renter with Zillow Rental Manager. Plus, with online applications, you can quickly screen prospective tenants – for free.

    Learn more

    $3,267/mo

    Rent Zestimate®

    Refinance and save

    $300/mo

    Est. payment

    Refinancing to a lower rate could help reduce your monthly payments and save thousands over the life of the loan.

    See today's rates

    $300/mo

    Est. payment

    Explore your selling options

    Work with a Zillow partner agent

    Leverage their expertise and Zillow's premium Showcase listings to get your home seen by more buyers.

    Get started

    List with your own agent

    Get your home in front of millions of buyers by listing it on Zillow.

    Learn how to do it

    Sell it yourself

    Take full control of how buyers see your home on Zillow by listing For Sale by Owner (FSBO).

    List your home

    What's special

    Privacy fenceFresh paintLarge cul-de-sac lotQuartz countertopsNew kitchen sinkVinyl floorsNew kitchen cabinets
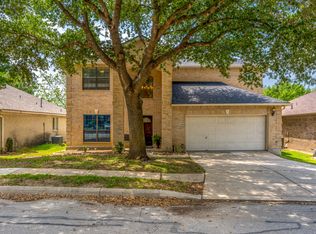
    OPEN HOUSE SUNDAY 10/12 FROM 2:00-4:00 PM. NEW REDUCED PRICE!! Meticulously updated inside and out, this home is ready for immediate move in! Four luxurious bedrooms and two and a half baths with multiple living areas and a separate dining room, all resting on a large cul-de-sac lot, and nearly everything you can touch is new. Exterior light fixtures, privacy fence, deck, driveway, some landscaping and the roof recently replaced. Foundation leveled with a thirty year warranty! Inside you'll discover fresh paint, just laid vinyl floors throughout, new kitchen sink and appliances including a side by side refrigerator, and all new kitchen cabinets with quartz counter tops as well. Every light fixture, all fans, window treatments, toilets, faucets, and bathroom shower tile recently replaced! Plus a new garage door opener and epoxy floor! Located in a gated neighborhood inside 1604 with an elementary school across the street and convenient to almost anywhere you want to go, this home is a truly exceptional find!

    Zillow last checked:

    Listing updated:

    Listed by:

    Mark Klein TREC #617145 (210) 393-2557,

    Joyce C. Klein, REALTORS

    Source: LERA MLS,MLS#: 1878222MLS Logo

    Facts & features

    Interior

    Bedrooms & bathrooms
    • Bedrooms: 4
    • Bathrooms: 3
    • Full bathrooms: 2
    • 1/2 bathrooms: 1
    Primary bedroom
    • Features: Split, Walk-In Closet(s), Multi-Closets, Ceiling Fan(s), Full Bath
    • Level: Upper
    • Area: 210
    • Dimensions: 14 x 15
    Bedroom 2
    • Area: 156
    • Dimensions: 13 x 12
    Bedroom 3
    • Area: 168
    • Dimensions: 14 x 12
    Bedroom 4
    • Area: 180
    • Dimensions: 15 x 12
    Primary bathroom
    • Features: Tub/Shower Separate, Double Vanity
    • Area: 80
    • Dimensions: 10 x 8
    Dining room
    • Area: 132
    • Dimensions: 11 x 12
    Family room
    • Area: 210
    • Dimensions: 15 x 14
    Kitchen
    • Area: 110
    • Dimensions: 10 x 11
    Living room
    • Area: 315
    • Dimensions: 21 x 15
    Heating
    • Central, Electric
    Cooling
    • Ceiling Fan(s), Two Central
    Appliances
    • Included: Self Cleaning Oven, Microwave, Range, Refrigerator, Disposal, Dishwasher, Plumbed For Ice Maker, Water Softener Owned, Electric Water Heater, Plumb for Water Softener
    • Laundry: Main Level, Washer Hookup, Dryer Connection
    Features
    • Three Living Area, Separate Dining Room, Eat-in Kitchen, Two Eating Areas, Breakfast Bar, Utility Room Inside, All Bedrooms Upstairs, 1st Floor Lvl/No Steps, High Speed Internet, Walk-In Closet(s), Ceiling Fan(s), Chandelier, Solid Counter Tops
    • Flooring: Vinyl
    • Windows: Double Pane Windows, Window Coverings
    • Has basement: No
    • Attic: Pull Down Storage,Pull Down Stairs
    • Has fireplace: No
    • Fireplace features: Not Applicable
    Interior area
    • Total interior livable area: 2,910 sqft

    Property

    Parking
    • Total spaces: 2
    • Parking features: Two Car Garage, Attached, Oversized, Garage Door Opener
    • Attached garage spaces: 2
    Features
    • Levels: Two
    • Stories: 2
    • Pool features: None
    • Fencing: Privacy,Stone/Masonry Fence
    Lot
    • Size: 9,191 Square Feet
    • Features: Cul-De-Sac, Curbs, Street Gutters, Sidewalks, Streetlights, Fire Hydrant w/in 500'
    • Residential vegetation: Mature Trees
    Details
    • Parcel number: 191970010480

    Construction

    Type & style
    • Home type: SingleFamily
    • Property subtype: Single Family Residence
    Materials
    • Brick, 3 Sides Masonry, Siding
    • Foundation: Slab
    • Roof: Composition
    Condition
    • Pre-Owned
    • New construction: No
    • Year built: 1999

    Utilities & green energy

    • Electric: CPS
    • Gas: CPS
    • Sewer: SAWS, Sewer System
    • Water: SAWS, Water System
    • Utilities for property: Cable Available, City Garbage service

    Community & HOA

    Community
    • Features: Cluster Mail Box
    • Security: Controlled Access
    • Subdivision: Regency Park
    HOA
    • Has HOA: Yes
    • HOA fee: $301 semi-annually
    • HOA name: REGENCY PARK HOA
    Location
    • Region: San Antonio

    Financial & listing details

    • Tax assessed value: $454,000
    • Annual tax amount: $10,966
    • Date on market: 6/24/2025
    • Cumulative days on market: 171 days
    • Listing terms: Conventional,FHA,VA Loan,Cash
    • Road surface type: Paved

    Price history

    DateEventPrice
    12/23/2025Sold--
    Source: LERA MLS #1878222 Report a problem
    12/11/2025Pending sale$459,950$158/sqft
    Source: LERA MLS #1878222 Report a problem
    12/1/2025Contingent$459,950$158/sqft
    Source: LERA MLS #1878222 Report a problem
    10/3/2025Price change$459,950-4.2%$158/sqft
    Source: LERA MLS #1878222 Report a problem
    9/10/2025Price change$479,950-3%$165/sqft
    Source: LERA MLS #1878222 Report a problem
    7/30/2025Price change$495,000-1%$170/sqft
    Source: LERA MLS #1878222 Report a problem
    7/19/2025Price change$499,995-5.3%$172/sqft
    Source: LERA MLS #1878222 Report a problem
    7/10/2025Price change$528,000-2%$181/sqft
    Source: LERA MLS #1878222 Report a problem
    6/24/2025Listed for sale$539,000+63.4%$185/sqft
    Source: LERA MLS #1878222 Report a problem
    12/22/2019Listing removed$2,200$1/sqft
    Source: Joyce C. Klein, REALTORS #1427049 Report a problem
    12/4/2019Listed for rent$2,200$1/sqft
    Source: Joyce C. Klein, REALTORS #1427049 Report a problem
    7/22/2019Listing removed$329,900$113/sqft
    Source: Joyce C. Klein, REALTORS #1390481 Report a problem
    7/5/2019Price change$329,900-2.7%$113/sqft
    Source: Joyce C. Klein, REALTORS #1390481 Report a problem
    6/12/2019Listed for sale$339,000+31.4%$116/sqft
    Source: Joyce C. Klein, REALTORS #1390481 Report a problem
    10/2/2010Listing removed$258,000$89/sqft
    Source: Joyce C. Klein, REALTORS #833698 Report a problem
    7/2/2010Price change$258,000-4.1%$89/sqft
    Source: Joyce C. Klein, REALTORS #833698 Report a problem
    4/28/2010Listed for sale$269,000$92/sqft
    Source: Joyce C. Klein, REALTORS #833698 Report a problem
    7/14/2006Sold--
    Source: LERA MLS #573758 Report a problem

    Public tax history

    YearProperty taxesTax assessment
    2025$10,294 -5.5%$454,000 -4.7%
    2024$10,889 +0%$476,430 +0.4%
    2023$10,888 +4.6%$474,330 +12.4%
    2022$10,410 +21.9%$421,860 +17.1%
    2021$8,538 $360,150 +8.5%
    2020$8,538 +1.3%$332,000 +2.2%
    2019$8,428 $325,000 +4.8%
    2018$8,428 +2.5%$310,000 +0.6%
    2017$8,224 +1.7%$308,000 +1.6%
    2016$8,085 +12.5%$303,200 +9.9%
    2015$7,186 $276,000 +6.2%
    2014$7,186 $260,000 +4.1%
    2013-- $249,760 +9.1%
    2012-- $229,000
    2011-- $229,000 +0.7%
    2010-- $227,500 +1.1%
    2009-- $225,000 +2.3%
    2008-- $220,000 +9.5%
    2006-- $200,830 +2.1%
    2005-- $196,620
    2004-- --
    2003-- --
    2002-- --
    2001-- --
    2000-- --
    Find assessor info on the county website

    Neighborhood: Regency Park

    Nearby schools

    GreatSchools rating
    Schools provided by the listing agent
    • Elementary: Huebner
    • Middle: Eisenhower
    • High: Churchill
    • District: North East I.S.D.

    Source: LERA MLS. This data may not be complete. We recommend contacting the local school district to confirm school assignments for this home.

    Get a cash offer in 3 minutes
    Find out how much your home could sell for in as little as 3 minutes with a no-obligation cash offer.
    Estimated market value
    $441,100
    Get a cash offer in 3 minutes
    Find out how much your home could sell for in as little as 3 minutes with a no-obligation cash offer.
    Estimated market value
    $441,100