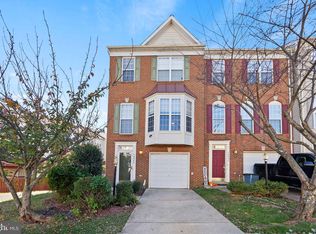
Nestled in a residential area of Woodbridge, this beautiful brick front townhome has 3 finished levels and a 1-car garage. Move in ready with fresh paint throughout. Beautifully refinished hardwood floors in the eat-in kitchen with a pantry, granite counters and center island. Large deck overlooking common area and fenced backyard. Upstairs, you'll find three generously sized bedrooms and two full baths. The primary suite offers dual vanities, a large soaking tub, separate shower, and ample closet space. The finished basement includes a large family room and another full bathroom Conveniently located near shops, schools, restaurants, and just minutes from I-95 and major highways, and an easy commute to Ft. Belvoir and Quantico.
Pending
$485,000
14946 Whittier Loop, Woodbridge, VA 22193
3beds
2,248sqft
Townhouse
Built in 2000
1,742 Square Feet Lot
$-- Zestimate®
$216/sqft
$82/mo HOA
What's special
Finished basementLarge family roomFenced backyardFresh paint throughoutGranite countersBrick front townhomeThree generously sized bedrooms
- 35 days
- 317
- 16
Likely to sell faster than
Zillow last checked:
Listing updated:
Listed by:
Anne-Marie Pett 540-785-2915,
Wilkinson PM INC 7037190774,
Co-Listing Agent: Donald M Pett Jr. 540-785-2915,
Wilkinson PM INC
Source: Bright MLS,MLS#: VAPW2126390
Facts & features
Interior
Bedrooms & bathrooms
- Bedrooms: 3
- Bathrooms: 4
- Full bathrooms: 3
- 1/2 bathrooms: 1
- Main level bathrooms: 1
Rooms
- Room types: Primary Bedroom, Bedroom 2, Bedroom 3, Kitchen, Family Room, Breakfast Room, Laundry, Recreation Room, Primary Bathroom, Full Bath, Half Bath
Primary bedroom
- Features: Flooring - Carpet
- Level: Upper
Bedroom 2
- Features: Flooring - Carpet
- Level: Upper
Bedroom 3
- Features: Flooring - Carpet
- Level: Upper
Primary bathroom
- Level: Upper
Breakfast room
- Features: Flooring - HardWood
- Level: Main
Family room
- Features: Flooring - HardWood
- Level: Main
Other
- Level: Upper
Other
- Level: Lower
Half bath
- Level: Main
Kitchen
- Features: Flooring - HardWood
- Level: Main
Laundry
- Level: Lower
Recreation room
- Level: Lower
Heating
- Forced Air, Natural Gas
Cooling
- Central Air, Electric
Appliances
- Included: Dishwasher, Disposal, Dryer, Oven/Range - Gas, Refrigerator, Washer, Gas Water Heater
- Laundry: Dryer In Unit, Washer In Unit, Laundry Room
Features
- Breakfast Area, Kitchen - Table Space, Family Room Off Kitchen, Eat-in Kitchen, Primary Bath(s), Upgraded Countertops, Dry Wall
- Flooring: Hardwood, Carpet
- Windows: Window Treatments
- Basement: Rear Entrance,Exterior Entry,Finished,Full,Walk-Out Access
- Has fireplace: No
Interior area
- Total structure area: 2,520
- Total interior livable area: 2,248 sqft
- Finished area above ground: 1,680
- Finished area below ground: 568
Property
Parking
- Total spaces: 2
- Parking features: Garage Door Opener, Driveway, Attached
- Attached garage spaces: 1
- Uncovered spaces: 1
Accessibility
- Accessibility features: None
Features
- Levels: Three
- Stories: 3
- Patio & porch: Deck
- Pool features: None
- Fencing: Back Yard
Lot
- Size: 1,742 Square Feet
Details
- Additional structures: Above Grade, Below Grade
- Parcel number: 8191333852
- Zoning: R
- Zoning description: SUBURBAN RESIDENTIAL (6/ACRE)
- Special conditions: Standard
Construction
Type & style
- Home type: Townhouse
- Architectural style: Colonial
- Property subtype: Townhouse
Materials
- Combination, Brick
- Foundation: Concrete Perimeter
- Roof: Shingle
Condition
- New construction: No
- Year built: 2000
Utilities & green energy
- Sewer: Public Sewer
- Water: Public
Community & HOA
Community
- Subdivision: Wexford
HOA
- Has HOA: Yes
- Services included: Common Area Maintenance, Trash
- HOA fee: $247 quarterly
- HOA name: WEXWOOD
Location
- Region: Woodbridge
Financial & listing details
- Price per square foot: $216/sqft
- Tax assessed value: $478,100
- Annual tax amount: $4,606
- Date on market: 7/30/2026
- Listing agreement: Exclusive Right To Sell
- Listing terms: Cash,Conventional,FHA,VA Loan
- Ownership: Fee Simple
Estimated market value
Not available
Estimated sales range
Not available
Not available
Price history
| Date | Event | Price |
|---|---|---|
| 8/9/2026 | Pending sale | $485,000$216/sqft |
Source: | ||
| 7/30/2026 | Listed for sale | $485,000+76.4%$216/sqft |
Source: | ||
| 6/6/2023 | Listing removed | -- |
Source: Zillow Rentals Report a problem | ||
| 6/2/2023 | Listed for rent | $2,300+15%$1/sqft |
Source: Zillow Rentals Report a problem | ||
| 5/26/2019 | Listing removed | $2,000$1/sqft |
Source: HomeFirst Realty #VAPW466718 Report a problem | ||
| 5/6/2019 | Listed for rent | $2,000+1.3%$1/sqft |
Source: WILKINSON PM, INC. Report a problem | ||
| 6/20/2017 | Listing removed | $1,975$1/sqft |
Source: WILKINSON PM, INC. Report a problem | ||
| 5/19/2017 | Listed for rent | $1,975$1/sqft |
Source: WILKINSON PM, INC. Report a problem | ||
| 3/21/2014 | Sold | $275,000+14.6%$122/sqft |
Source: Agent Provided Report a problem | ||
| 4/11/2012 | Listing removed | $239,900$107/sqft |
Source: Century 21 New Millennium #PW7774301 Report a problem | ||
| 3/31/2012 | Listed for sale | $239,900+4.3%$107/sqft |
Source: Century 21 New Millennium #PW7774301 Report a problem | ||
| 3/29/2012 | Sold | $230,000-4.1%$102/sqft |
Source: Public Record Report a problem | ||
| 2/16/2012 | Price change | $239,900-17.4%$107/sqft |
Source: Homepath #PW7774301 Report a problem | ||
| 2/11/2012 | Listed for sale | -- |
Source: Homepath #PW7774301 Report a problem | ||
| 8/12/2011 | Sold | $290,496+0.1%$129/sqft |
Source: Public Record Report a problem | ||
| 6/3/2011 | Sold | $290,196+99.1%$129/sqft |
Source: Public Record Report a problem | ||
| 5/30/2000 | Sold | $145,750$65/sqft |
Source: Public Record Report a problem | ||
Public tax history
| Year | Property taxes | Tax assessment |
|---|---|---|
| 2025 | $4,492 +7.6% | $458,100 +9.1% |
| 2024 | $4,174 +0.7% | $419,700 +5.3% |
| 2023 | $4,146 -1.3% | $398,500 +7.5% |
| 2022 | $4,202 -1% | $370,700 +6.9% |
| 2021 | $4,245 +5.9% | $346,800 +6.9% |
| 2020 | $4,010 +121.9% | $324,400 +8.4% |
| 2019 | $1,807 -48% | $299,300 +4% |
| 2018 | $3,475 +2.7% | $287,800 +2.7% |
| 2017 | $3,382 -0.3% | $280,300 +1.5% |
| 2016 | $3,393 +9.4% | $276,200 +2.7% |
| 2015 | $3,101 | $268,900 +9.1% |
| 2014 | $3,101 | $246,400 +13.5% |
| 2013 | -- | $217,100 +5.5% |
| 2012 | -- | $205,700 +9.5% |
| 2010 | -- | $187,900 -7.2% |
| 2009 | -- | $202,500 -25.9% |
| 2008 | -- | $273,400 -17.3% |
| 2007 | -- | $330,500 -11.2% |
| 2006 | -- | $372,100 +28.7% |
| 2005 | -- | $289,100 +24.6% |
| 2004 | -- | $232,100 +20% |
| 2003 | -- | $193,400 +24.5% |
| 2002 | -- | $155,400 +10.4% |
| 2001 | -- | $140,800 |
Find assessor info on the county website
Monthly payment
Est. payment
Payment breakdown
Explore the cost of this home by adjusting the details. Changes won't be saved.Climate risks
Neighborhood: Wexford
Nearby schools
Schools provided by the listing agent
- District: Prince William County Public Schools
Source: Bright MLS. This data may not be complete. We recommend contacting the local school district to confirm school assignments for this home.