Skip main navigation
Pending
  • Price cut: $7K (6/11)
    $387,990

    14947 Avondale Vw, Rosemount, MN 55068

    3beds
    2,020sqft
    : 
    Loading
    Get pre-qualified
    (TH) Side x Side
    Built in 2025
    1,742 Square Feet Lot
    $-- Zestimate®
    $192/sqft
    $284/mo HOA

    What's special

    Insulated garagePremier design packageCarrara-inspired quartz countertopsMaintenance-free privacy fencingAbundant storageDedicated laundry roomPrivate rear patio
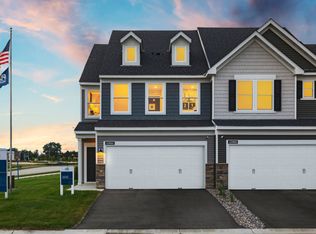
    Move into your new home this summer! The Duncan, the largest floorplan in Pulte's Freedom Series, offers an open-concept layout designed for the way homeowners live. This home showcases the Premier Design Package featuring 42" white cabinetry, Carrara-inspired quartz countertops, a designer tile backsplash, matte black fixtures, pendant lighting, and luxury vinyl plank flooring throughout the main level. Enjoy a true foyer entry, 9-foot ceilings, dedicated laundry room, abundant storage, humidifier, and insulated garage. Relax on your private rear patio with maintenance-free privacy fencing overlooking open views of the University of Minnesota field. Located in Avondale at Amber Fields, the only community offering thoughtfully designed townhomes with direct access to a 100-acre park featuring trails, pickleball courts, playgrounds, a dog park, and more—all while delivering the privacy, functionality, and comfort of a home designed around homeowner priorities.
    42 days
    |
    16
    |
    1
    |

    Zillow last checked:

    Listing updated:

    Listed by:

    Blake Van Vleet 952-353-7126,

    Pulte Homes Of Minnesota, LLC

    Source: NorthstarMLS as distributed by MLS GRID,MLS#: 7085170MLS Logo

      Facts & features

      Interior

      Bedrooms & bathrooms
      • Bedrooms: 3
      • Bathrooms: 3
      • Full bathrooms: 2
      • 1/2 bathrooms: 1
      Bedroom
      • Level: Upper
      • Area: 162.56 Square Feet
      • Dimensions: 12.8 x 12.7
      Bedroom 2
      • Level: Upper
      • Area: 128.76 Square Feet
      • Dimensions: 11.1 x 11.6
      Bedroom 3
      • Level: Upper
      • Area: 126.56 Square Feet
      • Dimensions: 11.2 x 11.3
      Kitchen
      • Level: Main
      • Area: 210 Square Feet
      • Dimensions: 15x14
      Living room
      • Level: Main
      • Area: 185.76 Square Feet
      • Dimensions: 12.9x14.4
      Heating
      • Forced Air
      Cooling
      • Central Air
      Appliances
      • Included: Air-To-Air Exchanger, Dishwasher, Disposal, Electric Water Heater, Exhaust Fan, Microwave, Range
      • Laundry: Laundry Room, Upper Level
      Features
      • Basement: None
      • Has fireplace: No
      Interior area
      • Total structure area: 2,020
      • Total interior livable area: 2,020 sqft
      • Finished area above ground: 2,020
      • Finished area below ground: 0

      Property

      Parking
      • Total spaces: 2
      • Parking features: Attached, Asphalt
      • Attached garage spaces: 2
      Accessibility
      • Accessibility features: No Stairs External
      Features
      • Levels: Two
      • Stories: 2
      • Patio & porch: Patio
      Lot
      • Size: 1,742 Square Feet
      Details
      • Foundation area: 917
      • Parcel number: TBD
      • Zoning description: Residential-Multi-Family

      Construction

      Type & style
      • Home type: Townhouse
      • Property subtype: (TH) Side x Side
      • Attached to another structure: Yes
      Materials
      • Frame
      • Roof: Age 8 Years or Less,Asphalt,Pitched
      Condition
      • New construction: Yes
      • Year built: 2025
      Details
      • Builder name: PULTE HOMES

      Utilities & green energy

      • Electric: 150 Amp Service
      • Gas: Natural Gas
      • Sewer: City Sewer/Connected
      • Water: City Water/Connected

      Community & HOA

      Community
      • Security: Fire Sprinkler System
      • Subdivision: Amber Fields - Avondale
      HOA
      • Has HOA: Yes
      • Amenities included: Fire Sprinkler System, In-Ground Sprinkler System
      • Services included: Maintenance Structure, Hazard Insurance, Lawn Care, Other, Maintenance Grounds, Professional Mgmt, Shared Amenities, Snow Removal
      • HOA fee: $284 monthly
      • HOA name: Associa Minnesota
      • HOA phone: 763-225-6400
      Location
      • Region: Rosemount

      Financial & listing details

      • Price per square foot: $192/sqft
      • Tax assessed value: $72,300
      • Annual tax amount: $630
      • Date on market: 6/2/2026
      • Cumulative days on market: 32 days
      • Date available: 07/24/2026
      • Road surface type: Paved

        Estimated market value

        Not available

        Estimated sales range

        Not available

        Not available

        Price history

        DateEventPrice
        6/16/2026Pending sale$387,990$192/sqft
        Source: NorthstarMLS as distributed by MLS GRID #7085170 Report a problem
        6/11/2026Price change$387,990-1.8%$192/sqft
        Source: NorthstarMLS as distributed by MLS GRID #7085170 Report a problem
        5/8/2026Price change$394,990-0.8%$196/sqft
        Source: NorthstarMLS as distributed by MLS GRID #7067458 Report a problem
        5/2/2026Price change$397,990-0.5%$197/sqft
        Source: NorthstarMLS as distributed by MLS GRID #7050533 Report a problem
        4/17/2026Price change$399,990+0.3%$198/sqft
        Source: Pulte Report a problem
        4/14/2026Price change$398,990-0.3%$198/sqft
        Source: Pulte Report a problem
        4/12/2026Price change$399,990-3.8%$198/sqft
        Source: NorthstarMLS as distributed by MLS GRID #7050533 Report a problem
        4/10/2026Price change$415,9900%$206/sqft
        Source: NorthstarMLS as distributed by MLS GRID #7050533 Report a problem
        4/7/2026Listed for sale$416,190$206/sqft
        Source: NorthstarMLS as distributed by MLS GRID #7050533 Report a problem

        Public tax history

        YearProperty taxesTax assessment
        2024$630 +107.2%$72,300 +0.6%
        2023$304 +850%$71,900 +1397.9%
        2022$32 $4,800
        Find assessor info on the county website

        Monthly payment

        Est. payment

        Payment breakdown

        Explore the cost of this home by adjusting the details. Changes won't be saved.
        All calculations are estimates and provided by Zillow, Inc. for informational purposes only. Actual amounts may vary.
        HOA fees may include property taxes on listings classified as Co-Ops. Contact the listing agent and/or owner for fee details.
        Mortgage interest rates are dependent on a number of factors, including credit score, down payment, and repayment length. Interest rate data provided by Zillow Group Marketplace, Inc. as of 1/1/1970 from various mortgage lenders with which we have lead or other similar arrangements; the Estimated Payment is an average of those rates.
        See how much you could borrow to make a competitive offer.

        Climate risks

        Neighborhood: 55068

        Getting around

        0 / 100
        Car-Dependent
        30 / 100
        Somewhat Bikeable

        Nearby schools

        GreatSchools rating

        A local agent can set up tours, give advice and negotiate with sellers.

        Browse local experts

        Similar homes