Nestled in the highly desirable Beacon Point community of Carmel, this immaculate executive ranch offers nearly 1,800 square feet of beautifully maintained living space. Located within walking distance of the Monon Trail! The thoughtfully designed floor plan features three spacious bedrooms, two full baths, and a two-car attached garage. The inviting 13' x 12' sunroom is the perfect place to relax year-round and opens to a private concrete patio, creating an ideal setting for outdoor entertaining or quiet evenings at home. Situated on a beautifully landscaped 0.39-acre lot, the property is enhanced by mature plantings, attractive fencing, and a convenient storage barn, offering both privacy and functionality. Meticulously cared for and immaculate in every detail, this exceptional home combines quality, comfort, and timeless appeal in one of Carmel's most desirable neighborhoods. Move-in ready and sure to impress!
Active
Price cut: $25.4K (10/7)
$389,500
14947 Beacon Blvd, Carmel, IN 46032
3beds
1,781sqft
Residential, Single Family Residence
Built in 1992
0.39 Acres Lot
$-- Zestimate®
$219/sqft
$10/mo HOA
What's special
Two-car attached garageThree spacious bedroomsAttractive fencingImmaculate executive ranchConvenient storage barnEnhanced by mature plantings
- 63 days
- 820
- 35
Likely to sell faster than
Zillow last checked:
Listing updated:
Listed by:
Mark Dudley markdudley@remax.net,
RE/MAX Realty Group,
Mark Meier,
RE/MAX Realty Group
Source: MIBOR as distributed by MLS GRID,MLS#: 22118315
Facts & features
Interior
Bedrooms & bathrooms
- Bedrooms: 3
- Bathrooms: 2
- Full bathrooms: 2
- Main level bathrooms: 2
- Main level bedrooms: 3
Primary bedroom
- Level: Main
- Area: 208 Square Feet
- Dimensions: 16x13
Bedroom 2
- Level: Main
- Area: 154 Square Feet
- Dimensions: 14x11
Bedroom 3
- Level: Main
- Area: 121 Square Feet
- Dimensions: 11x11
Great room
- Level: Main
- Area: 396 Square Feet
- Dimensions: 22x18
Kitchen
- Features: Tile-Ceramic
- Level: Main
- Area: 180 Square Feet
- Dimensions: 15x12
Laundry
- Features: Tile-Ceramic
- Level: Main
- Area: 48 Square Feet
- Dimensions: 8x6
Library
- Level: Main
- Area: 180 Square Feet
- Dimensions: 15x12
Sun room
- Level: Main
- Area: 156 Square Feet
- Dimensions: 13x12
Heating
- Electric, Heat Pump
Cooling
- Central Air, Heat Pump
Appliances
- Included: Dishwasher, Dryer, Electric Water Heater, Disposal, MicroHood, Electric Oven, Refrigerator, Washer, Water Softener Owned, Microwave
- Laundry: Main Level, Laundry Room
Features
- Attic Access, Built-in Features, Vaulted Ceiling(s), Entrance Foyer, Ceiling Fan(s), High Speed Internet, Eat-in Kitchen
- Windows: Wood Work Painted
- Has basement: No
- Attic: Access Only
- Number of fireplaces: 1
- Fireplace features: Great Room, Living Room
Interior area
- Total structure area: 1,781
- Total interior livable area: 1,781 sqft
Property
Parking
- Total spaces: 2
- Parking features: Attached
- Attached garage spaces: 2
- Details: Garage Parking Other(Finished Garage, Garage Door Opener)
Features
- Levels: One
- Stories: 1
- Patio & porch: Covered, Deck, Patio
- Fencing: Fenced,Full,Privacy
- Has view: Yes
- View description: Trees/Woods
Lot
- Size: 0.39 Acres
- Features: Sidewalks, Street Lights, Mature Trees, Trees-Small (Under 20 Ft)
Details
- Additional structures: Storage
- Parcel number: 290913001020000015
- Special conditions: Sales Disclosure Not Required
- Horse amenities: None
Construction
Type & style
- Home type: SingleFamily
- Architectural style: Ranch
- Property subtype: Residential, Single Family Residence
Materials
- Brick, Vinyl Siding
- Foundation: Block
Condition
- New construction: No
- Year built: 1992
Utilities & green energy
- Water: Public
- Utilities for property: Electricity Connected, Sewer Connected, Water Connected
Community & HOA
Community
- Security: Smoke Detector(s)
- Subdivision: Beacon Point
HOA
- Has HOA: Yes
- Amenities included: Insurance, Maintenance
- Services included: Association Home Owners, Insurance, Maintenance
- HOA fee: $125 annually
Location
- Region: Carmel
Financial & listing details
- Price per square foot: $219/sqft
- Tax assessed value: $318,800
- Annual tax amount: $3,358
- Date on market: 8/6/2026
- Cumulative days on market: 65 days
- Electric utility on property: Yes
Estimated market value
Not available
Estimated sales range
Not available
Not available
Price history
| Date | Event | Price |
|---|---|---|
| 10/7/2026 | Price change | $389,500-6.1%$219/sqft |
Source:  MIBOR as distributed by MLS GRID #22118315 Report a problem MIBOR as distributed by MLS GRID #22118315 Report a problem | ||
| 8/6/2026 | Listed for sale | $414,900$233/sqft |
Source: MIBOR as distributed by MLS GRID #22118315 Report a problem | ||
Public tax history
| Year | Property taxes | Tax assessment |
|---|---|---|
| 2025 | $3,414 +3% | $318,800 +4.9% |
| 2024 | $3,313 +9.9% | $304,000 +4.2% |
| 2023 | $3,015 +16.4% | $291,800 +12.1% |
| 2022 | $2,591 +7.7% | $260,300 +19.1% |
| 2021 | $2,407 +3.5% | $218,500 +8.4% |
| 2020 | $2,325 +4.3% | $201,500 +3.5% |
| 2019 | $2,228 +8.8% | $194,700 +7.5% |
| 2018 | $2,048 +3.1% | $181,100 +1.6% |
| 2017 | $1,987 +6.5% | $178,200 +3.3% |
| 2016 | $1,864 +6.3% | $172,500 +11% |
| 2014 | $1,753 +0.5% | $155,400 +0.6% |
| 2013 | $1,745 +8% | $154,400 +5% |
| 2012 | $1,616 -11.4% | $147,000 -11% |
| 2011 | $1,824 | $165,100 |
| 2010 | $1,824 +10.5% | $165,100 |
| 2009 | $1,651 -14.7% | $165,100 |
| 2007 | $1,936 -7.5% | $165,100 +8.6% |
| 2006 | $2,093 | $152,000 +15.8% |
| 2005 | -- | $131,300 +60.3% |
| 2002 | $1,899 -0.5% | $81,900 +200% |
| 2001 | $1,909 | $27,300 |
Find assessor info on the county website
Monthly payment
Est. payment
Payment breakdown
Explore the cost of this home by adjusting the details. Changes won't be saved.Climate risks
Neighborhood: 46032
Nearby schools
Schools provided by the listing agent
- Middle: Westfield Middle School
- High: Westfield High School
Source: MIBOR as distributed by MLS GRID. This data may not be complete. We recommend contacting the local school district to confirm school assignments for this home.
Similar homes
- $415,0003 bd3 ba1.9k sqft11190 Ruckle St, Carmel, IN 46032Active
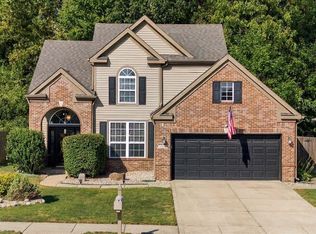 MLS ID #22125813, Chizuki Lothamer, @properties. MIBOR as distributed by MLS GRID
 - $400,0003 bd2 ba1.2k sqft136 Lantern Ln, Carmel, IN 46032Active
 MLS ID #22121869, Roberta Dakich, Compass Indiana, LLC. MIBOR as distributed by MLS GRID
 - $349,9003 bd2 ba1.4k sqft762 Woodview North Dr, Carmel, IN 46032Active
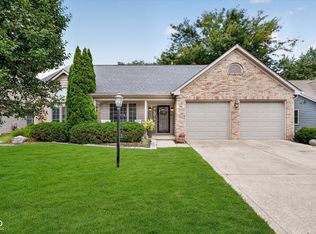 MLS ID #22123347, Jason Rose, Keller Williams Indpls Metro N. MIBOR as distributed by MLS GRID
 - $475,0004 bd3 ba2.1k sqft792 Grace Dr, Carmel, IN 46032Active
 MLS ID #22117947, Scott Chain, Berkshire Hathaway Home. MIBOR as distributed by MLS GRID
