Welcome to your dream POOL home with stunning nightly views of the Magic Kingdom FIREWORKS! This stunning Thoreau model by Meritage Homes, nestled in the highly desirable Watermark community in Horizons West You'll be enchanted by the Mediterranean-style beauty with a gorgeous tile roof, charming front porch, elegant brick pavers, and lush landscaping. This smart home lets you unlock the front and garage door, control the front lights, and adjust the air conditioning—all from your phone. Through the front door, you are welcomed into an open floorplan with a spacious living and dining area. The gourmet kitchen is a chef's paradise, boasting Quartz countertops, a large island, stainless steel double oven, microwave, refrigerator, 42-inch white cabinets, stylish backsplash, and designer pendant lighting. The kitchen flows seamlessly into a large family room, where French doors open to the crown jewel of this home - the OUTDOOR OASIS! The sprawling lanai offers ample seating and dining space which leads to your huge private custom pool, complete with sun-shelves for sunbathing and waterfalls. This south-facing home ensures your pool oasis is bathed in sunlight ALL DAY long. Back inside, you'll find a cozy nook cafe and a versatile den/office both with pool views, and a convenient half bath with pool/lanai access is. A stunning HARDWOOD STAIRCASE with upgraded iron rod balusters leads to the upstairs haven. The master suite is a true retreat, featuring, custom light fixture, his and hers closets, and French doors to a luxurious master bath with dual sinks, a separate shower, and a Roman tub. Bedrooms 2 and 3 share a charming Jack and Jill bathroom, while the 4th bedroom has its own private bathroom. The private media/game room is perfect for family fun, and an oversized laundry room adds convenience. The Watermark community offers incredible amenities, including 2 resort-style pools, a splash pad waterpark, playground, tennis courts, recreational center, outdoor amphitheater, fitness center, and a Disney fireworks viewing area. Just minutes from Disney attractions, Hamlin dining and shopping, and State Road 429, this home is a MUST-see! Experience the ultimate Florida lifestyle in this exceptional Watermark community home. Schedule your private tour today and make this dream home yours!
Sold for $935,000
$935,000
14947 GUAVA BAY DRIVE, WINTER GARDEN, FL 34787
4beds
3,438sqft
Single Family Residence
Built in 2020
6,011 Square Feet Lot
$920,700 Zestimate®
$272/sqft
$4,183 Estimated rent
Home value
$920,700
$875,000 - $967,000
$4,183/mo
Zestimate® history
Owner options
List your home for rent
$4,183/mo
Rent Zestimate®
Find your next renter with Zillow Rental Manager. Plus, with online applications, you can quickly screen prospective tenants – for free.
$4,183/mo
Rent Zestimate®
Refinance and save
$6,881/mo
Est. payment
Refinancing to a lower rate could help reduce your monthly payments and save thousands over the life of the loan.
$6,881/mo
Est. payment
Explore your selling options
Work with a Zillow partner agent
Leverage their expertise and Zillow's premium Showcase listings to get your home seen by more buyers.
Get startedList with your own agent
Get your home in front of millions of buyers by listing it on Zillow.
Learn how to do itSell it yourself
Take full control of how buyers see your home on Zillow by listing For Sale by Owner (FSBO).
List your homeWhat's special
Zillow last checked:
Listing updated:
Listed by:
Jonathan Ortiz 407-731-2016,
LPT REALTY, LLC 877-366-2213
Bought with:
Vanessa Albuquerque, 3427639
WRA BUSINESS & REAL ESTATE
Source: Stellar MLS,MLS#: S5106999 Originating MLS: Orlando Regional
Originating MLS: Orlando Regional
Facts & features
Interior
Bedrooms & bathrooms
- Bedrooms: 4
- Bathrooms: 4
- Full bathrooms: 3
- 1/2 bathrooms: 1
Primary bedroom
- Features: Walk-In Closet(s)
- Level: Second
- Dimensions: 20x14
Bedroom 1
- Features: Built-in Closet
- Level: Second
- Dimensions: 14x13
Bedroom 2
- Features: Built-in Closet
- Level: Second
- Dimensions: 13x11
Bedroom 3
- Features: Built-in Closet
- Level: Second
- Dimensions: 13x12
Dining room
- Level: First
- Dimensions: 13x11
Game room
- Level: Second
- Dimensions: 18x18
Great room
- Level: First
- Dimensions: 18x15
Kitchen
- Level: First
- Dimensions: 16x10
Living room
- Level: First
- Dimensions: 13x11
Office
- Level: First
- Dimensions: 13x11
Heating
- Central
Cooling
- Central Air
Appliances
- Included: Oven, Cooktop, Dishwasher, Disposal, Electric Water Heater, Exhaust Fan, Ice Maker, Microwave, Range, Refrigerator
- Laundry: Inside, Laundry Room
Features
- Ceiling Fan(s), Eating Space In Kitchen, High Ceilings, Open Floorplan, Smart Home, Thermostat, Tray Ceiling(s), Walk-In Closet(s)
- Flooring: Carpet, Ceramic Tile, Luxury Vinyl
- Doors: French Doors
- Windows: Blinds, Double Pane Windows, Window Treatments
- Has fireplace: No
Interior area
- Total structure area: 4,517
- Total interior livable area: 3,438 sqft
Property
Parking
- Total spaces: 2
- Parking features: Garage - Attached
- Attached garage spaces: 2
Features
- Levels: Two
- Stories: 2
- Patio & porch: Covered, Front Porch, Rear Porch
- Exterior features: Irrigation System, Lighting, Sprinkler Metered
- Has private pool: Yes
- Pool features: Child Safety Fence, Gunite, In Ground, Lighting, Outside Bath Access
- Fencing: Vinyl
- Has view: Yes
- View description: Pool, Trees/Woods
Lot
- Size: 6,011 Square Feet
- Residential vegetation: Trees/Landscaped
Details
- Parcel number: 092427755908140
- Zoning: P-D
- Special conditions: None
Construction
Type & style
- Home type: SingleFamily
- Architectural style: Mediterranean
- Property subtype: Single Family Residence
Materials
- Block, Concrete, Stucco
- Foundation: Block, Slab
- Roof: Tile
Condition
- New construction: No
- Year built: 2020
Utilities & green energy
- Sewer: Public Sewer
- Water: Public
- Utilities for property: Cable Available, Electricity Available, Sprinkler Recycled, Water Available
Community & HOA
Community
- Features: Clubhouse, Dog Park, Fitness Center, Golf Carts OK, Irrigation-Reclaimed Water, Park, Playground, Pool, Sidewalks
- Pet fee: $0 monthly
- Subdivision: WATERMARK PH 4A
HOA
- Has HOA: Yes
- Amenities included: Basketball Court, Clubhouse, Fitness Center, Park, Playground, Pool, Tennis Court(s), Trail(s)
- HOA fee: $151 monthly
- HOA name: Leland Management/Don Danos
- HOA phone: 407-447-9955
Location
- Region: Winter Garden
Financial & listing details
- Price per square foot: $272/sqft
- Tax assessed value: $715,925
- Annual tax amount: $6,485
- Date on market: 6/20/2024
- Cumulative days on market: 69 days
- Listing terms: Cash,Conventional,FHA,VA Loan
- Ownership: Fee Simple
- Total actual rent: 0
- Electric utility on property: Yes
- Road surface type: Asphalt
Price history
| Date | Event | Price |
|---|---|---|
| 9/30/2024 | Sold | $935,000-1.5%$272/sqft |
Source:  Stellar MLS #S5106999 Report a problem Stellar MLS #S5106999 Report a problem | ||
| 8/28/2024 | Pending sale | $949,000$276/sqft |
Source: Stellar MLS #S5106999 Report a problem | ||
| 8/14/2024 | Price change | $949,000-2.1%$276/sqft |
Source: Stellar MLS #S5106999 Report a problem | ||
| 6/20/2024 | Listed for sale | $969,000+86%$282/sqft |
Source: Stellar MLS #S5106999 Report a problem | ||
| 11/3/2020 | Sold | $521,100$152/sqft |
Source: Public Record Report a problem | ||
Public tax history
| Year | Property taxes | Tax assessment |
|---|---|---|
| 2024 | $6,953 +7.2% | $436,255 +3% |
| 2023 | $6,485 +3.7% | $423,549 +3% |
| 2022 | $6,252 +1.5% | $411,213 +3% |
| 2021 | $6,160 +413.9% | $399,236 +432.3% |
| 2020 | $1,199 | $75,000 |
Find assessor info on the county website
Neighborhood: 34787
Nearby homes
- $648,8004 bd3 ba2.6k sqft14955 Guava Bay Dr, Winter Garden, FL 34787Off Market
- $711,7004 bd4 ba2.9k sqft14939 Guava Bay Dr, Winter Garden, FL 34787Off Market
- $490,0003 bd3 ba1.8k sqft14542 Golden Harbor Lane, Winter Garden, FL 34787Off Market
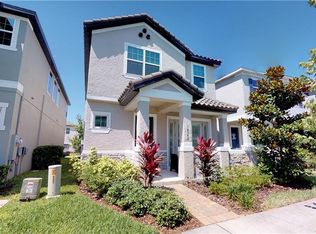
- $914,300-- bd-- ba4.1k sqft14931 Guava Bay Dr, Winter Garden, FL 34787Off Market
- $770,0004 bd4 ba2.6k sqft14963 Guava Bay Dr, Winter Garden, FL 34787Sold
- $626,3003 bd3 ba2.4k sqft9881 Summerlake Groves St, Winter Garden, FL 34787Off Market
- $564,7003 bd3 ba2k sqft14972 Guava Bay, Winter Garden, FL 34787Off Market
- $730,000-- bd-- ba3.1k sqft9887 Summerlake Groves St, Winter Garden, FL 34787Off Market
Nearby schools
GreatSchools rating
- 8/10Panther Lake ElementaryGrades: PK-5Distance: 0.5 mi
- 9/10Hamlin Middle SchoolGrades: 6-8Distance: 3.5 mi
- 6/10Horizon High SchoolGrades: 9-12Distance: 0.3 mi
Schools provided by the listing agent
- Elementary: Panther Lake Elementary
- Middle: Hamlin Middle
- High: Horizon High School
Source: Stellar MLS. This data may not be complete. We recommend contacting the local school district to confirm school assignments for this home.
Get a cash offer in 3 minutes
Find out how much your home could sell for in as little as 3 minutes with a no-obligation cash offer.
Estimated market value
$920,700
Get a cash offer in 3 minutes
Find out how much your home could sell for in as little as 3 minutes with a no-obligation cash offer.
Estimated market value
$920,700
- Florida
- Orange County
- Winter Garden
- 34787
- 14947 GUAVA BAY DRIVE
Nearby cities
Nearby neighborhoods
Nearby zip codes
Other Winter Garden Topics
