Skip main navigation
Sold for $405,000
  • $405,000

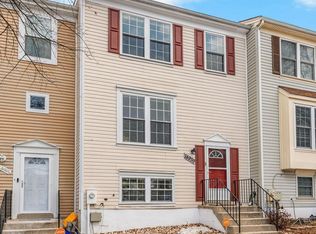
    14947 London Ln, Bowie, MD 20715

    3beds
    1,800sqft
    Townhouse
    Built in 1984
    1,280 Square Feet Lot
    $405,700 Zestimate®
    $225/sqft
    $3,222 Estimated rent

    Home value

    $405,700

    $361,000 - $454,000

    $3,222/mo

    Zestimate® history
    Loading
    Loading...

    Owner options

    List your home for rent

    $3,222/mo

    Rent Zestimate®

    Find your next renter with Zillow Rental Manager. Plus, with online applications, you can quickly screen prospective tenants – for free.

    Learn more

    $3,222/mo

    Rent Zestimate®

    Refinance and save

    $2,642/mo

    Est. payment

    Refinancing to a lower rate could help reduce your monthly payments and save thousands over the life of the loan.

    See today's rates

    $2,642/mo

    Est. payment

    Explore your selling options

    Work with a Zillow partner agent

    Leverage their expertise and Zillow's premium Showcase listings to get your home seen by more buyers.

    Get started

    List with your own agent

    Get your home in front of millions of buyers by listing it on Zillow.

    Learn how to do it

    Sell it yourself

    Take full control of how buyers see your home on Zillow by listing For Sale by Owner (FSBO).

    List your home

    What's special

    Versatile loftPrivate deckNew roofSpacious primary bedroomRefreshed kitchenNewer stainless steel appliances
    Welcome to 14947 London Lane, a beautifully maintained townhome in the heart of Bowie that combines comfort, style, and convenience. Step inside to find new flooring throughout the main level, where a bright and open living area flows seamlessly into a refreshed kitchen featuring newer stainless steel appliances—including a stove, microwave, and refrigerator—perfect for daily living or entertaining. The foyer and half bath have also been updated with new flooring and fixtures, adding to the home’s fresh appeal. The second level offers a versatile loft and a spacious primary bedroom with an attached bath and walk-in closet—an ideal retreat for rest and relaxation. On the third level, you’ll find two additional bedrooms and a full bath, providing comfortable space for family, guests, or a home office. A private deck, installed just two years after purchase, offers the perfect spot for morning coffee or evening relaxation. Additional updates include a new roof and newer clothes dryer, ensuring peace of mind for years to come. Ideally located across the street from Benjamin Tasker Middle School and just 15 minutes from Bowie Town Center, this home offers easy access to shopping, dining, and entertainment. Commuting is effortless with nearby Route 197, Route 50, Route 301, and I-495, connecting you to major employers throughout D.C., Annapolis, and beyond. Outdoor recreation and local charm await at nearby Allen Pond Park and the Bowie Train Museum—making this home an unbeatable choice for comfort and convenience in a prime location. Mortgage savings may be available for buyers of this listing.

    Zillow last checked:

    Listing updated:

    Listed by:

    Hazel Shakur 301-377-2042,

    Redfin Corp

    Bought with:

    Chi Barbosa, 0225265275

    Compass

    Source: Bright MLS,MLS#: MDPG2179350MLS Logo

    Facts & features

    Interior

    Bedrooms & bathrooms
    • Bedrooms: 3
    • Bathrooms: 3
    • Full bathrooms: 2
    • 1/2 bathrooms: 1
    • Main level bathrooms: 1
    Rooms
    • Room types: Living Room, Dining Room, Primary Bedroom, Bedroom 2, Bedroom 3, Kitchen, Loft, Other, Full Bath, Half Bath
    Primary bedroom
    • Features: Flooring - Carpet, Attached Bathroom, Walk-In Closet(s), Lighting - Ceiling
    • Level: Upper
    Bedroom 2
    • Level: Upper
    Bedroom 3
    • Features: Flooring - Carpet, Ceiling Fan(s)
    • Level: Upper
    Dining room
    • Features: Lighting - Ceiling, Flooring - Luxury Vinyl Plank, Balcony Access
    • Level: Main
    Other
    • Features: Bathroom - Tub Shower, Lighting - Wall sconces
    • Level: Upper
    Other
    • Features: Bathroom - Tub Shower, Lighting - Wall sconces
    • Level: Upper
    Half bath
    • Level: Main
    Kitchen
    • Features: Flooring - Luxury Vinyl Plank, Kitchen - Electric Cooking, Lighting - Ceiling
    • Level: Main
    Living room
    • Features: Flooring - Luxury Vinyl Plank, Recessed Lighting, Fireplace - Other, Ceiling Fan(s)
    • Level: Main
    Loft
    • Features: Flooring - Carpet
    • Level: Upper
    Other
    • Features: Flooring - Carpet, Walk-In Closet(s)
    • Level: Upper
    Heating
    • Heat Pump, Natural Gas
    Cooling
    • Central Air, Electric
    Appliances
    • Included: Microwave, Dishwasher, Disposal, Dryer, Oven/Range - Electric, Washer, Gas Water Heater
    • Laundry: Has Laundry
    Features
    • Ceiling Fan(s), Bathroom - Tub Shower, Open Floorplan, Eat-in Kitchen, Kitchen - Table Space, Primary Bath(s), Recessed Lighting, Walk-In Closet(s)
    • Flooring: Carpet
    • Has basement: No
    • Number of fireplaces: 1
    Interior area
    • Total structure area: 1,800
    • Total interior livable area: 1,800 sqft
    • Finished area above ground: 1,800
    • Finished area below ground: 0

    Property

    Parking
    • Parking features: Assigned, Unassigned, Parking Lot
    • Details: Assigned Parking
    Accessibility
    • Accessibility features: None
    Features
    • Levels: Three
    • Stories: 3
    • Patio & porch: Deck
    • Exterior features: Sidewalks, Street Lights
    • Pool features: None
    Lot
    • Size: 1,280 Square Feet
    Details
    • Additional structures: Above Grade, Below Grade
    • Parcel number: 17070690115
    • Zoning: LCD
    • Special conditions: Standard

    Construction

    Type & style
    • Home type: Townhouse
    • Architectural style: Colonial
    • Property subtype: Townhouse
    Materials
    • Vinyl Siding
    • Foundation: Other
    Condition
    • Very Good
    • New construction: No
    • Year built: 1984

    Utilities & green energy

    • Sewer: Public Sewer
    • Water: Public

    Community & HOA

    Community
    • Subdivision: Princeton Square
    HOA
    • Has HOA: Yes
    • Amenities included: Pool Mem Avail
    • Services included: Trash, Snow Removal, Pool(s)
    • HOA fee: $99 monthly
    • HOA name: PRINCETON SQUARE
    Location
    • Region: Bowie
    • Municipality: Bowie

    Financial & listing details

    • Price per square foot: $225/sqft
    • Tax assessed value: $317,600
    • Annual tax amount: $5,093
    • Date on market: 10/15/2025
    • Listing agreement: Exclusive Right To Sell
    • Listing terms: Cash,Conventional,FHA,VA Loan
    • Ownership: Fee Simple

    Price history

    DateEventPrice
    11/17/2025Sold$405,000+1.3%$225/sqft
    Source: Bright MLS #MDPG2179350 Report a problem
    10/22/2025Pending sale$399,999$222/sqft
    Source: Bright MLS #MDPG2179350 Report a problem
    10/15/2025Listed for sale$399,999+25.8%$222/sqft
    Source: Bright MLS #MDPG2179350 Report a problem
    2/5/2021Sold$318,000+6.4%$177/sqft
    Source: Public Record Report a problem
    12/22/2020Pending sale$299,000$166/sqft
    Source: Bright MLS #MDPG591126 Report a problem
    12/17/2020Listed for sale$299,000+115.9%$166/sqft
    Source: RLAH Real Estate #MDPG591126 Report a problem
    8/8/2001Sold$138,500$77/sqft
    Source: Public Record Report a problem

    Public tax history

    YearProperty taxesTax assessment
    2025$5,461 +32%$317,600 +6.1%
    2024$4,136 +7%$299,300 +6.5%
    2023$3,867 +7.7%$281,000 +7%
    2022$3,588 +4.3%$262,700 +3.9%
    2021$3,440 +4.3%$252,933 +4%
    2020$3,297 +9.8%$243,167 +16%
    2019$3,003 $209,700
    2018-- $209,700 +12.7%
    2017$3,147 +20.2%$186,000 +14.6%
    2016$2,619 $162,300
    2015$2,619 $162,300
    2014$2,619 $162,300 -3.2%
    2013-- $167,700
    2012-- $167,700
    2011-- $167,700 -45.2%
    2010-- $306,210 +13.5%
    2009-- $269,826 +15.6%
    2008-- $233,443 +18.5%
    2007-- $197,060 +12.7%
    2006-- $174,906 +14.5%
    2005-- $152,753 +17%
    2004-- $130,600
    2003-- $130,600 +3.7%
    2002-- $125,880 +8.1%
    2001-- $116,440
    Find assessor info on the county website

    Neighborhood: 20715

    Nearby schools

    GreatSchools rating
    Schools provided by the listing agent
    • Elementary: Tulip Grove
    • Middle: Benjamin Tasker
    • High: Bowie
    • District: Prince George's County Public Schools

    Source: Bright MLS. This data may not be complete. We recommend contacting the local school district to confirm school assignments for this home.

    Get a cash offer in 3 minutes
    Find out how much your home could sell for in as little as 3 minutes with a no-obligation cash offer.
    Estimated market value
    $405,700
    Get a cash offer in 3 minutes
    Find out how much your home could sell for in as little as 3 minutes with a no-obligation cash offer.
    Estimated market value
    $405,700