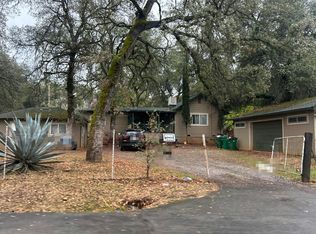
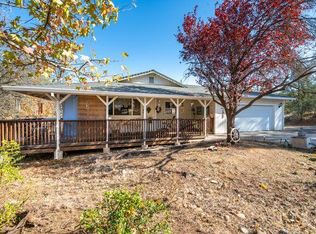
Escape to your own private mountain-style retreat with this charming home, perfectly tucked away on a .54-acre lot. Inside, the comfortable floor plan boasts a cozy front living room centered around a cozy wood-burning stove, a separate, spacious family room, and a dedicated indoor laundry room. The kitchen showcases classic, vintage-inspired cabinetry with overhead woodwork and tile flooring. The versatile layout features a flexible bonus room directly off the primary suite, an additional room off the dining room, and another bonus room/potential 4th bedroom off the living room. Mini-Split HVAC system installed in 2015 and a new roof in 2016. Step outside to an expansive, beautiful wrap-around wood deck (built in 2016) that anchors the front of the home, offering an incredible outdoor living space to entertain or soak in the peaceful treetop views. Complete with a spacious paved driveway, an attached workshop area for hobbies, and a detached shed for extra storage, this rare property perfectly pairs rustic mountain utility with a beautiful nature filled setting. Ideally positioned for outdoor adventure, the home sits roughly 8 minutes to Shasta Lake, 18 minutes to Shasta Lake Caverns, 55 minutes to Shasta Ski Park, offering quick access to boating, hiking, and year round recreation.
For sale
$325,000
14948 Wonderland Blvd, Redding, CA 96003
3beds
1,152sqft
Single Family Residence
Built in 1971
0.54 Acres Lot
$316,200 Zestimate®
$282/sqft
$-- HOA
What's special
Cozy wood-burning stoveOverhead woodworkClassic vintage-inspired cabinetryPeaceful treetop viewsTile flooringSeparate spacious family roomIncredible outdoor living space
- 47 days
- 854
- 89
Zillow last checked:
Listing updated:
Listed by:
Stephanie Kasinger DRE #02154635 707-601-6637,
Golden Gate Sotheby's International Realty
Source: SMLS,MLS#: 26-5376
Facts & features
Interior
Bedrooms & bathrooms
- Bedrooms: 3
- Bathrooms: 2
- Full bathrooms: 2
Heating
- Wood Stove, Other
Cooling
- Mini-Split
Features
- Flooring: Laminate, Tile, Wall to Wall Carpet
- Has basement: No
- Has fireplace: Yes
- Fireplace features: Wood Stove, Living Room
Interior area
- Total structure area: 1,152
- Total interior livable area: 1,152 sqft
Property
Features
- Levels: One
- Pool features: None
- Has view: Yes
Lot
- Size: 0.54 Acres
Details
- Parcel number: 307160007000
Construction
Type & style
- Home type: SingleFamily
- Architectural style: Ranch
- Property subtype: Single Family Residence
Materials
- Wood Siding
- Foundation: Raised
- Roof: Composition
Condition
- Year built: 1971
Utilities & green energy
- Electric: Public
- Water: Public
Community & HOA
Community
- Security: Smoke Detector(s)
HOA
- Has HOA: No
Location
- Region: Redding
Financial & listing details
- Price per square foot: $282/sqft
- Tax assessed value: $51,232
- Date on market: 9/28/2026
- Listing terms: All Cash to Seller,Cash to New Loan
- Ownership: Seller
- Electric utility on property: Yes
- Road surface type: Gravel, Asphalt
Estimated market value
$316,200
$300,000 - $332,000
$1,927/mo
Price history
| Date | Event | Price |
|---|---|---|
| 9/28/2026 | Listed for sale | $325,000+712.5%$282/sqft |
Source:  SMLS #26-5376 Report a problem | ||
| 9/19/2011 | Sold | $40,000-37.2%$35/sqft |
Source: Public Record Report a problem | ||
| 2/3/2011 | Sold | $63,687+6.1%$55/sqft |
Source: Public Record Report a problem | ||
| 4/5/2000 | Sold | $60,000$52/sqft |
Source: Public Record Report a problem | ||
Public tax history
| Year | Property taxes | Tax assessment |
|---|---|---|
| 2026 | -- | $51,232 +2% |
| 2025 | $589 +5.2% | $50,228 +2% |
| 2024 | $559 +2.1% | $49,244 +2% |
| 2023 | $548 +2.8% | $48,280 +2% |
| 2022 | $533 +1.5% | $47,334 +2% |
| 2021 | $525 +0.5% | $46,406 +1% |
| 2020 | $522 +3.2% | $45,932 +2% |
| 2019 | $506 +0.1% | $45,032 +2% |
| 2018 | $505 +1.8% | $44,150 +2% |
| 2017 | $497 +4.6% | $43,286 +2% |
| 2016 | $475 +1.6% | $42,438 +1.5% |
| 2015 | $468 | $41,802 |
Find assessor info on the county website
Monthly payment
Est. payment
Payment breakdown
Explore the cost of this home by adjusting the details. Changes won't be saved.Climate risks
Neighborhood: 96003
Similar homes
- $329,9003 bd2 ba1.6k sqft14311 Indian Acres Trl, Redding, CA 96003For Sale
 MLS ID #26-4541, Brian Mogensen. SMLS
- $--3 bd1 ba1.2k sqft19294 Union School Rd, Redding, CA 96003Auction
 Auction.com 2
- $340,0004 bd2 ba1.4k sqft14058 Windfall Dr, Redding, CA 96003For Sale By Owner
- $325,0003 bd2 ba1.2k sqft4003 Saint Nicholas Ave, Redding, CA 96003For Sale
 MLS ID #26-6702, Don D Davis. SMLS
