Welcome to Your Private Paradise!
Nestled on five acres of pristine, usable land, this stunning home offers the perfect blend of tranquility and modern comfort. Whether you're entertaining or simply soaking in the beauty of nature, the inground pool provides the ultimate outdoor retreat.
Located in the highly sought-after Denmark Township, this home is just moments from the St. Croix River and scenic regional parks, offering endless opportunities for recreation and exploration.
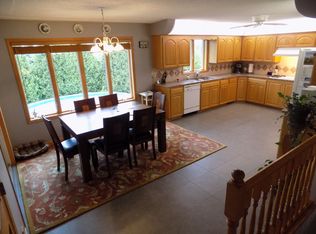
Step inside to find vaulted ceilings, gleaming hardwood floors and an open layout. The main level boasts three spacious bedrooms, including a private master suite with its own deck—your personal escape. The updated kitchen features sleek stainless steel appliances, while the cozy electric fireplace in the living room adds warmth and charm.
The fully finished lower level expands your living space with an additional bedroom, office, and a generous family room complete with a gas fireplace. Plus, there's ample storage to keep everything organized.
Completing this incredible home is an attached oversized garage, providing plenty of room for vehicles and hobbies.
Don't miss out on this rare gem—schedule your private showing today!
Closed
$720,000
14949 110th St S, Hastings, MN 55033
4beds
2,943sqft
Single Family
Built in 1992
4.99 Acres Lot
$728,900 Zestimate®
$245/sqft
$3,604 Estimated rent
Home value
$728,900
$678,000 - $787,000
$3,604/mo
Zestimate® history
Owner options
List your home for rent
$3,604/mo
Rent Zestimate®
Find your next renter with Zillow Rental Manager. Plus, with online applications, you can quickly screen prospective tenants – for free.
$3,604/mo
Rent Zestimate®
Refinance and save
$4,471/mo
Est. payment
Refinancing to a lower rate could help reduce your monthly payments and save thousands over the life of the loan.
$4,471/mo
Est. payment
Explore your selling options
Work with a Zillow partner agent
Leverage their expertise and Zillow's premium Showcase listings to get your home seen by more buyers.
Get startedList with your own agent
Get your home in front of millions of buyers by listing it on Zillow.
Learn how to do itSell it yourself
Take full control of how buyers see your home on Zillow by listing For Sale by Owner (FSBO).
List your homeWhat's special
Zillow last checked:
Listing updated:
Listed by:
Lucas N. Siewert 651-331-9529,
Star Realty
Bought with:
Caleb Carlson
Real Broker, LLC
Source: NorthstarMLS as distributed by MLS GRID,MLS#: 6695248
Facts & features
Interior
Bedrooms & bathrooms
- Bedrooms: 4
- Bathrooms: 3
- Full bathrooms: 3
Bedroom
- Level: Main
- Area: 187.5 Square Feet
- Dimensions: 15 x 12.5
Bedroom 2
- Level: Main
- Area: 156 Square Feet
- Dimensions: 13 x 12
Bedroom 3
- Level: Main
- Area: 154 Square Feet
- Dimensions: 14 x 11
Bedroom 4
- Level: Basement
- Area: 150 Square Feet
- Dimensions: 12 x 12.5
Dining room
- Level: Main
- Area: 154 Square Feet
- Dimensions: 14 x 11
Family room
- Level: Basement
- Area: 702 Square Feet
- Dimensions: 27 x 26
Kitchen
- Level: Main
- Area: 168.75 Square Feet
- Dimensions: 12.5 x 13.5
Laundry
- Level: Basement
- Area: 110 Square Feet
- Dimensions: 11 x 10
Living room
- Level: Main
- Area: 330 Square Feet
- Dimensions: 15 x 22
Mud room
- Level: Main
- Area: 46.75 Square Feet
- Dimensions: 8.5 x 5.5
Office
- Level: Basement
- Area: 120 Square Feet
- Dimensions: 12 x 10
Heating
- Forced Air
Cooling
- Central Air
Appliances
- Included: Dishwasher, Dryer, Microwave, Range, Refrigerator, Stainless Steel Appliance(s), Washer
- Laundry: In Basement, Laundry Room
Features
- Basement: Finished,Full,Walk-Out Access
- Number of fireplaces: 2
- Fireplace features: Electric, Family Room, Gas, Living Room
Interior area
- Total structure area: 3,506
- Total interior livable area: 2,943 sqft
- Finished area above ground: 1,753
- Finished area below ground: 1,190
Property
Parking
- Total spaces: 3
- Parking features: Attached
- Attached garage spaces: 3
- Details: Garage Dimensions (36 x 24)
Accessibility
- Accessibility features: None
Features
- Levels: One
- Stories: 1
- Has private pool: Yes
- Pool features: In Ground, Heated
Lot
- Size: 4.99 Acres
- Dimensions: 428 x 499
Details
- Additional structures: Storage Shed
- Foundation area: 1753
- Parcel number: 3302720110007
- Zoning description: Residential-Single Family
Construction
Type & style
- Home type: SingleFamily
- Property subtype: Single Family
Materials
- Roof: Age 8 Years or Less,Asphalt
Condition
- New construction: No
- Year built: 1992
Utilities & green energy
- Electric: Circuit Breakers
- Gas: Natural Gas
- Sewer: Tank with Drainage Field
- Water: Well
Community & HOA
Community
- Subdivision: Cherrywood Ridge 2nd Add
HOA
- Has HOA: No
Location
- Region: Hastings
Financial & listing details
- Price per square foot: $245/sqft
- Tax assessed value: $648,700
- Annual tax amount: $4,958
- Date on market: 4/2/2025
- Cumulative days on market: 49 days
Price history
| Date | Event | Price |
|---|---|---|
| 7/15/2025 | Sold | $720,000-1.4%$245/sqft |
Source:  NorthstarMLS as distributed by MLS GRID #6695248 Report a problem NorthstarMLS as distributed by MLS GRID #6695248 Report a problem | ||
| 5/28/2025 | Pending sale | $729,900$248/sqft |
Source: NorthstarMLS as distributed by MLS GRID #6695248 Report a problem | ||
| 5/13/2025 | Price change | $729,900-1.4%$248/sqft |
Source: NorthstarMLS as distributed by MLS GRID #6695248 Report a problem | ||
| 4/9/2025 | Listed for sale | $739,900+2248.9%$251/sqft |
Source: NorthstarMLS as distributed by MLS GRID #6695248 Report a problem | ||
| 8/3/1992 | Sold | $31,500$11/sqft |
Source: Agent Provided Report a problem | ||
Public tax history
| Year | Property taxes | Tax assessment |
|---|---|---|
| 2025 | $5,166 +4.2% | $648,700 +2.5% |
| 2024 | $4,958 +9.2% | $633,000 +8.1% |
| 2023 | $4,542 +17.5% | $585,300 +29.1% |
| 2022 | $3,866 -0.9% | $453,400 |
| 2021 | $3,900 +0.8% | $453,400 +8% |
| 2020 | $3,870 | $420,000 |
| 2019 | $3,870 | $420,000 +6.6% |
| 2018 | $3,870 +4.7% | $394,000 +6.7% |
| 2017 | $3,698 +6.9% | $369,200 +1.5% |
| 2016 | $3,460 -2.7% | $363,800 +5.9% |
| 2015 | $3,556 | $343,600 +0.7% |
| 2013 | $3,556 -5.5% | $341,100 +1.1% |
| 2012 | $3,762 | $337,300 -5.7% |
| 2011 | $3,762 -4.3% | $357,600 -17.7% |
| 2010 | $3,930 +0.2% | $434,300 |
| 2009 | $3,922 +3.6% | -- |
| 2008 | $3,786 +0.3% | -- |
| 2007 | $3,776 +6.1% | -- |
| 2006 | $3,560 +24.2% | -- |
| 2005 | $2,867 -2.6% | -- |
| 2004 | $2,945 +27.4% | -- |
| 2003 | $2,311 +8.9% | -- |
| 2002 | $2,122 -32% | -- |
| 2001 | $3,120 | -- |
Find assessor info on the county website
Neighborhood: 55033
Nearby homes
- $707,7005 bd4 ba2.3k sqft11130 Panama Ave S, Hastings, MN 55033Off Market
- $736,2005 bd4 ba2.6k sqft11021 Panama Ave S, Hastings, MN 55033Off Market
- $757,0004 bd3 ba3.7k sqft11055 Panama Ave S, Hastings, MN 55033Off Market
- $749,9003 bd4 ba2.6k sqft11125 Panama Ave S, Hastings, MN 55033Off Market
- $590,0004 bd3 ba2.4k sqft14884 110th St S, Hastings, MN 55033Sold
- $842,0004 bd4 ba3.4k sqft14944 110th St S, Hastings, MN 55033Off Market
- $654,0003 bd2 ba2.3k sqft15020 110th St S, Hastings, MN 55033Off Market
- $645,5002 bd1 ba2.8k sqft14777 110th St S, Hastings, MN 55033Off Market
Nearby schools
GreatSchools rating
- 5/10Hastings Middle SchoolGrades: 5-8Distance: 4.8 mi
- 9/10Hastings High SchoolGrades: 9-12Distance: 5.3 mi
- 8/10Pinecrest Elementary SchoolGrades: K-4Distance: 4.9 mi
Get a cash offer in 3 minutes
Find out how much your home could sell for in as little as 3 minutes with a no-obligation cash offer.
Estimated market value
$728,900
Get a cash offer in 3 minutes
Find out how much your home could sell for in as little as 3 minutes with a no-obligation cash offer.
Estimated market value
$728,900
- Minnesota
- Washington County
- Hastings
- 55033
- 14949 110th St S
Nearby cities
Nearby zip codes
Other Hastings Topics
