Located in the sought-after Windance Subdivision in Gulfport, this beautiful brick single-family home was built in 2014 and offers the ideal combination of modern construction, functional design, and community living. Nestled within one of Gulfport's most desirable golf course neighborhoods, the home provides both comfort and convenience in a peaceful residential setting. Inside, you'll find an inviting layout with spacious living areas, and a floor plan designed for everyday living. The kitchen flows easily into the main living space, creating a welcoming environment for gatherings and relaxed coastal living. Situated in the established Windance Country Club community, residents enjoy beautifully maintained surroundings and a neighborhood atmosphere that reflects pride of ownership throughout. The location also provides convenient access to shopping, dining, entertainment, and the stunning beaches of the Mississippi Gulf Coast. This Windance property offers a wonderful opportunity to enjoy the best of Gulfport living.
Active
Price cut: $10K (8/29)
$225,000
14949 Calcutta Dr, Gulfport, MS 39503
3beds
1,615sqft
Residential, Single Family Residence
Built in 2014
6,098 Square Feet Lot
$223,000 Zestimate®
$139/sqft
$17/mo HOA
What's special
Beautifully maintained surroundingsBrick single-family home
- 69 days
- 677
- 33
Likely to sell faster than
Zillow last checked:
Listing updated:
Listed by:
Jesse Lewis 228-344-0124,
Century 21 Busch Realty Group 228-324-1715
Source: MLS United,MLS#: 4153568
Facts & features
Interior
Bedrooms & bathrooms
- Bedrooms: 3
- Bathrooms: 2
- Full bathrooms: 2
Heating
- Central
Cooling
- Central Air
Appliances
- Included: Dishwasher, Free-Standing Electric Oven, Free-Standing Range, Refrigerator, Washer/Dryer, Water Heater
- Laundry: Electric Dryer Hookup, Inside, Laundry Room, Main Level, Washer Hookup
Features
- Breakfast Bar, Built-in Features, Eat-in Kitchen, High Ceilings, Open Floorplan
- Flooring: Vinyl, Carpet, Ceramic Tile, Tile
- Has fireplace: No
Interior area
- Total structure area: 1,615
- Total interior livable area: 1,615 sqft
Video & virtual tour
Property
Parking
- Total spaces: 46
- Parking features: Driveway, Garage Faces Front, Concrete
- Garage spaces: 2
- Has uncovered spaces: Yes
Features
- Levels: One
- Stories: 1
- Patio & porch: Deck
- Exterior features: Private Yard
- Fencing: Back Yard,Fenced
Lot
- Size: 6,098 Square Feet
- Dimensions: 60.0 x 100.0 x 60.0 x 100.0 x 60.0
Details
- Additional structures: Garage(s)
- Parcel number: 0608d01083.025
- Horse amenities: None
Construction
Type & style
- Home type: SingleFamily
- Architectural style: Ranch
- Property subtype: Residential, Single Family Residence
Materials
- Brick
- Foundation: Slab
- Roof: Architectural Shingles
Condition
- Move In Ready
- New construction: No
- Year built: 2014
Utilities & green energy
- Sewer: Public Sewer
- Water: Public
- Utilities for property: Cable Available, Sewer Available, Propane
Community & HOA
Community
- Features: None
- Security: Smoke Detector(s)
- Subdivision: Windance West
HOA
- Has HOA: Yes
- Services included: Maintenance Grounds, Other
- HOA fee: $200 annually
Location
- Region: Gulfport
Financial & listing details
- Price per square foot: $139/sqft
- Tax assessed value: $167,592
- Annual tax amount: $806
- Date on market: 6/22/2026
Estimated market value
$223,000
$212,000 - $234,000
$1,927/mo
Price history
| Date | Event | Price |
|---|---|---|
| 8/29/2026 | Price change | $225,000-4.3%$139/sqft |
Source: MLS United #4153568 Report a problem | ||
| 6/22/2026 | Listed for sale | $235,000$146/sqft |
Source: MLS United #4153568 Report a problem | ||
| 9/19/2014 | Sold | -- |
Source: MLS United #3281352 Report a problem | ||
Public tax history
| Year | Property taxes | Tax assessment |
|---|---|---|
| 2025 | $806 +0.2% | $16,759 +4.5% |
| 2024 | $804 -0.6% | $16,033 |
| 2023 | $809 -34.3% | $16,033 |
| 2022 | $1,231 +0.5% | $16,033 -89.9% |
| 2021 | $1,225 -0.7% | $159,012 +3.5% |
| 2020 | $1,233 -0.9% | $153,568 +900% |
| 2019 | $1,245 | $15,357 |
| 2018 | $1,245 -0.5% | $15,357 |
| 2017 | $1,251 | $15,357 -28.6% |
| 2015 | $1,251 | $21,510 +398.7% |
| 2014 | -- | $4,313 +66.7% |
| 2013 | -- | $2,588 |
Find assessor info on the county website
Monthly payment
Est. payment
Payment breakdown
Explore the cost of this home by adjusting the details. Changes won't be saved.Climate risks
Neighborhood: 39503
Nearby schools
Schools provided by the listing agent
- Elementary: Harrison Central
- Middle: West Harrison Middle
- High: West Harrison
Source: MLS United. This data may not be complete. We recommend contacting the local school district to confirm school assignments for this home.

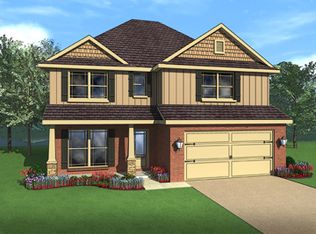
Similar homes
- $259,0003 bd2 ba1.4k sqft20009 Windance West Dr, Gulfport, MS 39503For Sale
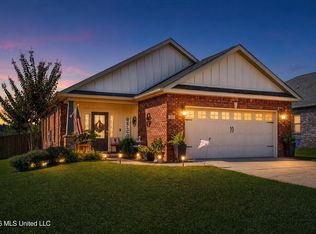 MLS ID #4160350, Devin L Smith, The Smith Team Realty Group DBA The Smith Group Realty. MLS United
 - $235,0003 bd2 ba1.5k sqft13022 Oakberry Ln, Gulfport, MS 39503For Sale
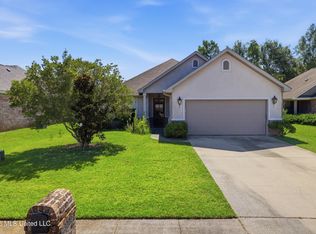 MLS ID #4156960, Lana Gigeous, NextHome HomeFront. MLS United
 - $225,0003 bd2 ba1.5k sqft13267 Willow Oak Cir, Gulfport, MS 39503For Sale
 MLS ID #4153896, Amy C Stevens, Southern Magnolia Realty, LLC.. MLS United
 - $215,0003 bd2 ba1.8k sqft12133 Harmony Cir, Gulfport, MS 39503For Sale
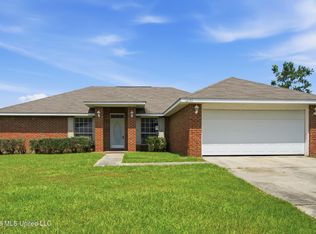 MLS ID #4153966, Liz V Corkren, eAgent Solutions. MLS United
