Welcome to 14949 Gentry Dr in the highly sought-after Morningstar community in Aledo, TX—where modern comfort meets small-town charm with a resort-style twist.
This beautifully maintained 4-bedroom, 3-bath, Office. with a 2-car garage offers exceptional curb appeal with its classic brick elevation, manicured landscaping, and inviting front entry. Inside, you’re welcomed by an open-concept design that blends functionality with style. The dining area flows effortlessly into a spacious living room featuring a cozy fireplace and abundant natural light.
The kitchen is the heart of the home, showcasing crisp white cabinetry, sleek countertops, stainless steel appliances, and a large island perfect for entertaining or everyday living. Pendant lighting and a bright breakfast area add to the home’s modern appeal.
The primary suite is a private retreat, offering generous space and a spa-like ensuite bath with dual vanities, a soaking tub, and a separate shower. Secondary bedrooms are well-sized and versatile—ideal for guests, a home office, or growing needs.
Step outside to a covered patio designed for relaxing evenings or weekend gatherings, with a backyard that’s easy to maintain while still offering room to enjoy.
Morningstar residents enjoy resort-style amenities including multiple pools, parks, walking trails, a dog park, clubhouse, and regular community events. Located in top-rated Aledo ISD with convenient access to Fort Worth, this home delivers the perfect balance of comfort, community, and convenience.
This one checks all the boxes—style, space, and location.
Sold
Price Unknown
14949 Gentry Dr, Aledo, TX 76008
4beds
2,370sqft
Single Family Residence
Built in 2018
6,011 Square Feet Lot
$418,100 Zestimate®
$--/sqft
$3,043 Estimated rent
Home value
$418,100
Estimated sales range
Not available
$3,043/mo
Zestimate® history
Owner options
List your home for rent
$3,043/mo
Rent Zestimate®
Find your next renter with Zillow Rental Manager. Plus, with online applications, you can quickly screen prospective tenants – for free.
$3,043/mo
Rent Zestimate®
Refinance and save
$269/mo
Est. payment
Refinancing to a lower rate could help reduce your monthly payments and save thousands over the life of the loan.
$269/mo
Est. payment
Explore your selling options
Work with a Zillow partner agent
Leverage their expertise and Zillow's premium Showcase listings to get your home seen by more buyers.
Get startedList with your own agent
Get your home in front of millions of buyers by listing it on Zillow.
Learn how to do itSell it yourself
Take full control of how buyers see your home on Zillow by listing For Sale by Owner (FSBO).
List your homeWhat's special
Cozy fireplaceInviting front entryAbundant natural lightStainless steel appliancesExceptional curb appealSleek countertopsSoaking tub
Zillow last checked:
Listing updated:
Listed by:
Rusty Collins 0684768 817-613-4960,
Collins Real Estate Group 817-613-4960
Bought with:
Ron Marks, 0658505
Pegamento Realty LLC
Source: NTREIS,MLS#: 21111254
Facts & features
Interior
Bedrooms & bathrooms
- Bedrooms: 4
- Bathrooms: 3
- Full bathrooms: 3
Primary bedroom
- Features: Garden Tub/Roman Tub, Sitting Area in Primary, Separate Shower
- Level: First
- Dimensions: 16 x 13
Primary bedroom
- Features: Dual Sinks, Walk-In Closet(s)
- Level: First
- Dimensions: 13 x 11
Bedroom
- Features: Walk-In Closet(s)
- Level: First
- Dimensions: 13 x 11
Bedroom
- Features: Ceiling Fan(s), En Suite Bathroom
- Level: First
- Dimensions: 13 x 11
Dining room
- Level: First
- Dimensions: 10 x 13
Kitchen
- Features: Built-in Features, Kitchen Island, Pantry, Solid Surface Counters
- Level: First
- Dimensions: 16 x 11
Living room
- Level: First
- Dimensions: 16 x 13
Office
- Level: First
- Dimensions: 10 x 13
Utility room
- Features: Utility Room
- Level: First
- Dimensions: 8 x 5
Heating
- Central
Cooling
- Central Air, Electric
Appliances
- Included: Dishwasher, Electric Oven, Disposal, Microwave
- Laundry: Washer Hookup, Electric Dryer Hookup, Laundry in Utility Room
Features
- Kitchen Island, Open Floorplan, Pantry, Walk-In Closet(s)
- Flooring: Carpet, Luxury Vinyl Plank
- Has basement: No
- Number of fireplaces: 1
- Fireplace features: Gas
Interior area
- Total interior livable area: 2,370 sqft
Property
Parking
- Total spaces: 2
- Parking features: Door-Multi, Garage Faces Front, Garage, Garage Door Opener
- Attached garage spaces: 2
Features
- Levels: One
- Stories: 1
- Patio & porch: Covered
- Pool features: None, Community
- Fencing: Wood
Lot
- Size: 6,011 Square Feet
- Features: Interior Lot
- Residential vegetation: Grassed
Details
- Parcel number: R000103395
Construction
Type & style
- Home type: SingleFamily
- Architectural style: Traditional,Detached
- Property subtype: Single Family Residence
- Attached to another structure: Yes
Materials
- Brick
- Foundation: Slab
- Roof: Composition
Condition
- Year built: 2018
Utilities & green energy
- Sewer: Public Sewer
- Utilities for property: Electricity Available, Electricity Connected, Natural Gas Available, Sewer Available, Separate Meters, Water Available
Community & HOA
Community
- Features: Playground, Park, Pool, Sidewalks, Trails/Paths
- Security: Security System Owned, Security System, Fire Alarm
- Subdivision: Morningstar Ph 1 Sec 8
HOA
- Has HOA: Yes
- Services included: All Facilities
- HOA fee: $269 quarterly
- HOA name: Prestige Star Mgmt.
- HOA phone: 817-231-0148
Location
- Region: Aledo
Financial & listing details
- Tax assessed value: $443,190
- Annual tax amount: $12,370
- Date on market: 11/12/2025
- Cumulative days on market: 187 days
- Listing terms: Cash,Conventional,FHA,VA Loan
- Exclusions: all tvs and mounts, washer, dryer, fridge, curtains and rods. security system.
- Road surface type: Asphalt
Price history
| Date | Event | Price |
|---|---|---|
| 5/29/2026 | Sold | -- |
Source: NTREIS #21111254 Report a problem | ||
| 5/29/2026 | Pending sale | $420,000$177/sqft |
Source: NTREIS #21111254 Report a problem | ||
| 5/18/2026 | Contingent | $420,000$177/sqft |
Source: NTREIS #21111254 Report a problem | ||
| 4/29/2026 | Price change | $420,000-2.3%$177/sqft |
Source: NTREIS #21111254 Report a problem | ||
| 12/19/2025 | Price change | $430,000-1.1%$181/sqft |
Source: NTREIS #21111254 Report a problem | ||
| 11/25/2025 | Price change | $435,000-2.2%$184/sqft |
Source: NTREIS #21111254 Report a problem | ||
| 11/12/2025 | Listed for sale | $445,000+24%$188/sqft |
Source: NTREIS #21111254 Report a problem | ||
| 3/2/2022 | Listing removed | -- |
Source: NTREIS #14476780 Report a problem | ||
| 1/29/2021 | Listing removed | $359,000$151/sqft |
Source: NTREIS #14476780 Report a problem | ||
| 11/27/2020 | Listed for sale | $359,000$151/sqft |
Source: Listing Spark #14476780 Report a problem | ||
Public tax history
| Year | Property taxes | Tax assessment |
|---|---|---|
| 2025 | $10,562 +5.2% | $443,190 -16.3% |
| 2024 | $10,039 +11.8% | $529,700 |
| 2023 | $8,981 -4.8% | $529,700 +59.6% |
| 2022 | $9,435 -3.5% | $331,930 |
| 2021 | $9,772 +1.7% | $331,930 +5.4% |
| 2020 | $9,610 -0.1% | $314,800 |
| 2019 | $9,617 +554.4% | $314,800 +609% |
| 2018 | $1,470 +19.8% | $44,400 +20% |
| 2017 | $1,227 | $37,000 |
Find assessor info on the county website
Neighborhood: 76008
Nearby homes
- $421,000-- bd-- ba2.1k sqft14945 Gentry Dr, Aledo, TX 76008Off Market
- $453,8003 bd3 ba2.8k sqft14953 Gentry Dr, Aledo, TX 76008Off Market
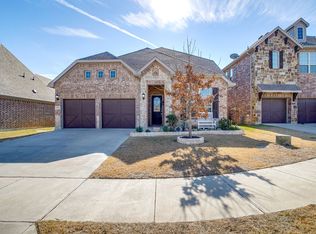
- $--4 bd3 ba2.5k sqft14941 Gentry Dr, Aledo, TX 76008Sold

- $--4 bd4 ba3.1k sqft14957 Gentry Dr, Aledo, TX 76008Sold

- $433,800-- bd-- ba2.4k sqft14948 Belclaire Ave, Aledo, TX 76008Off Market
- $417,700-- bd-- ba2.2k sqft14944 Belclaire Ave, Aledo, TX 76008Off Market
- $468,400-- bd-- ba3k sqft14952 Belclaire Ave, Aledo, TX 76008Off Market
- $432,3004 bd3 ba2.2k sqft14944 Belclaire, Aledo, TX 76008Off Market
Nearby schools
GreatSchools rating
- 10/10McCall Elementary SchoolGrades: K-5Distance: 1.9 mi
- 8/10Don R Daniel Ninth Grade CampusGrades: 9Distance: 2.7 mi
- 8/10Aledo High SchoolGrades: 10-12Distance: 2.7 mi
Schools provided by the listing agent
- Elementary: Lynn McKinney
- Middle: McAnally
- High: Aledo
- District: Aledo ISD
Source: NTREIS. This data may not be complete. We recommend contacting the local school district to confirm school assignments for this home.
Get a cash offer in 3 minutes
Find out how much your home could sell for in as little as 3 minutes with a no-obligation cash offer.
Estimated market value
$418,100
Get a cash offer in 3 minutes
Find out how much your home could sell for in as little as 3 minutes with a no-obligation cash offer.
Estimated market value
$418,100
- Texas
- Parker County
- Aledo
- 76008
- 14949 Gentry Dr
