Discover this beautiful 3 bedroom, 2 bathroom manufactured home located in the peaceful and scenic Country Village Community in Oregon City. Spanning 1,188 SF, this home boasts numerous recent upgrades, including new flooring and paint throughout, updated kitchen cabinets and countertops, creating a fresh and inviting atmosphere. The spacious living areas include a large living room ideal for relaxation and entertaining, while the generously sized primary bedroom offers comfort and privacy. The large kitchen has plenty of space for your cooking gadgets with multiple cabinets and counter space. It will be easy to entertain with the open floorplan including the dining area in the kitchen. HALLWAY BATHROOM JUST REMODELED...new vanity, new mirror, shower reskimmed, new flooring, new fixtures. The most recent system updates include the roof which is ten years old and the furnace is 4 years old. The home is situated on a nice sized lot, fully fenced for added security and includes a Tuff Shed in the backyard for ample storage space. Parking is convenient with a two-car carport, and the home is located on a quiet street within a serene, park-like setting. Country Village Community welcomes all ages, making it a great option for families and individuals alike. One year home warranty with Fidelity National Title is included.
Sold
$165,000
14949 S Fox Pointe Dr #320, Oregon City, OR 97045
3beds
1,188sqft
Residential, Manufactured Home
Built in 1991
-- sqft lot
$163,700 Zestimate®
$139/sqft
$2,119 Estimated rent
Home value
$163,700
$152,000 - $175,000
$2,119/mo
Zestimate® history
Owner options
List your home for rent
$2,119/mo
Rent Zestimate®
Find your next renter with Zillow Rental Manager. Plus, with online applications, you can quickly screen prospective tenants – for free.
$2,119/mo
Rent Zestimate®
Refinance and save
$1,078/mo
Est. payment
Refinancing to a lower rate could help reduce your monthly payments and save thousands over the life of the loan.
$1,078/mo
Est. payment
Explore your selling options
Work with a Zillow partner agent
Leverage their expertise and Zillow's premium Showcase listings to get your home seen by more buyers.
Get startedList with your own agent
Get your home in front of millions of buyers by listing it on Zillow.
Learn how to do itSell it yourself
Take full control of how buyers see your home on Zillow by listing For Sale by Owner (FSBO).
List your homeWhat's special
Two-car carportNew flooringUpdated kitchen cabinetsNew vanityOpen floorplanLarge kitchenGenerously sized primary bedroom
Zillow last checked:
Listing updated:
Listed by:
Lauren Sheehan 503-329-5131,
eXp Realty, LLC
Bought with:
Tim Kaelin, 201245456
Coldwell Banker Professional
Source: RMLS (OR),MLS#: 24587445
Facts & features
Interior
Bedrooms & bathrooms
- Bedrooms: 3
- Bathrooms: 2
- Full bathrooms: 2
- Main level bathrooms: 2
Rooms
- Room types: Utility Room, Bedroom 2, Bedroom 3, Dining Room, Family Room, Kitchen, Living Room, Primary Bedroom
Primary bedroom
- Features: Wallto Wall Carpet
- Level: Main
- Area: 260
- Dimensions: 20 x 13
Bedroom 2
- Features: Wallto Wall Carpet
- Level: Main
- Area: 143
- Dimensions: 13 x 11
Bedroom 3
- Features: Wallto Wall Carpet
- Level: Main
- Area: 121
- Dimensions: 11 x 11
Dining room
- Level: Main
- Area: 99
- Dimensions: 11 x 9
Kitchen
- Features: Vinyl Floor
- Level: Main
- Area: 104
- Width: 8
Living room
- Features: Builtin Features
- Level: Main
- Area: 255
- Dimensions: 17 x 15
Heating
- Heat Pump
Cooling
- Heat Pump
Appliances
- Included: Dishwasher, Free-Standing Range, Free-Standing Refrigerator, Stainless Steel Appliance(s), Electric Water Heater
- Laundry: Laundry Room
Features
- Built-in Features
- Flooring: Vinyl, Wall to Wall Carpet
- Basement: Crawl Space
Interior area
- Total structure area: 1,188
- Total interior livable area: 1,188 sqft
Property
Parking
- Total spaces: 2
- Parking features: Carport
- Garage spaces: 2
- Has carport: Yes
Accessibility
- Accessibility features: One Level, Accessibility
Features
- Stories: 1
- Patio & porch: Deck
- Exterior features: Yard
- Fencing: Fenced
- Park: Country Village Estates, a Sun Community
Lot
- Features: Level, SqFt 0K to 2999
Details
- Additional structures: ToolShed
- Parcel number: 01454982
- On leased land: Yes
- Lease amount: $800
- Land lease expiration date: 1722470400000
Construction
Type & style
- Home type: MobileManufactured
- Property subtype: Residential, Manufactured Home
Materials
- T111 Siding
- Roof: Composition
Condition
- Resale
- New construction: No
- Year built: 1991
Utilities & green energy
- Sewer: Public Sewer
- Water: Public
Community & HOA
Community
- Subdivision: Country Village
HOA
- Has HOA: No
Location
- Region: Oregon City
Financial & listing details
- Price per square foot: $139/sqft
- Tax assessed value: $72,460
- Annual tax amount: $695
- Date on market: 5/18/2024
- Cumulative days on market: 264 days
- Listing terms: Cash,Conventional
- Road surface type: Paved
- Body type: Double Wide
Price history
| Date | Event | Price |
|---|---|---|
| 3/18/2025 | Sold | $165,000-2.9%$139/sqft |
Source:  RMLS (OR) #24587445 Report a problem RMLS (OR) #24587445 Report a problem | ||
| 2/10/2025 | Pending sale | $169,900$143/sqft |
Source: RMLS (OR) #24587445 Report a problem | ||
| 1/15/2025 | Listed for sale | $169,900+728.8%$143/sqft |
Source: RMLS (OR) #24587445 Report a problem | ||
| 7/19/2013 | Sold | $20,500-29.1%$17/sqft |
Source: Agent Provided Report a problem | ||
| 5/9/2013 | Listed for sale | $28,900$24/sqft |
Source: HotPads.com Report a problem | ||
Public tax history
| Year | Property taxes | Tax assessment |
|---|---|---|
| 2025 | $796 +11% | $46,708 +3% |
| 2024 | $717 +2.4% | $45,348 +3% |
| 2023 | $701 +6.6% | $44,028 +3% |
| 2022 | $658 +8.6% | $42,746 +3% |
| 2021 | $606 +4.4% | $41,501 +3% |
| 2020 | $580 +2.9% | $40,293 +3.5% |
| 2019 | $564 +8.3% | $38,930 +5.6% |
| 2018 | $520 +12.4% | $36,880 +9.7% |
| 2017 | $463 +6.5% | $33,620 +10.9% |
| 2016 | $434 | $30,310 +6.7% |
| 2015 | $434 +7.2% | $28,410 +7.6% |
| 2014 | $405 +11.9% | $26,400 +4.2% |
| 2013 | $362 -2.9% | $25,330 -2.3% |
| 2012 | $373 +0.9% | $25,920 +0.2% |
| 2011 | $369 -3.8% | $25,860 -2.8% |
| 2010 | $384 -4.4% | $26,610 -3.8% |
| 2009 | $402 -0.3% | $27,660 -3.7% |
| 2008 | $403 -1.1% | $28,730 -0.3% |
| 2007 | $408 +6.3% | $28,820 +2.3% |
| 2006 | $384 +0.7% | $28,180 +2.7% |
| 2005 | $381 | $27,430 |
Find assessor info on the county website
Neighborhood: 97045
Nearby homes
- $158,1003 bd2 ba1.1k sqft14949 S Fox Pointe Dr, Oregon City, OR 97045Off Market

- $139,800-- bd1 ba972 sqft14953 S Fox Pointe Dr #321, Oregon City, OR 97045Off Market
- $72,0002 bd2 ba972 sqft14953 S Fox Pointe Dr, Oregon City, OR 97045Sold
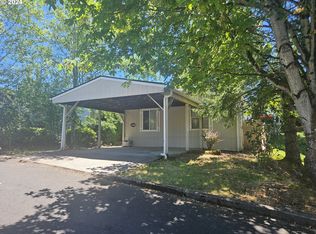
- $164,600-- bd2 ba1.2k sqft14955 S Fox Pointe Dr #322, Oregon City, OR 97045Off Market
- $166,200-- bd2 ba1.2k sqft14959 S Fox Pointe Dr #324, Oregon City, OR 97045Off Market
- $168,4003 bd2 ba1.3k sqft14959 S Fox Pointe Dr, Oregon City, OR 97045Off Market
- $31,450-- bd2 ba1.2k sqft14957 S Fox Pointe Dr #323, Oregon City, OR 97045Off Market
- $180,500-- bd-- ba-- sqft14957 S Fox Pointe Dr #323, Oregon City, OR 97045Off Market
Nearby schools
GreatSchools rating
- 3/10Redland Elementary SchoolGrades: K-5Distance: 3.5 mi
- 5/10Ogden Middle SchoolGrades: 6-8Distance: 1.1 mi
- 8/10Oregon City High SchoolGrades: 9-12Distance: 1.6 mi
Schools provided by the listing agent
- Elementary: Redland
- Middle: Tumwata
- High: Oregon City
Source: RMLS (OR). This data may not be complete. We recommend contacting the local school district to confirm school assignments for this home.
Get a cash offer in 3 minutes
Find out how much your home could sell for in as little as 3 minutes with a no-obligation cash offer.
Estimated market value
$163,700
Get a cash offer in 3 minutes
Find out how much your home could sell for in as little as 3 minutes with a no-obligation cash offer.
Estimated market value
$163,700
- Oregon
- Clackamas County
- Oregon City
- 97045
- 14949 S Fox Pointe Dr Unit 320
Nearby cities
Nearby neighborhoods
Nearby zip codes
Other Oregon City Topics
